
Location
Agent Comments
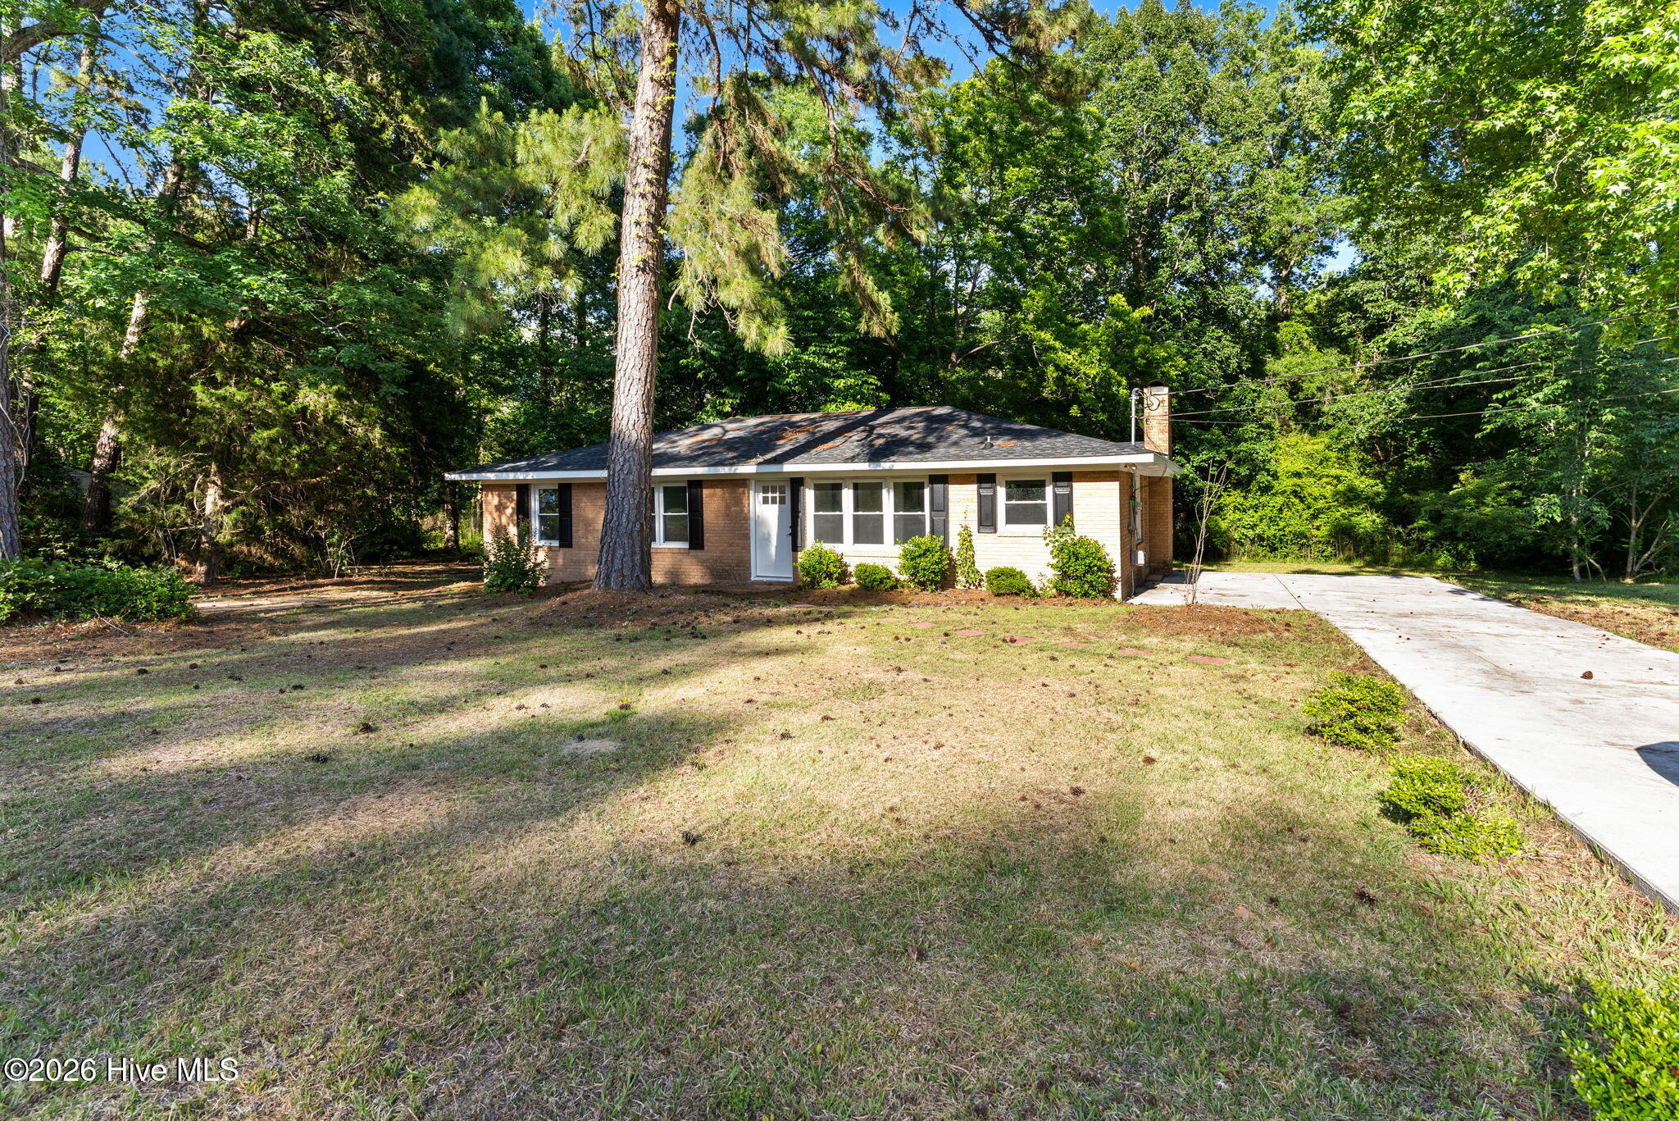
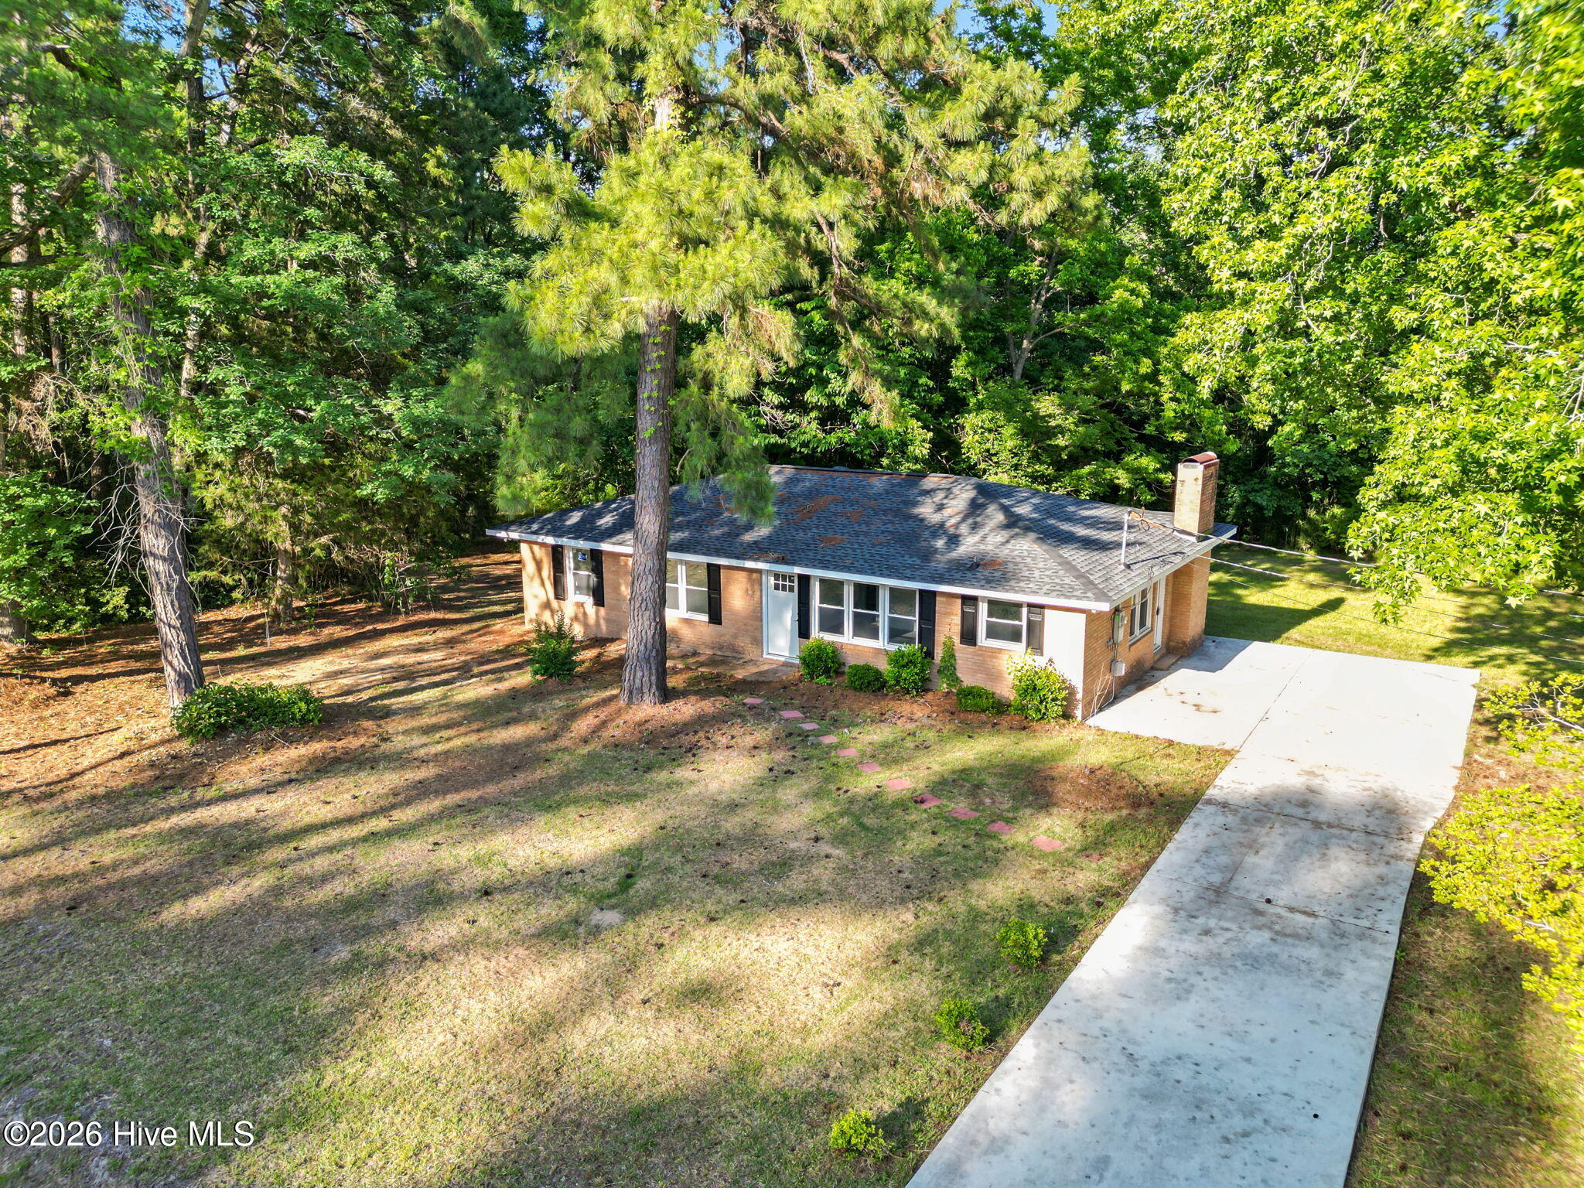
Beautifully Remodeled All-Brick Home on Nearly an Acre in Whiteville, NC-
Welcome home to this tastefully updated all-brick residence, perfectly situated on a generous 0.8-acre lot at the end of a quiet dead-end street. With 3 bedrooms, 2 full bathrooms, and 1,381 sq. ft. of thoughtfully refreshed living space, this home blends classic charm with modern finishes throughout.
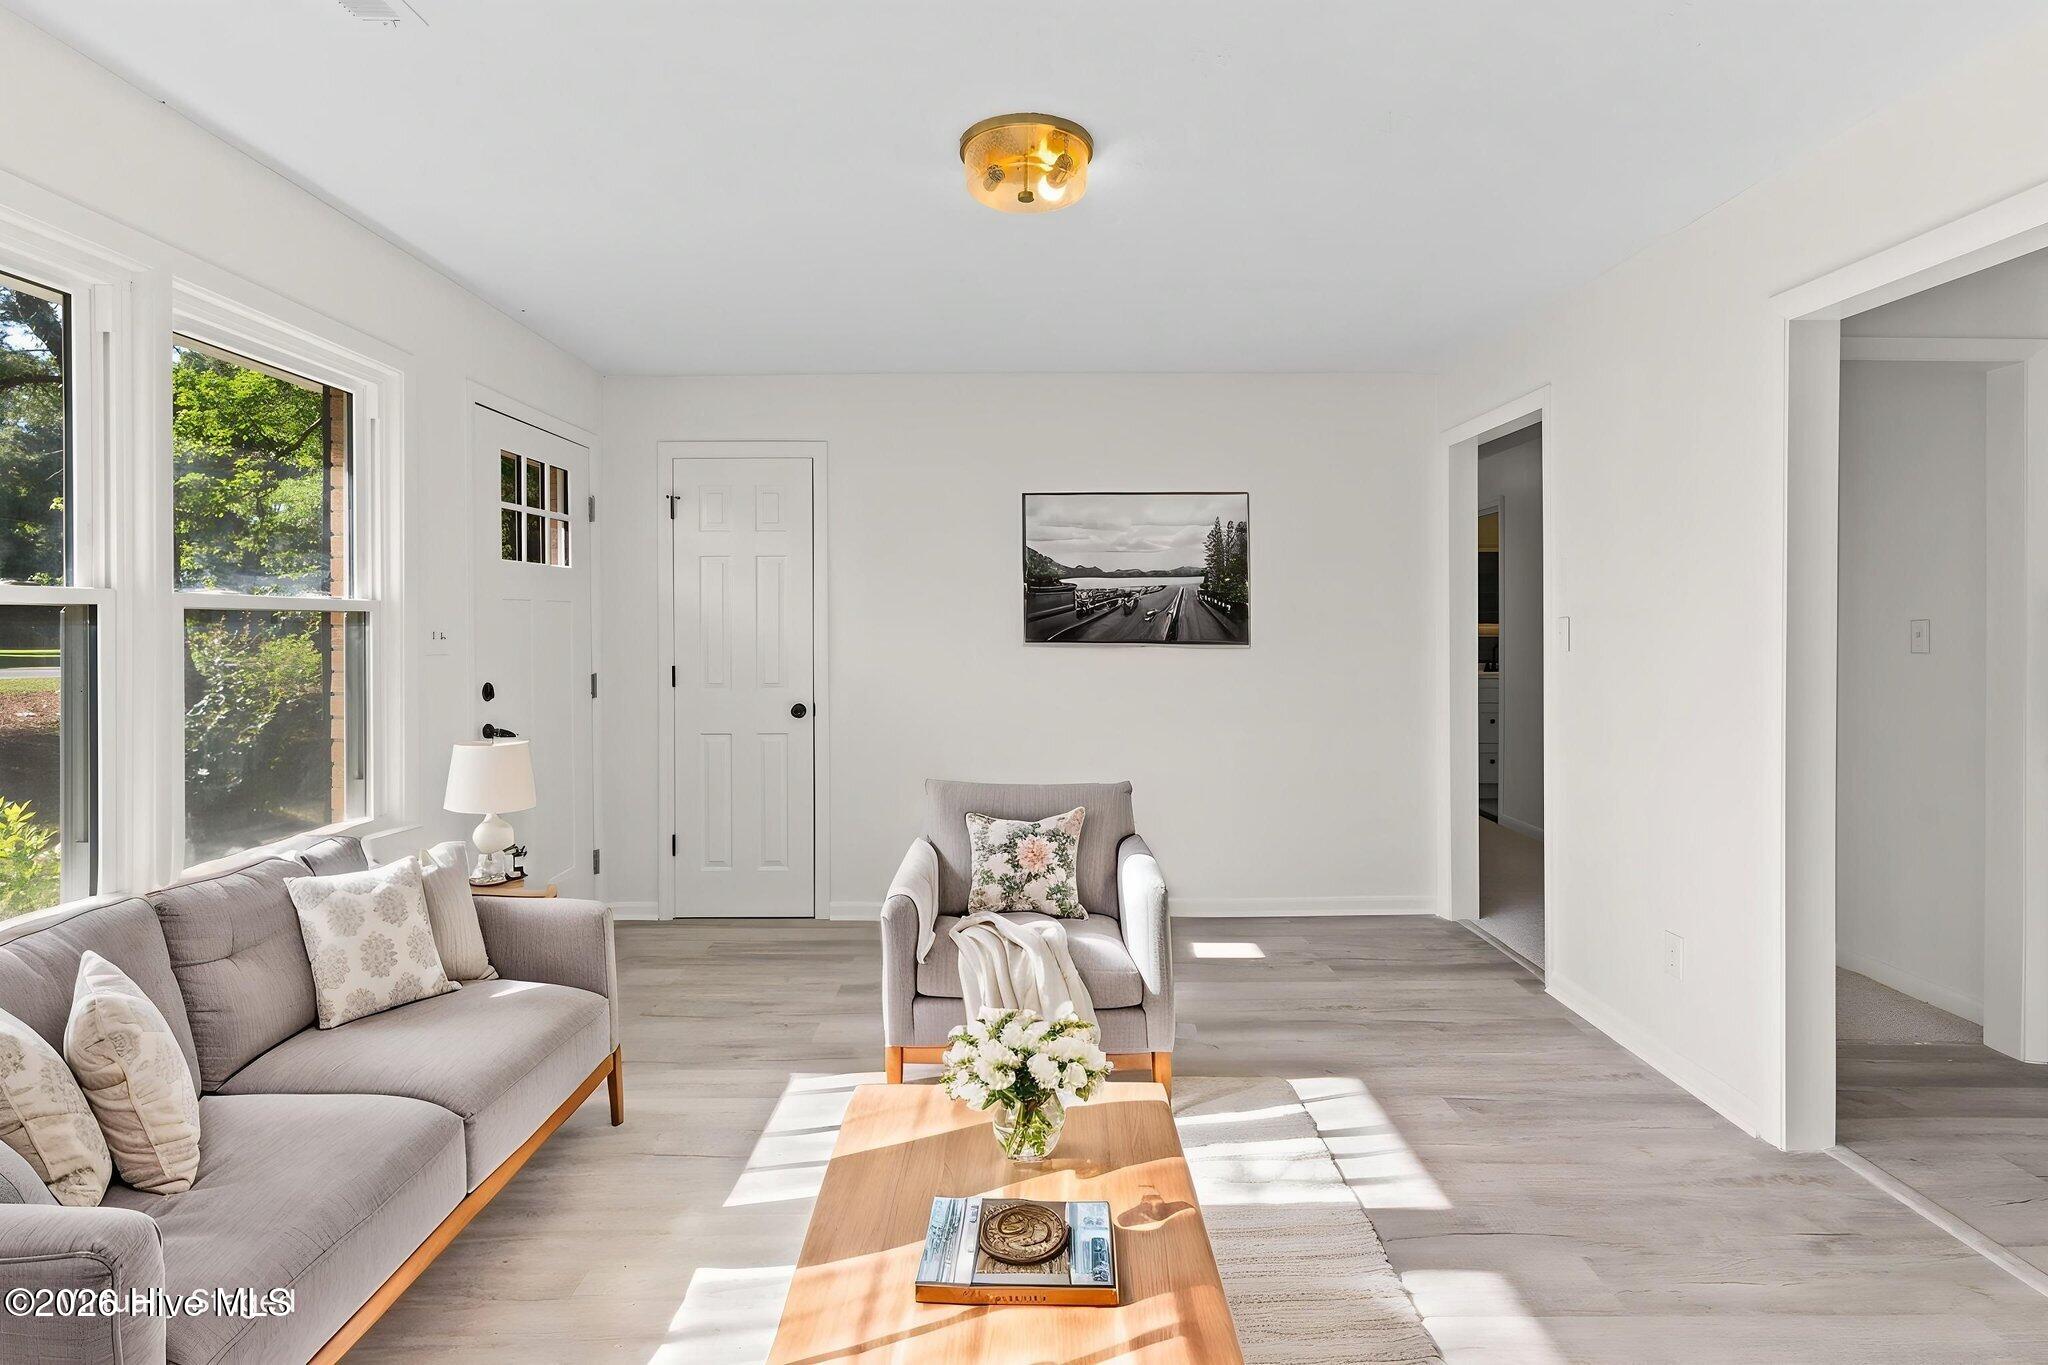
The heart of the home is a stunning kitchen renovation featuring brand-new cabinetry, rich butcher block countertops, stainless steel appliances, and a showstopping island complete with a farmhouse sink -- ideal for cooking, entertaining, and gathering. A cozy fireplace adds warmth and character, making this space as inviting as it is functional. Both bathrooms have been tastefully updated with fresh, modern finishes, offering a spa-like feel that complements the rest of the home's many improvements. The living areas are open and airy, bathed in natural light that gives the home a warm, welcoming feel.
Every detail has been attended to, with new paint and new flooring carried throughout, ensuring a truly move-in ready experience from top to bottom.
Outside, enjoy the privacy and space of a large backyard -- perfect for entertaining, gardening, or simply unwinding -- all tucked away on a peaceful street with no through traffic.
Move-in ready with quality updates and room to breathe. Schedule your showing today!
Amenities
- Built-In Microwave
- Washer
- Refrigerator
- Dryer
- Dishwasher
- Electric Range
Additional Features
- County: Columbus
- Days on Market: 139
- Pool: No
- Tax Number: 0271.00-93-6697.000
- Water/Sewer: Cable Available, High Speed Internet
- Year Built: 1964
- Property Type: Residential
- Property Sub Type: Single Family Residence
- Tax Year: 2024
- Tax Amount: $530.26
Financial
- Short Sale: Standard
Interior Features
- Cool System: Heat Pump
- Floors: LVT/LVP, Carpet, Ceramic Tile
- Fireplaces: 1
- Heat System: Heat Pump, Electric
- Interior: Mud Room, Kitchen Island
- Room Type: Living Room, Dining Area, Laundry, Master Bedroom, Bedroom 2, Bedroom 3, Dining Room
- Total Rooms: 7
- Levels: One
- Heating Fuel: Electric
- Full Baths: 2
- 1/2 Baths: 0
- Laundry: Dryer Hookup,Washer Hookup,Laundry Room,Utility Sink
- Water Heater: Electric
- Basement Description: None
Exterior Features
- Fuel Tanks: None
- Parking: Concrete, On Site, Parking Pad
- Roof: Shingle
- Siding: Brick
- Is New Construction: No
- Construction: Brick,Wood Frame
- Foundation: Brick/Mortar,Crawl Space
- Water Source: Well
- Septic or Sewer: Septic Tank
- Utilities: Cable Available,High Speed Internet
- Garage Spaces: 0
- Parking Spaces: 0
- Fencing: None
- Exterior: Brick
- Patio/Deck Description: None
- Zoning: RA-20
- Building Total Area (Sq.Ft): 1381
- Road Description: City Street,State Road,Paved
- Road Improvements: See Remarks
- View Description: See Remarks
Location
- Directions: Take Hwy 130 to Whiteville, right on S JK Powell Blvd (701), left onto Washington St, right on Forest Dr, home on right. See sign.
- Street Number: 146
- County: Columbus
- Latitude: 34.336713
- Longitude: -78.736028
- Subdivision: Not In Subdivision
- Marketing City: Whiteville
Listed by: Amanda D Enzor from Coldwell Banker Sea Coast Advantage.