
Location
Agent Comments
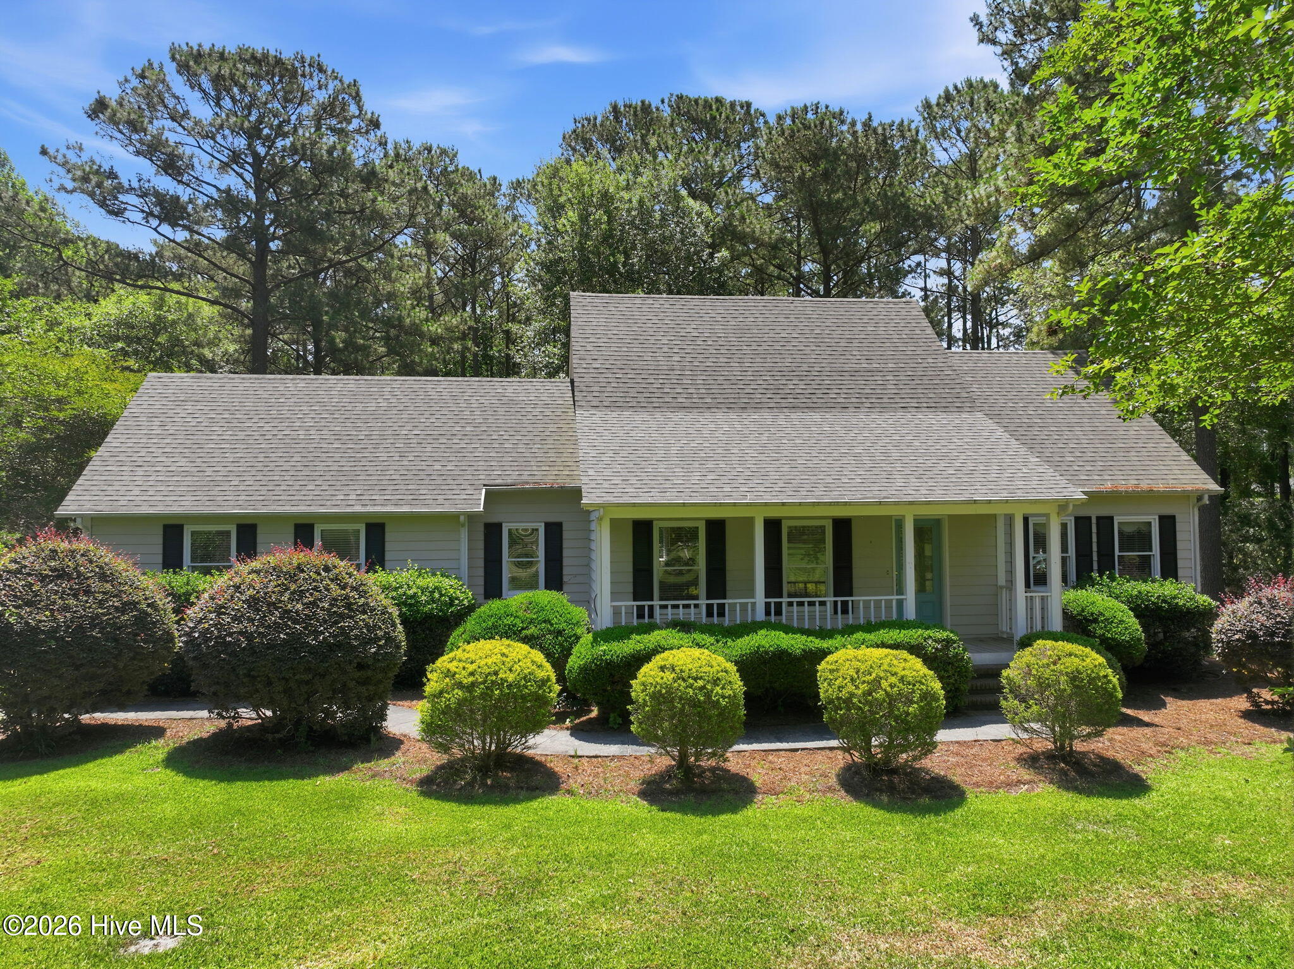
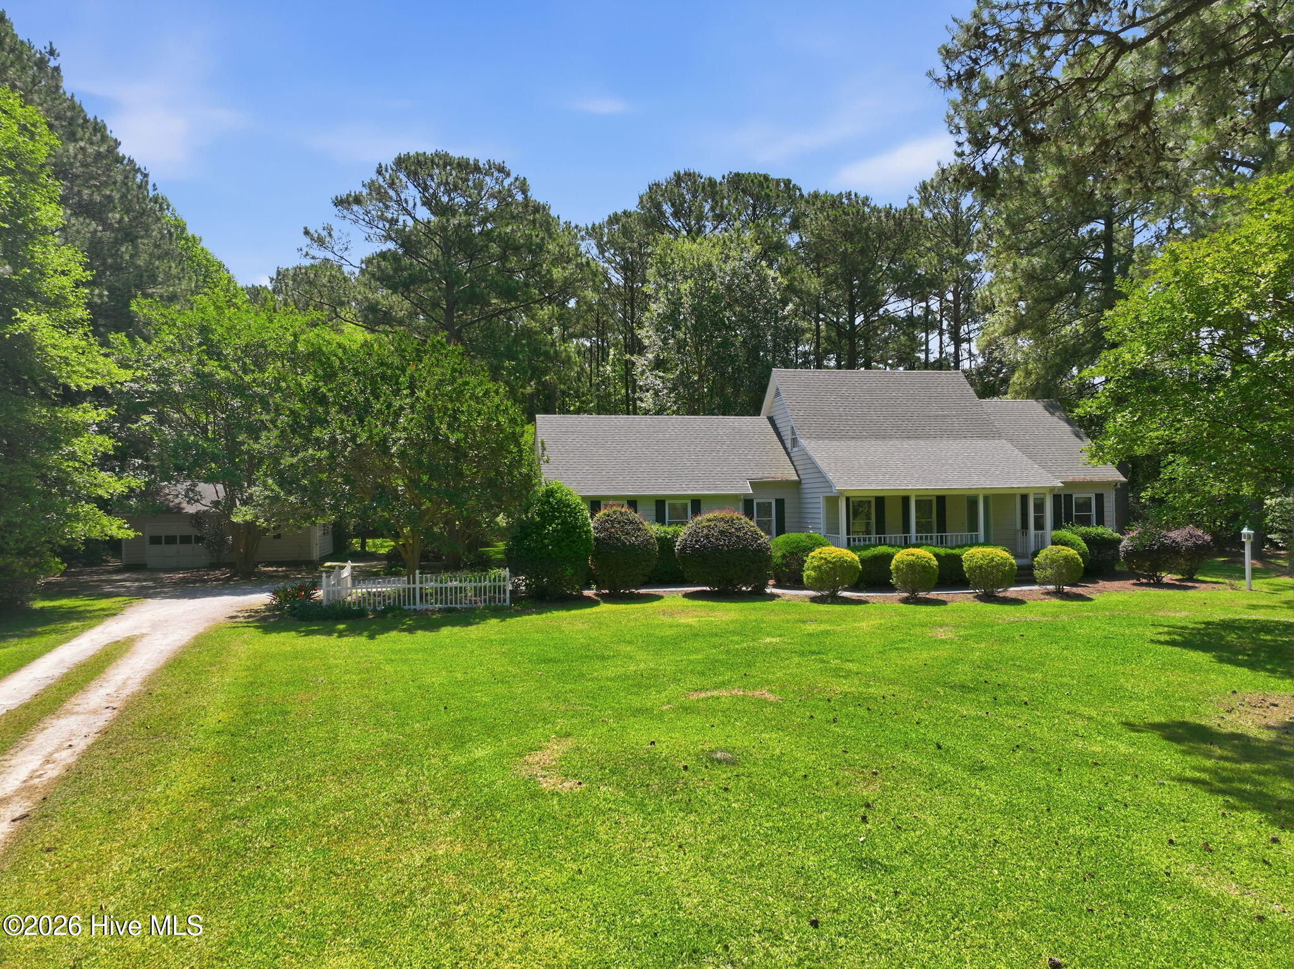
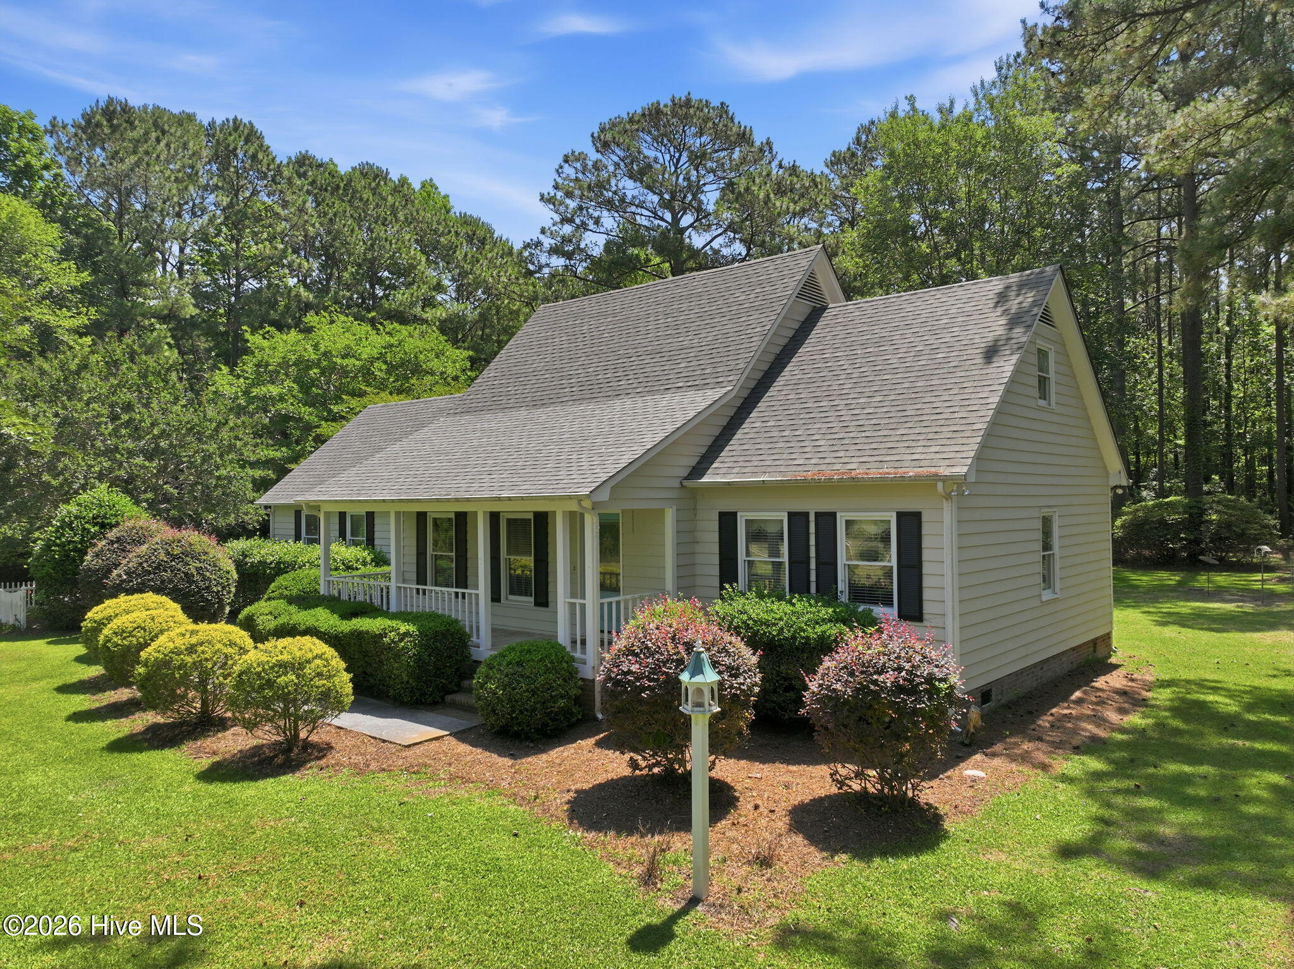
HUGE 50K price reduction plus a 30k use as you choose allowance ! This is an estate property and the heir is not local . Great opportunity to build some equity with the seller's money ! Tucked away on 5 beautifully landscaped acres, this private coastal retreat offers the perfect blend of peaceful living, functional space, and everyday convenience. Surrounded by mature pecan, plum, and crape myrtle trees, along with azaleas, ligustrum, roses, and colorful perennials, the property showcases stunning natural beauty and a well-maintained centipede lawn, creating a true estate-like setting. Enjoy the serenity of country living while remaining just minutes from downtown Swansboro, local shopping, restaurants, and only 10-15 minutes from multiple area beaches.
Inside, you'll find 3 bedrooms, 2.5 baths, a spacious bonus room, and a formal dining room that could easily serve as a home office, playroom, or flexible living space to suit your needs. The inviting eat-in kitchen flows seamlessly into the main living areas, creating the perfect setting for both entertaining and everyday comfort.
The main-floor primary suite is a true retreat, featuring an ensuite bath with dual vanities, a whirlpool tub, walk-in shower, walk-in closet, and an additional second closet for extra storage. Upstairs, a private bedroom with its own attached bath offers exceptional flexibility as a second primary suite, guest retreat, or multi-generational living space.
Enjoy the convenience of a main-floor laundry room, newer LVP flooring, and abundant outdoor living space, including a welcoming covered front porch and a spacious screened-in deck with ramp access overlooking the peaceful backyard and surrounding natural beauty.
The property also features an oversized attached one-car garage with extensive storage space, as well as an oversized detached one-car garage complete with a workshop--ideal for hobbyists, craftsmen, boat owners, or anyone needing extra room for equipment and projects.
Adding to the appeal are low HOA dues, deeded water access, no city taxes, exceptional privacy, and ample room to spread out and enjoy the outdoors, making this a rare opportunity to enjoy the best of coastal living without sacrificing space or seclusion.
Rarely do homes with this much acreage, privacy, versatility, and natural beauty become available, schedule your showing and experience this one-of-a-kind coastal retreat for yourself!
Amenities
- Electric Oven
- Built-In Microwave
- Washer
- Refrigerator
- Dryer
- Disposal
- Dishwasher
Additional Features
- Association Amenities: See Remarks
- County: Onslow
- Days on Market: 91
- Exterior: Storm Doors,Thermal Doors
- Pool: Yes
- Pool Features: None
- Tax Number: 1318a-26
- Waterfront Features: Deeded Water Access
- Water/Sewer: Water Available
- Year Built: 1987
- Property Type: Residential
- Property Sub Type: Single Family Residence
- Tax Year: 2026
- Tax Amount: $2,204.74
- HOA Fees: $200.00
- Unit Type: 3 Bedroom
Financial
- Short Sale: Standard
Interior Features
- Cool System: Attic Fan
- Floors: Carpet, Laminate, Tile, Vinyl, Wood
- Fireplaces: 1
- Heat System: Electric, Heat Pump, Zoned
- Interior: Central Vacuum, Whirlpool, Ceiling Fan(s), Pantry
- Room Type: Living Room, Family Room, Dining Area, Dining Room, Bedroom 2, Bedroom 3, Master Bedroom, Bonus Room
- Total Rooms: 8
- Levels: One and One Half
- Heating Fuel: Electric
- Association Amenities: See Remarks
- Full Baths: 2
- 1/2 Baths: 1
- Furnished: Unfurnished
- Laundry: Laundry Room
- Water Heater: Electric
- Attic Description: Floored,Walk-In
- Basement Description: None
Exterior Features
- Exterior: Storm Doors, Thermal Doors
- Fuel Tanks: None
- Parking: Garage Faces Side, Unpaved, Garage
- Pool: None
- Roof: Shingle
- Siding: Wood Siding
- Waterfront Feature: Deeded Water Access
- Is New Construction: No
- Construction: Wood Siding,Wood Frame
- Foundation: Crawl Space
- Water Source: Public
- Septic or Sewer: Septic Tank
- Utilities: Water Available
- Garage Spaces: 1
- Parking Spaces: 2
- Fencing: Vinyl
- Exterior: Wood Siding
- Patio/Deck Description: Deck,Patio,Porch,Screened
- Is Horse Property: No
- Zoning: R
- Building Total Area (Sq.Ft): 2053
- Road Description: Private Road,Paved
- Road Improvements: See Remarks
- View Description: Pond
Location
- Directions: From Hwy 24 turn on Main St. Ext then turn R on Swansboro Loop Rood. SD is Approx. 1 mile on right. Third house on the R.
- Street Number: 120
- County: Onslow
- Latitude: 34.711862
- Longitude: -77.126499
- Marketing City: Swansboro
Listed by: Carla F Buckhold from Bogue Banks Realty, Inc.