
Location
Agent Comments
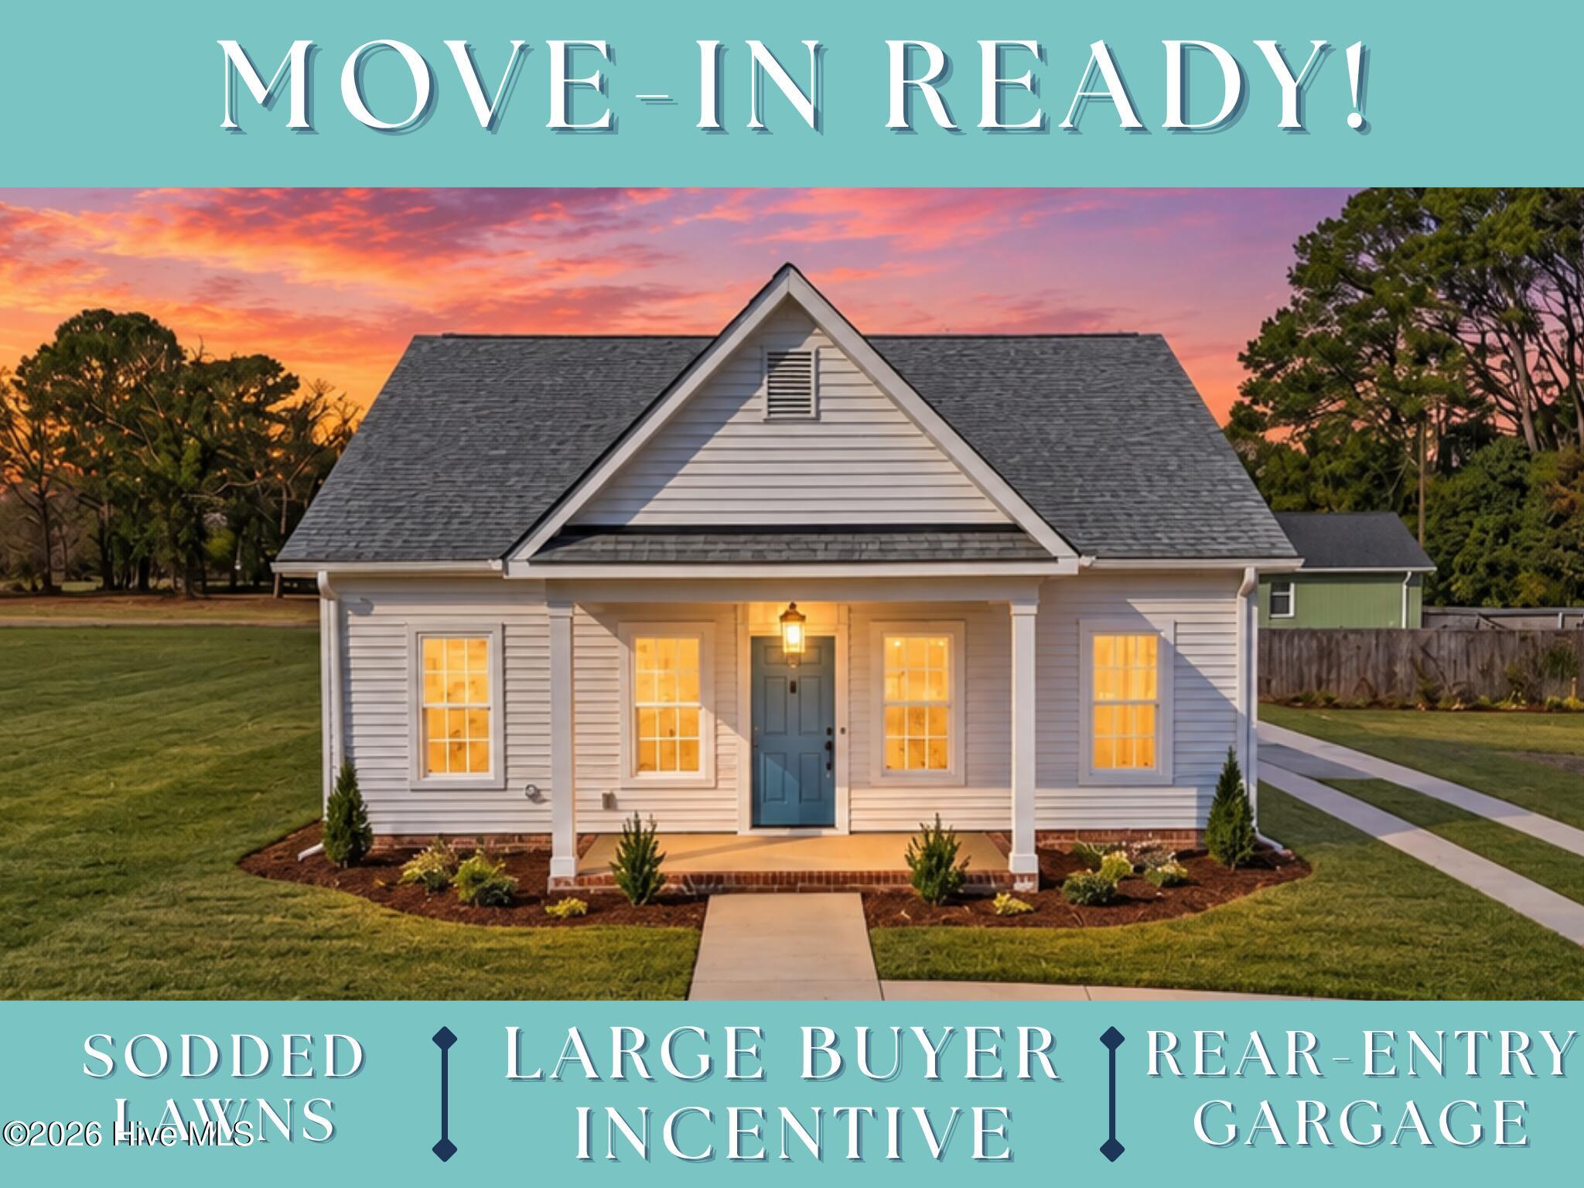
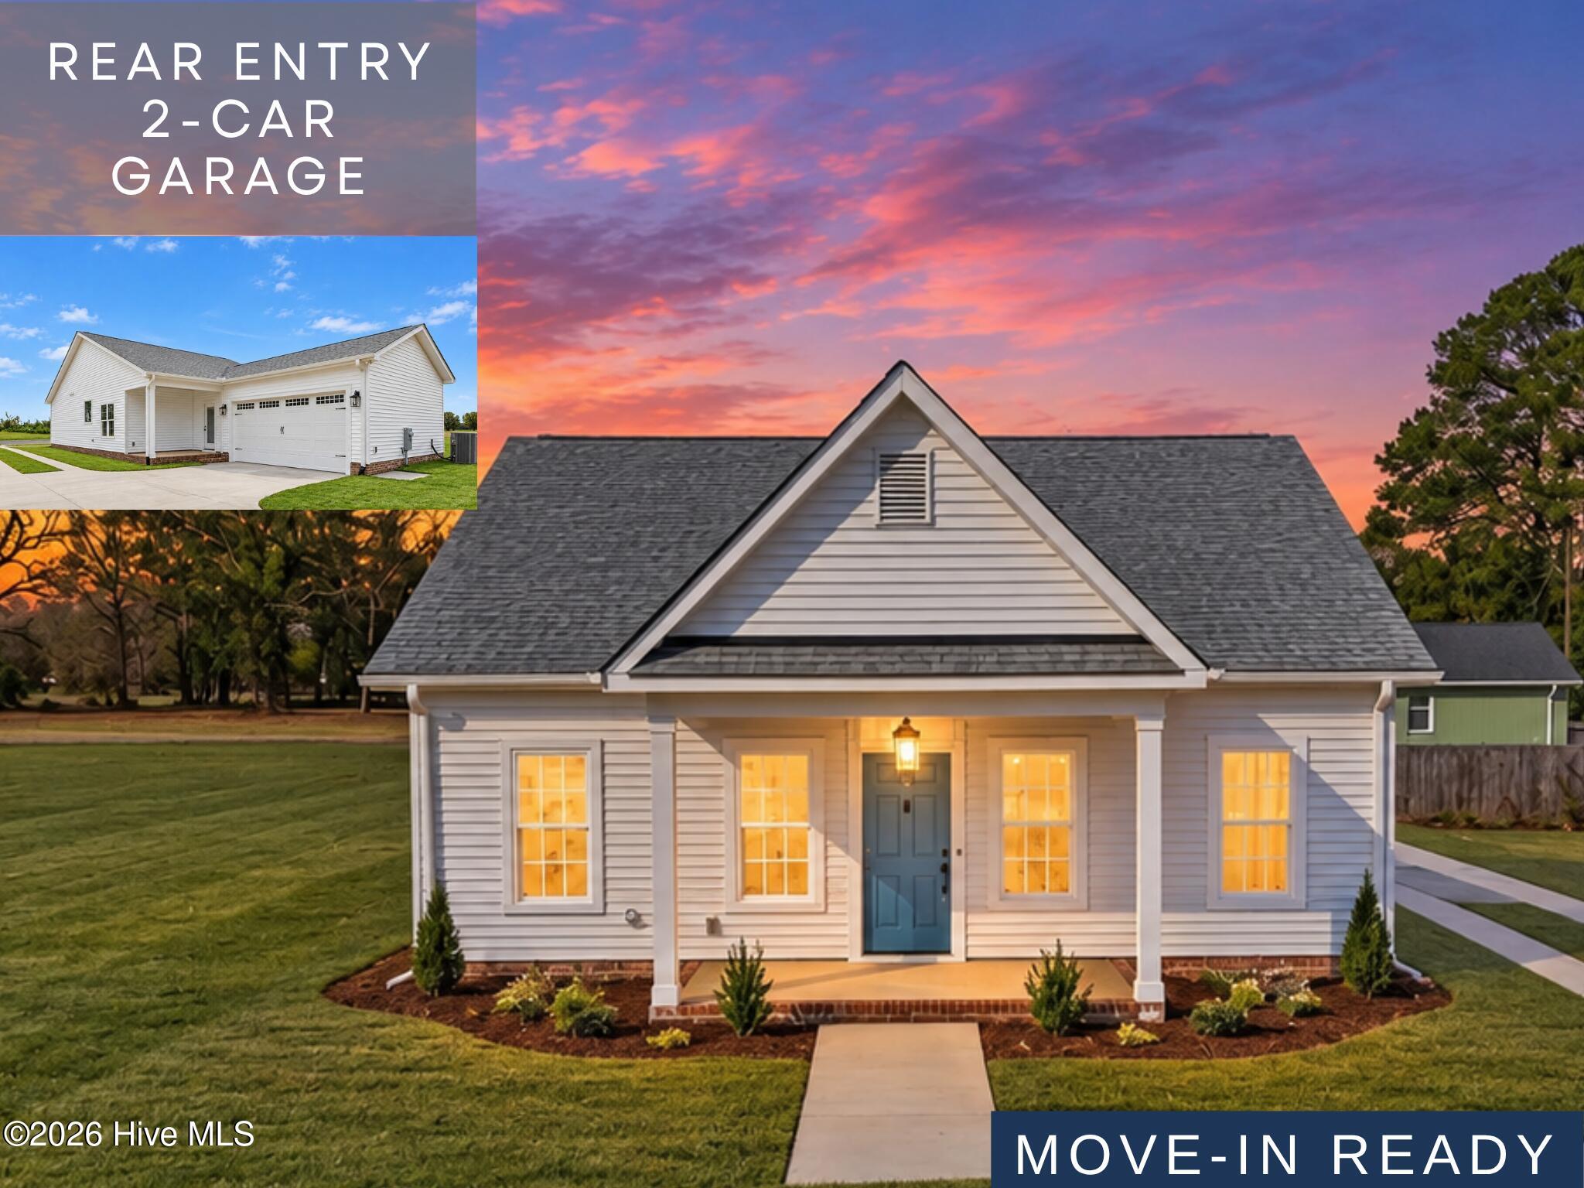
MOVE-IN READY!!
ASK ABOUT $10,000 BUILDER CONCESSION!! USE AS YOU CHOOSE!!
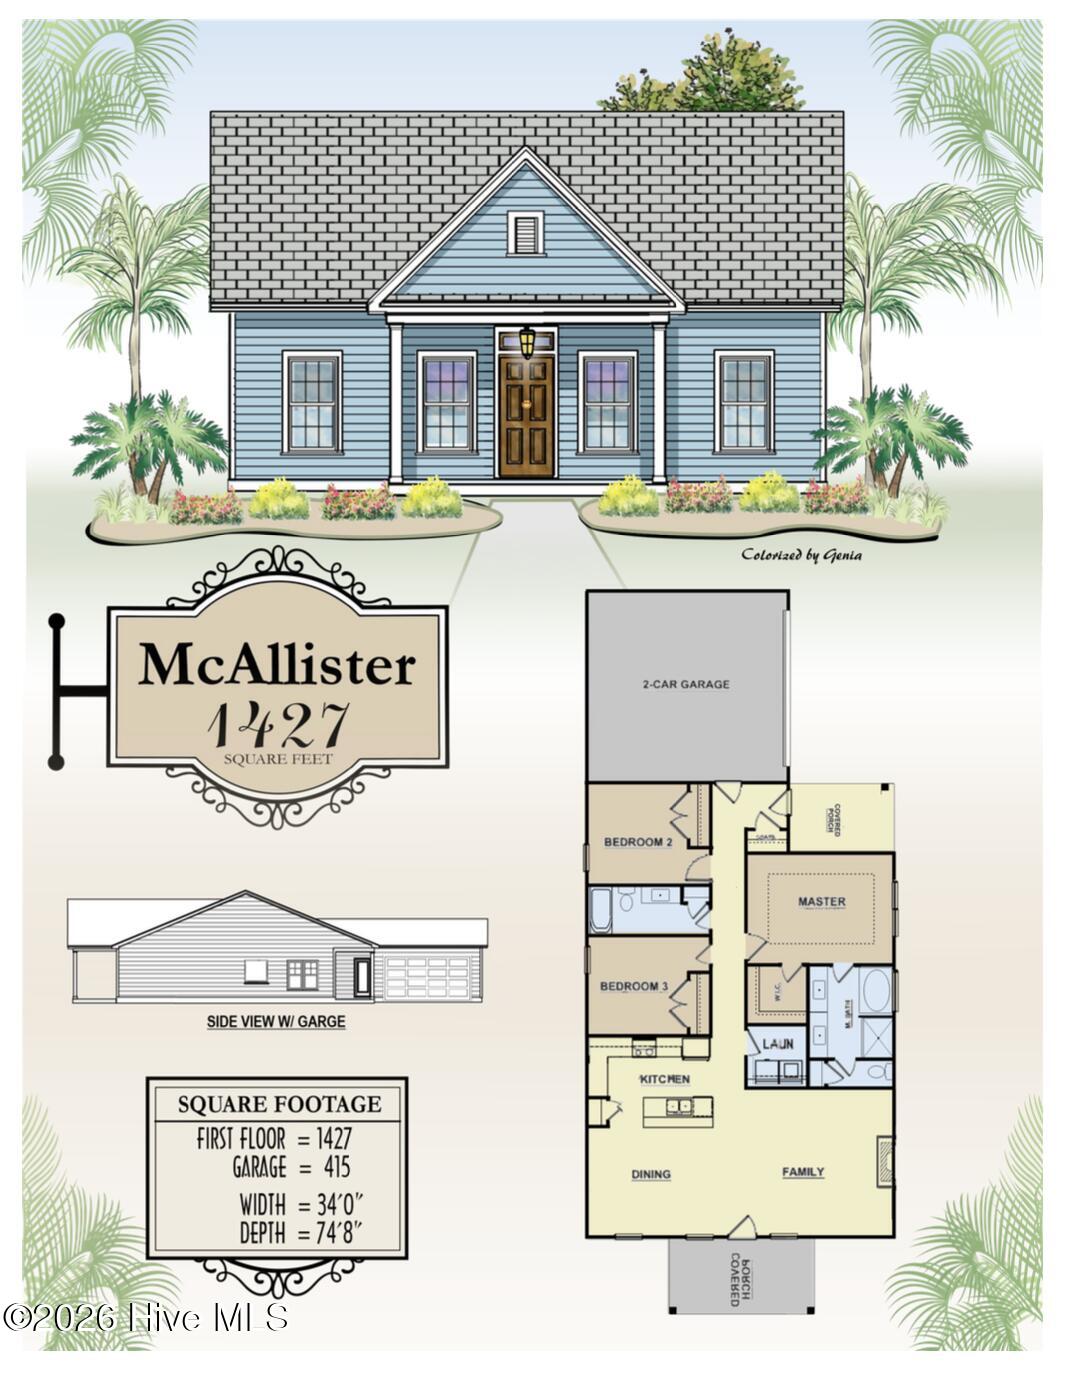
Featuring 3 bedrooms, 2 full baths, a quartz island kitchen, and covered front and rear porches, the McAllister Plan combines thoughtful design with the Southern-inspired charm of a classic front porch neighborhood. Enjoy easy, low-maintenance living with inviting spaces inside and out!
The spacious family room features a cozy fireplace with mantle, creating a welcoming setting for everyday living and entertaining. The quartz island kitchen offers generous workspace, stainless steel appliances, an over-the-range microwave, and an undermount sink--bringing style and functionality to the heart of the home.
Relax in the private owner's suite, complete with dual vanities, a soaking tub, a separate walk-in shower, and ample closet space. Two additional bedrooms and a full bath offer comfortable accommodations for family or guests, with flexibility for a home office or hobby room.
Start your morning on the covered front porch and end the day unwinding on the covered rear porch. These inviting outdoor spaces give you more room to relax, visit with friends, and enjoy the neighborhood's welcoming atmosphere.
Pinecroft's distinctive streetscapes feature rear-entry garages, wagon wheel driveways, covered porches, sidewalks, and sodded lawns. A community fire pit gathering area and playground add to the appeal, offering places to spend time outdoors and connect with neighbors. Experience a neighborhood where front porch charm and everyday convenience come together!
Amenities
- Electric Oven
- Range
- Dishwasher
- Electric Range
Additional Features
- Association Amenities: Maintenance Common Areas,Playground,Sidewalks,Street Lights,Other
- County: Johnston
- Days on Market: 139
- Pool: No
- Tax Number: 265213-13-0673
- Water/Sewer: Sewer Connected, Water Connected
- Year Built: 2026
- Property Type: Residential
- Property Sub Type: Single Family Residence
- HOA Fees: $300.00
Financial
- Short Sale: Standard
Interior Features
- Cool System: Central Air, Ceiling Fan(s)
- Floors: Carpet, Laminate, Vinyl
- Fireplaces: 1
- Heat System: Fireplace(s), Electric, Heat Pump
- Interior: Walk-in Closet(s), Tray Ceiling(s), High Ceilings, Solid Surface, Kitchen Island, Ceiling Fan(s), Pantry, Walk-in Shower, Gas Log, Walk-In Closet(s)
- Room Type: Master Bedroom, Bedroom 2, Bedroom 3, Family Room, Dining Area, Dining Room, Laundry
- Total Rooms: 7
- Levels: One
- Heating Fuel: Electric
- Association Amenities: Maintenance Common Areas,Playground,Sidewalks,Street Lights,Other
- Full Baths: 2
- 1/2 Baths: 0
- Laundry: Dryer Hookup,Washer Hookup,Laundry Room
- Water Heater: Electric
- Basement Description: None
Exterior Features
- Fuel Tanks: None
- Parking: Garage Faces Side, Attached, Covered, Garage Door Opener, Paved, Garage
- Roof: Shingle
- Siding: Vinyl Siding
- Is New Construction: Yes
- Construction: Vinyl Siding,Wood Frame
- Foundation: Slab
- Water Source: County Water
- Septic or Sewer: Public Sewer
- Utilities: Sewer Connected,Water Connected
- Garage Spaces: 2
- Parking Spaces: 2
- Fencing: None
- Exterior: Vinyl Siding
- Patio/Deck Description: Covered,Porch,Front Porch,Rear Porch
- Zoning: res
- Building Total Area (Sq.Ft): 1427
- Road Description: Maintained,City Street,State Road,Paved
- Road Improvements: See Remarks
- View Description: None
Location
- Directions: From Hwy 70 W make a slight left onto Donnie H Jones Blvd. Turn left onto Pearl St. Turn left onto E Edwards St. Turn right onto Pearce St. Turn left onto E First St. then right onto Mason St. Home will be on the right.
- Street Number: 126
- County: Johnston
- Latitude: 35.46045
- Longitude: -78.156826
- Subdivision: Pinecroft
- Marketing City: Princeton
Listed by: Beth Hines from RE/MAX Southland Realty II.