
Location
Agent Comments
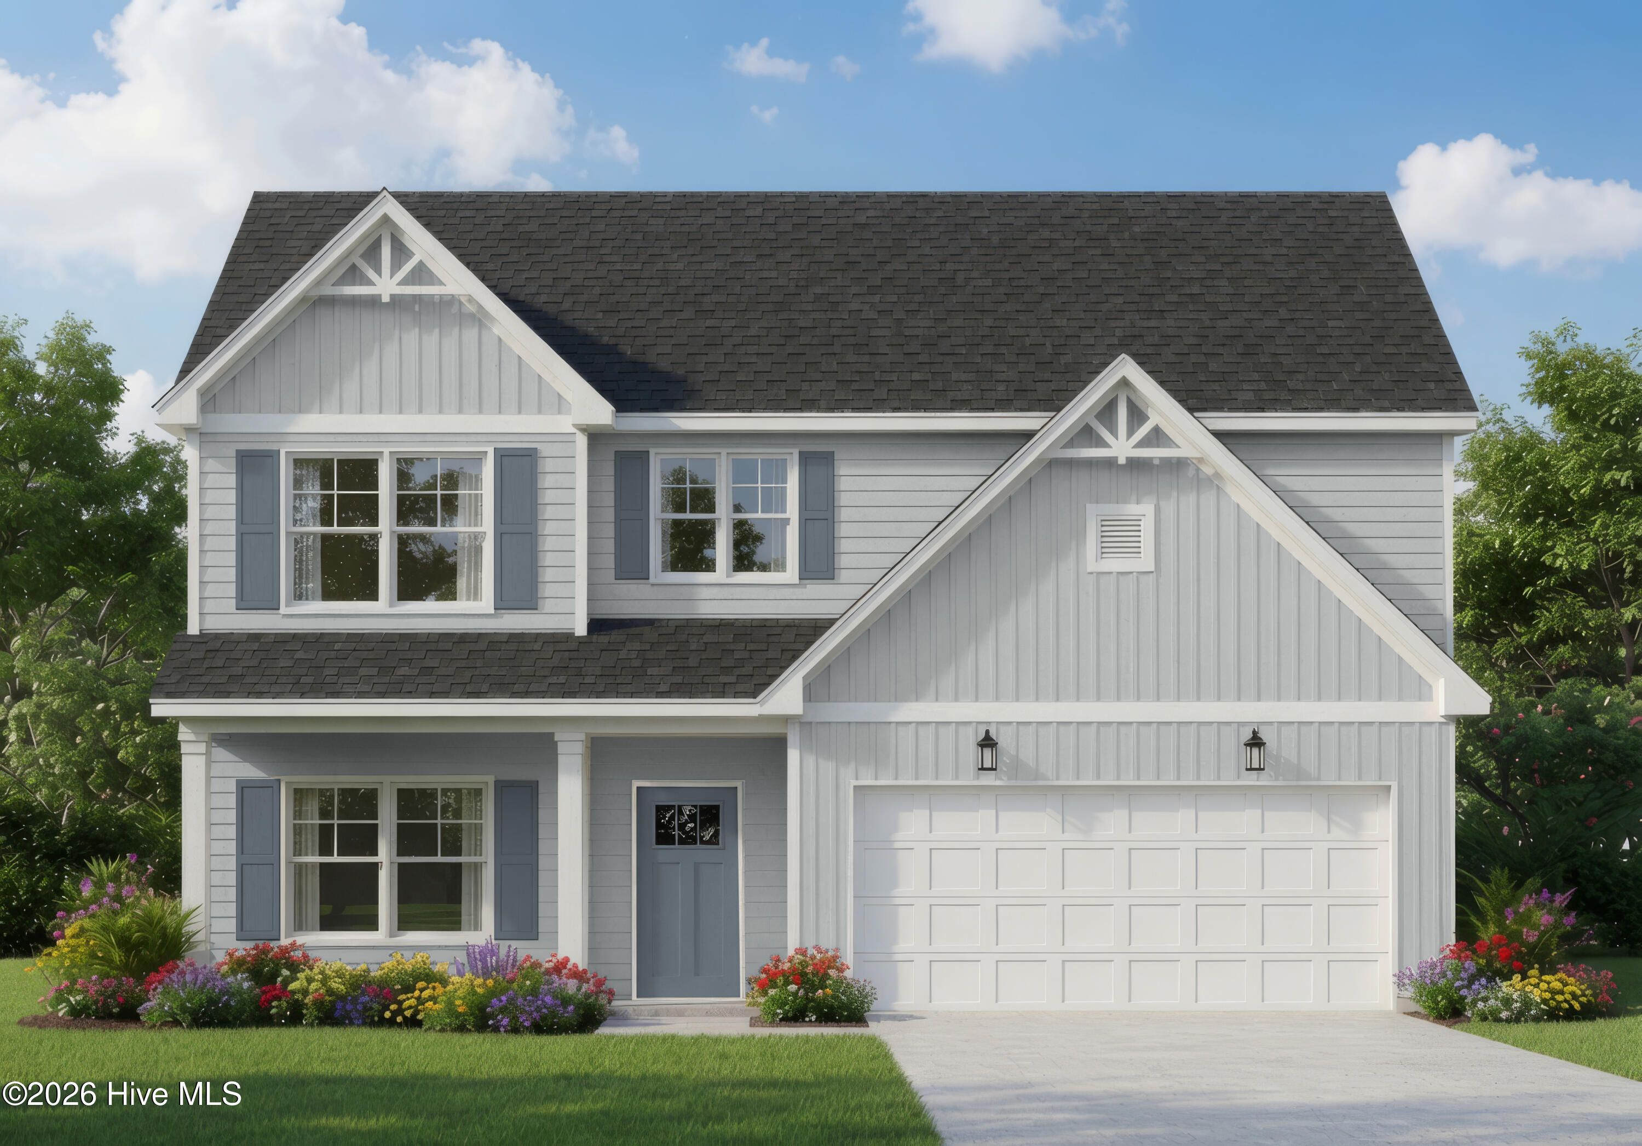
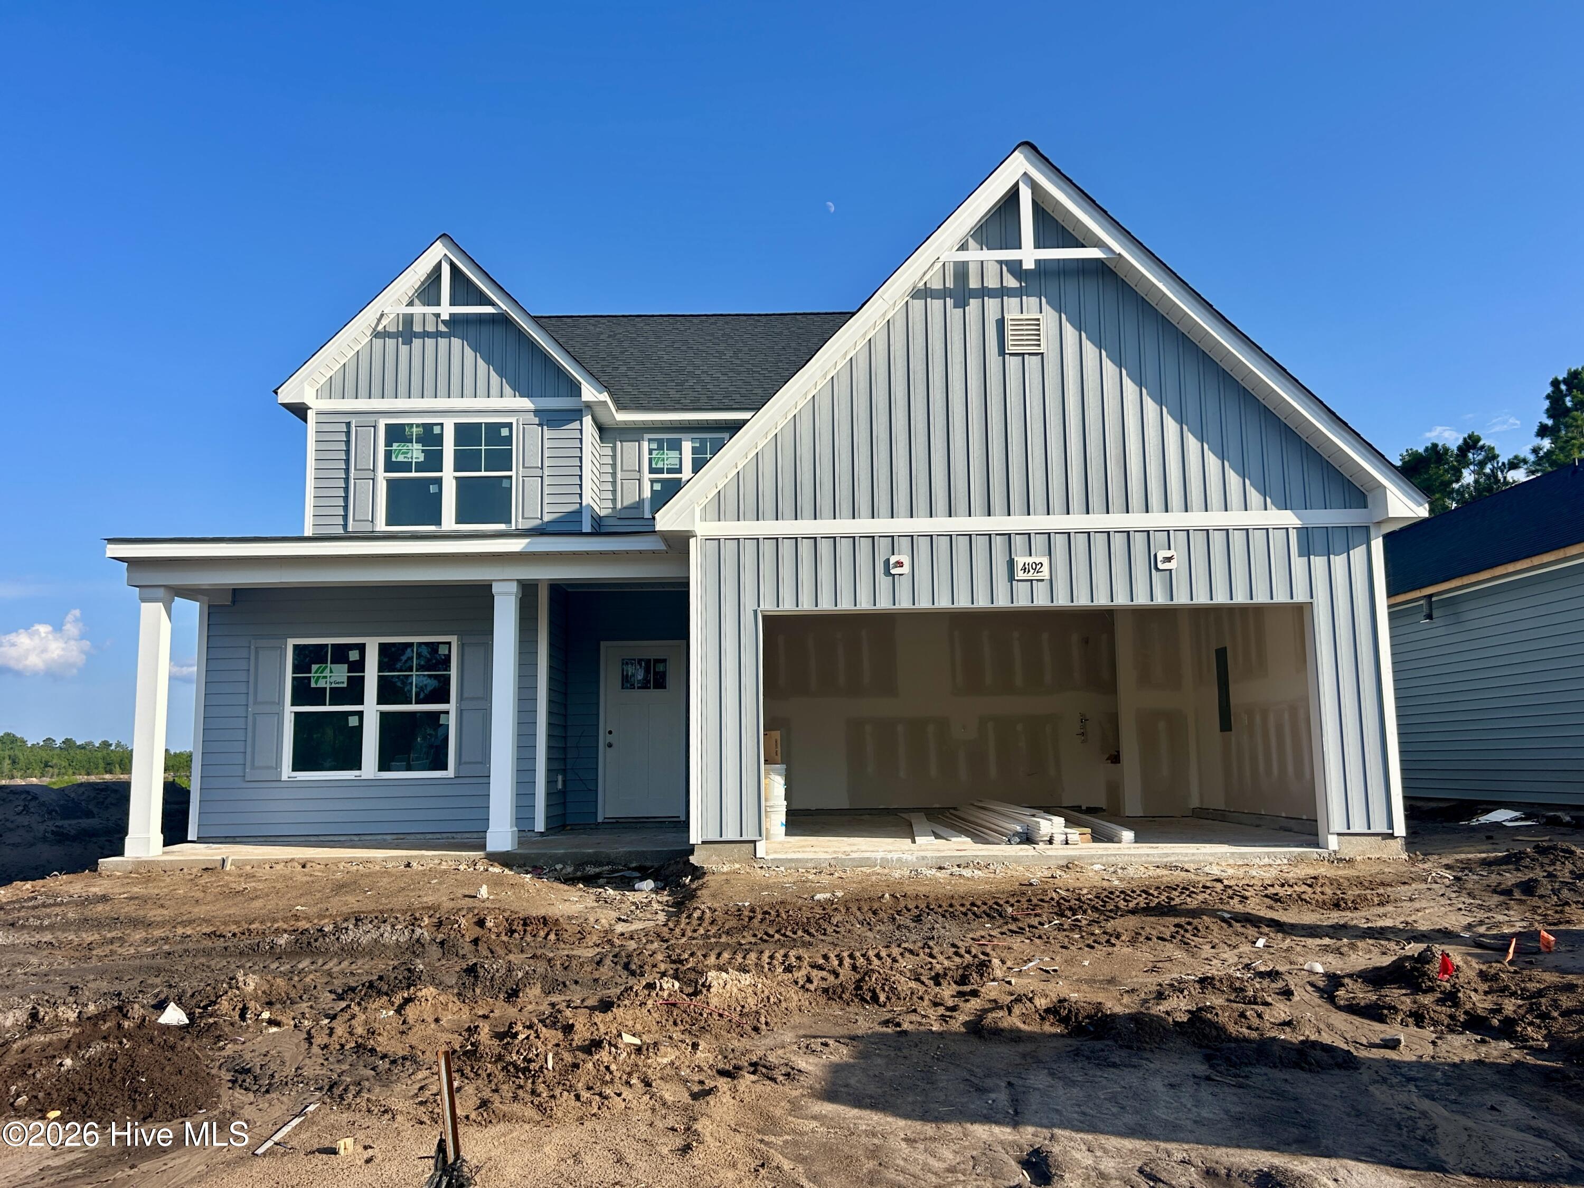
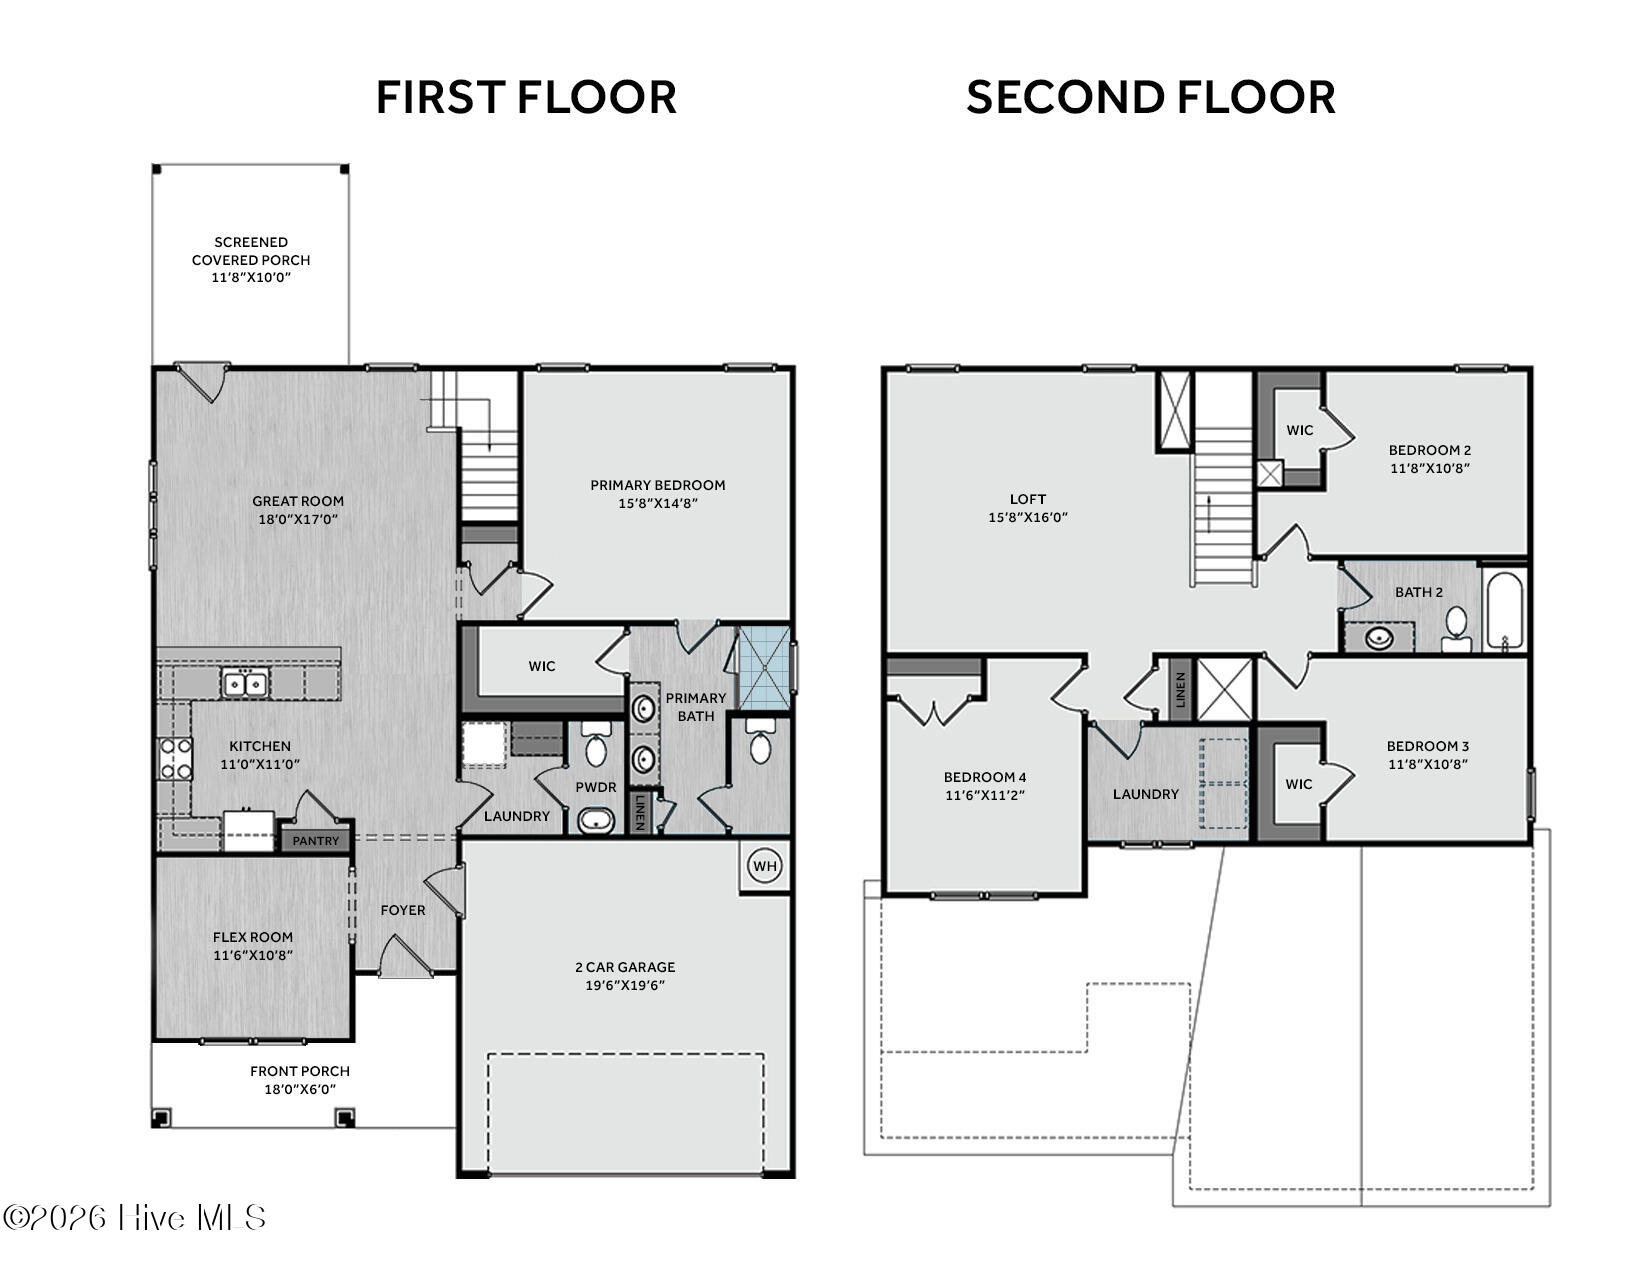
Welcome to East Lake where resort style living is a reality every day! Introducing the Classy Camellia plan! This grand 4 bedroom, 2.5 bathroom, 2 story dwelling features over 2,300 square feet of comfortable living space. The foyer opens to a downstairs flex room that is flexible enough to be used as needed! Office, dining room, playroom, and library are just a few possibilities for utilization for this versatile room! The living spaces continue to flow seamlessly together as the kitchen opens towards the dynamic great room. The kitchen itself features an abundance of quartz countertop space as it culminates into a peninsula with bar style seating. Highlights also include tile backsplash, white shaker cabinets, and stainless steel appliances. The great room lies just beyond and allows for easy access to a beautiful screened-in back porch for outdoor relaxation. There's also a utility room with extra laundry accommodations including a stackable washer and dryer that is accessible near the 2 car garage entry door. The primary suite with luxury bathroom and walk in closet completes the first level. The 2nd floor of this lovely dwelling boasts 3 additional bedrooms, full hallway bathroom, open loft that allows for many multipurpose uses, and laundry room! Let's not forget quality of construction and what's behind the walls! The Camellia is designed with all around Energy Efficiency to help cut down on utility costs; engineered footings and compaction test to help protect your home as it settles; third party quality control inspection, an ''in house'' 1-2-10 warranty and so much more! Ask about builder incentives! Not only is East Lake located just minutes away from shopping and local conveniences, but also will host several amenities including a community pool, dog park, playground, walking trails with exercise stations and more!
Amenities
- Built-In Microwave
- Washer
- Dryer
- Dishwasher
- Electric Range
Additional Features
- Association Amenities: Community Pool,Dog Park,Jogging Path,Maintenance Common Areas,Maintenance Roads,Pickleball,Playground,Sidewalks,Street Lights,Trail(s)
- County: Brunswick
- Days on Market: 138
- Pool: No
- Tax Number: 2147483647
- Water/Sewer: Natural Gas Available, Sewer Connected, Underground Utilities, Water Connected, Fiber Optic
- Year Built: 2026
- Property Type: Residential
- Property Sub Type: Single Family Residence
- Tax Year: 2026
- HOA Fees: $1,200.00
Financial
- Short Sale: Standard
Interior Features
- Cool System: Heat Pump
- Floors: LVT/LVP, Carpet
- Heat System: Heat Pump, Electric
- Interior: Master Downstairs, Entrance Foyer, Ceiling Fan(s), Pantry
- Room Type: Great Room, Dining Area, Office, Master Bedroom, Bedroom 2, Bedroom 3, Bedroom 4, Loft, Laundry
- Total Rooms: 9
- Levels: Two
- Heating Fuel: Electric
- Association Amenities: Community Pool,Dog Park,Jogging Path,Maintenance Common Areas,Maintenance Roads,Pickleball,Playground,Sidewalks,Street Lights,Trail(s)
- Full Baths: 2
- 1/2 Baths: 1
- Laundry: Laundry Room
- Basement Description: None
Exterior Features
- Fuel Tanks: None
- Parking: Garage Faces Front, Attached, Paved, Garage
- Roof: Architectural Shingle
- Siding: Vinyl Siding
- Is New Construction: Yes
- Construction: Vinyl Siding,Wood Frame
- Foundation: Slab
- Utilities: Natural Gas Available,Sewer Connected,Underground Utilities,Water Connected,Fiber Optic
- Garage Spaces: 2
- Parking Spaces: 2
- Fencing: None
- Exterior: Vinyl Siding
- Patio/Deck Description: Covered,Patio,Porch,Screened,Rear Porch
- Zoning: PUD
- Building Total Area (Sq.Ft): 2358
- Road Description: Maintained,Paved
- Road Improvements: See Remarks
- View Description: See Remarks
Location
- Directions: From Wilmington: I-140 West to Hwy 74/76 West towards Leland. Turn left onto Malmo Loop Rd NE. Turn left onto Lakehurst Blvd (which is the East Lake Community entrance). Turn Left onto Carly Ln. Turn Left on Workman Loop. Home is located on the Left.
- Street Number: 4192
- County: Brunswick
- Latitude: 34.255228
- Longitude: -78.101895
- Subdivision: East Lake
- Marketing City: Leland
Listed by: Dawne M McElhinney from Fonville Morisey & Barefoot.