
Location
Agent Comments
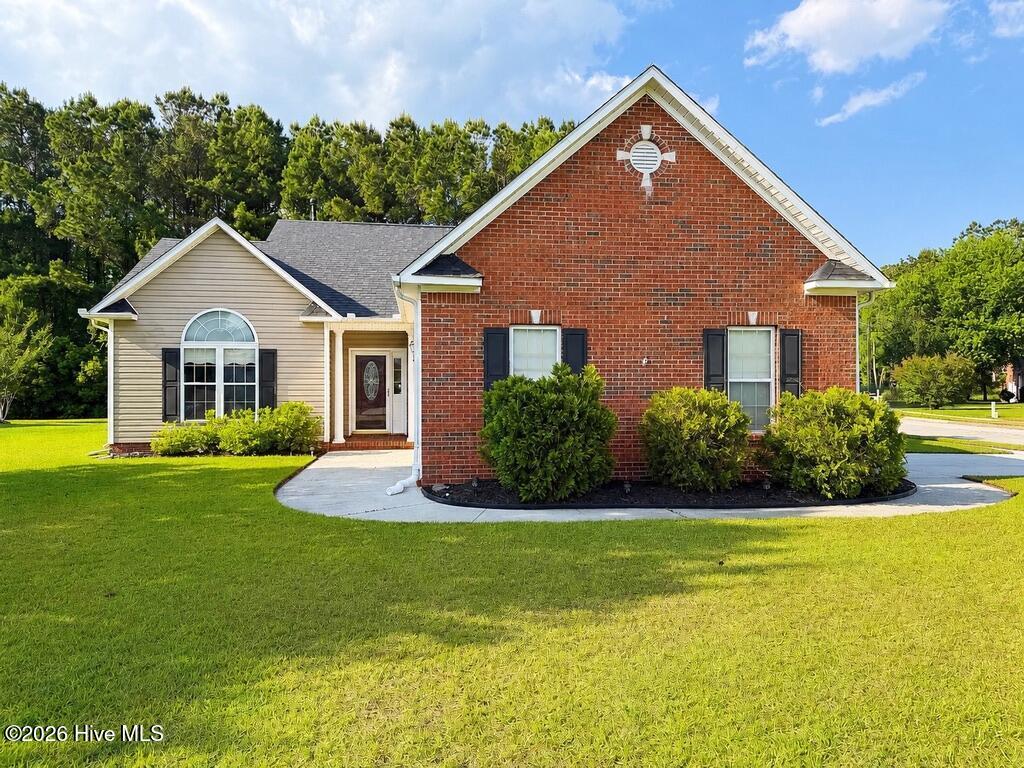
Located in Jacksonville's desirable Williamsburg Plantation community, 401 Fairmont Lane is a charming 3-bedroom, 2-bathroom home tucked away on a quiet cul-de-sac with a spacious corner-lot setting and plenty of appeal.
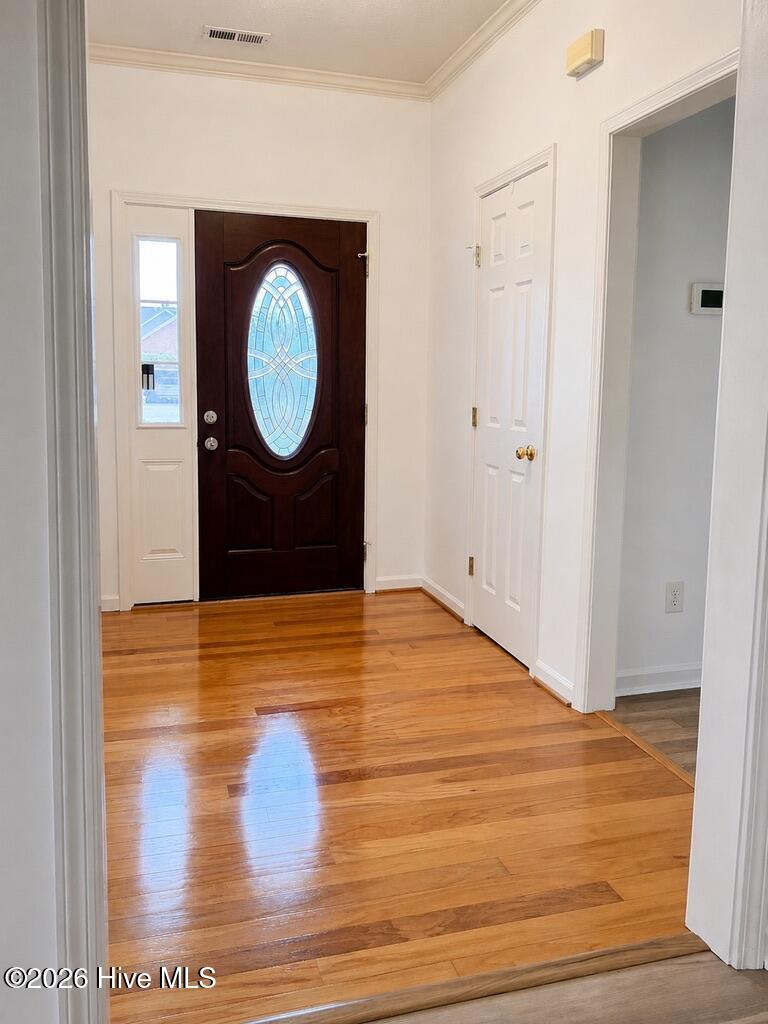
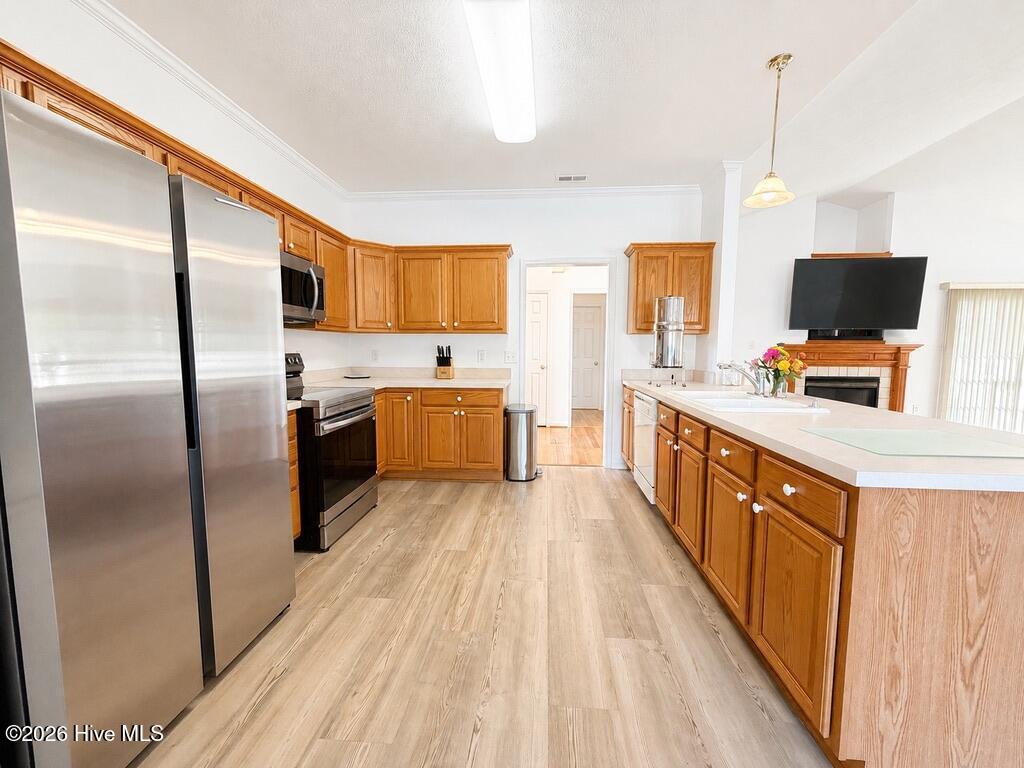
The home features a comfortable, practical floor plan with bright common areas, roomy bedrooms, and a welcoming living room anchored by a fireplace and custom-built mantel. A screened-in porch adds valuable outdoor living space, well-suited for morning coffee, relaxing evenings, or hosting guests. Buyers will appreciate the home's well-cared-for condition, solid layout, and potential for thoughtful updates over time.
The location is a major highlight, with convenient access to Camp Lejeune, MCAS New River, Stone Bay, Onslow Memorial Hospital, Albert J. Ellis Airport, shopping, dining, and nearby coastal destinations.
Whether you are relocating, investing, or searching for a comfortable home near everyday conveniences and the Carolina coast, this property is a great Jacksonville opportunity worth seeing.
Additional Features
- Association Amenities: Maintenance Common Areas,Park,Playground,Sidewalks
- County: Onslow
- Days on Market: 118
- Exterior: None
- Pool: Yes
- Pool Features: None
- Tax Number: 339a-192
- Water/Sewer: Natural Gas Connected, Sewer Connected, Water Connected
- Year Built: 2002
- Property Type: Residential
- Property Sub Type: Single Family Residence
- Tax Year: 2025
- Tax Amount: $2,787.00
- HOA Fees: $275.00
Financial
- Short Sale: Standard
Interior Features
- Cool System: Central Air
- Fireplaces: 1
- Heat System: Electric, Heat Pump, Natural Gas
- Interior: Walk-in Closet(s), Vaulted Ceiling(s), Ceiling Fan(s), Blinds/Shades, Walk-In Closet(s)
- Room Type: Master Bedroom, Bedroom 1, Bedroom 2, Living Room, Dining Area, Laundry, Dining Room
- Total Rooms: 6
- Levels: Two
- Heating Fuel: Electric,Natural Gas
- Association Amenities: Maintenance Common Areas,Park,Playground,Sidewalks
- Full Baths: 2
- 1/2 Baths: 0
- Basement Description: None
Exterior Features
- Exterior: None
- Fuel Tanks: None
- Parking: On Site, Garage
- Pool: None
- Roof: Architectural Shingle
- Siding: Brick, Vinyl Siding
- Is New Construction: No
- Construction: Brick,Vinyl Siding,Wood Frame
- Foundation: Slab
- Water Source: Public
- Septic or Sewer: Municipal Sewer
- Utilities: Natural Gas Connected,Sewer Connected,Water Connected
- Garage Spaces: 2
- Parking Spaces: 2
- Fencing: None
- Exterior: Brick,Vinyl Siding
- Patio/Deck Description: Screened
- Zoning: Rmf-Ld
- Building Total Area (Sq.Ft): 1667
- Road Description: Paved
- Road Improvements: See Remarks
- View Description: None
Location
- Directions: Drive east on Old Bridge St. Left to Railroad St. Bear right onto Marine Bld/US 17 Business. Left to Gum Branch Road. Left to Williamsburg Parkway. Right to Albany Drive. Right to Fairmont Lane.
- Street Number: 401
- County: Onslow
- Latitude: 34.793435
- Longitude: -77.445557
- Subdivision: Williamsburg Plantation
- Marketing City: Jacksonville
Listed by: Craig Tribus from Beycome Brokerage Realty LLC.