
Location
Agent Comments
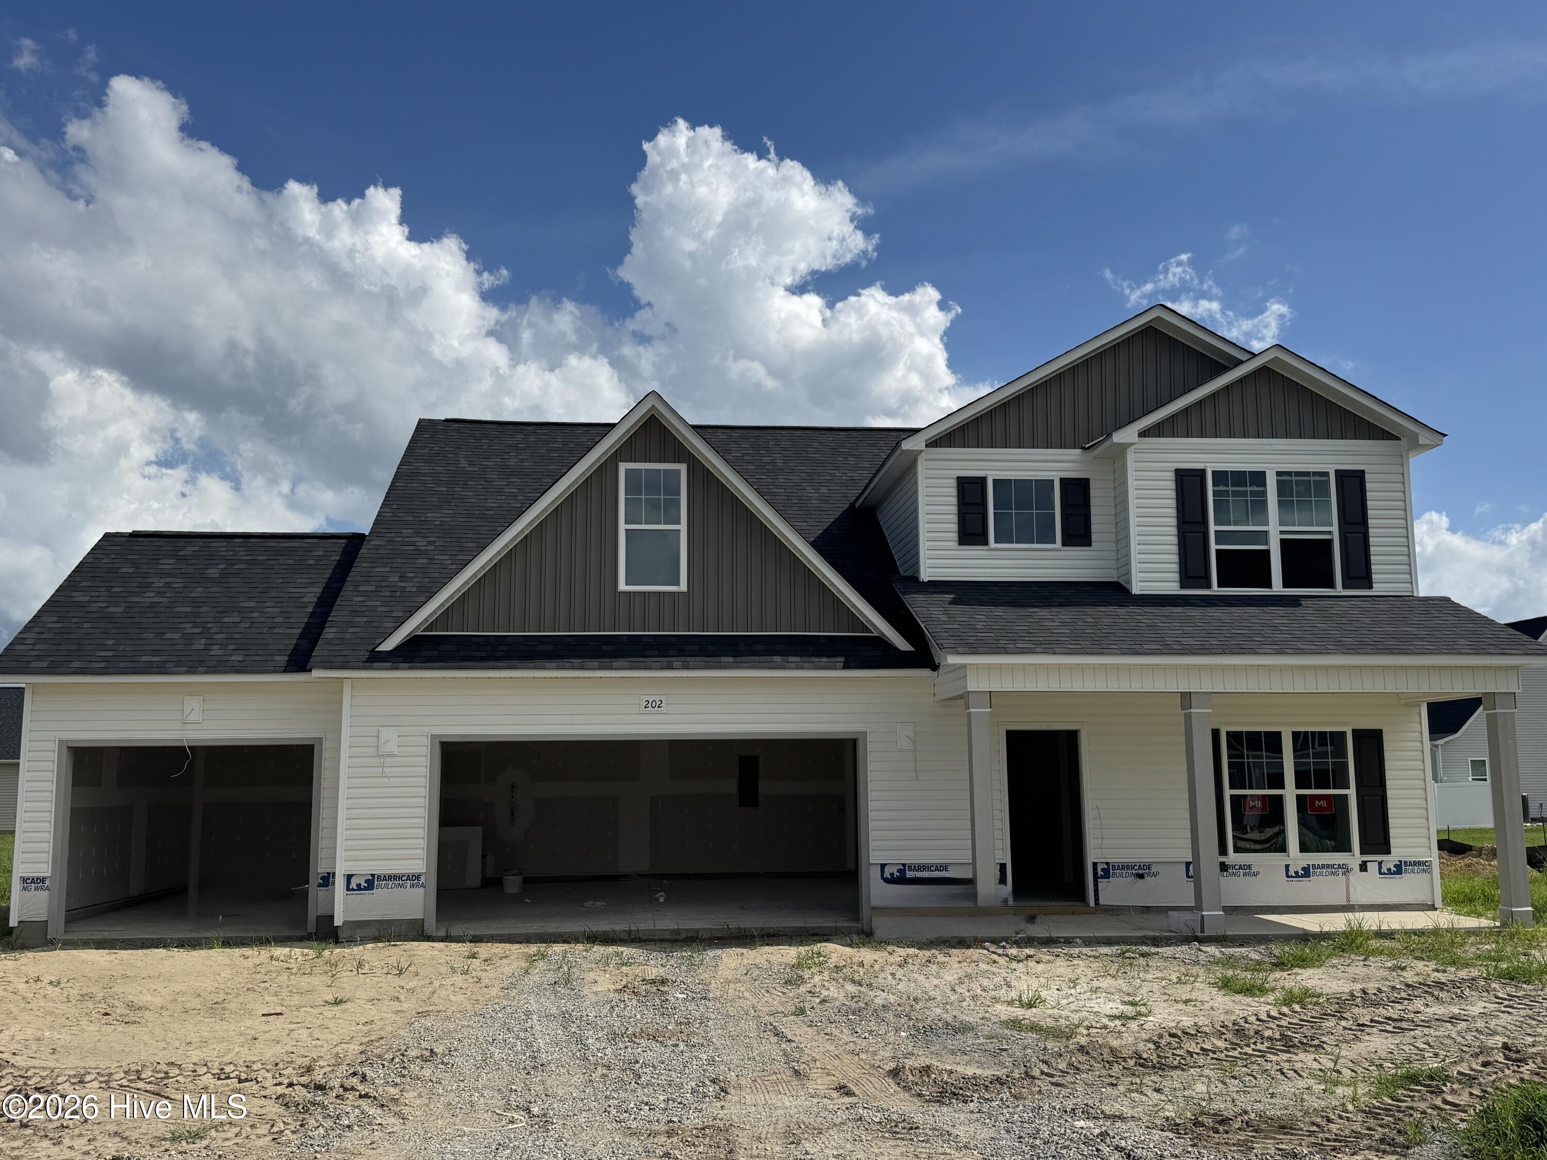
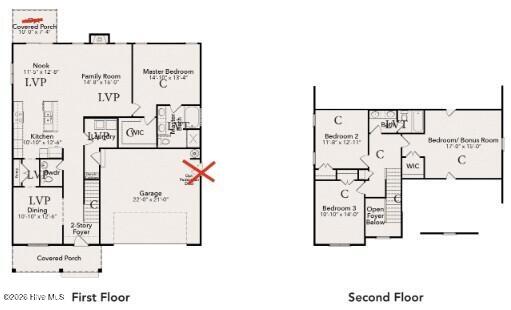
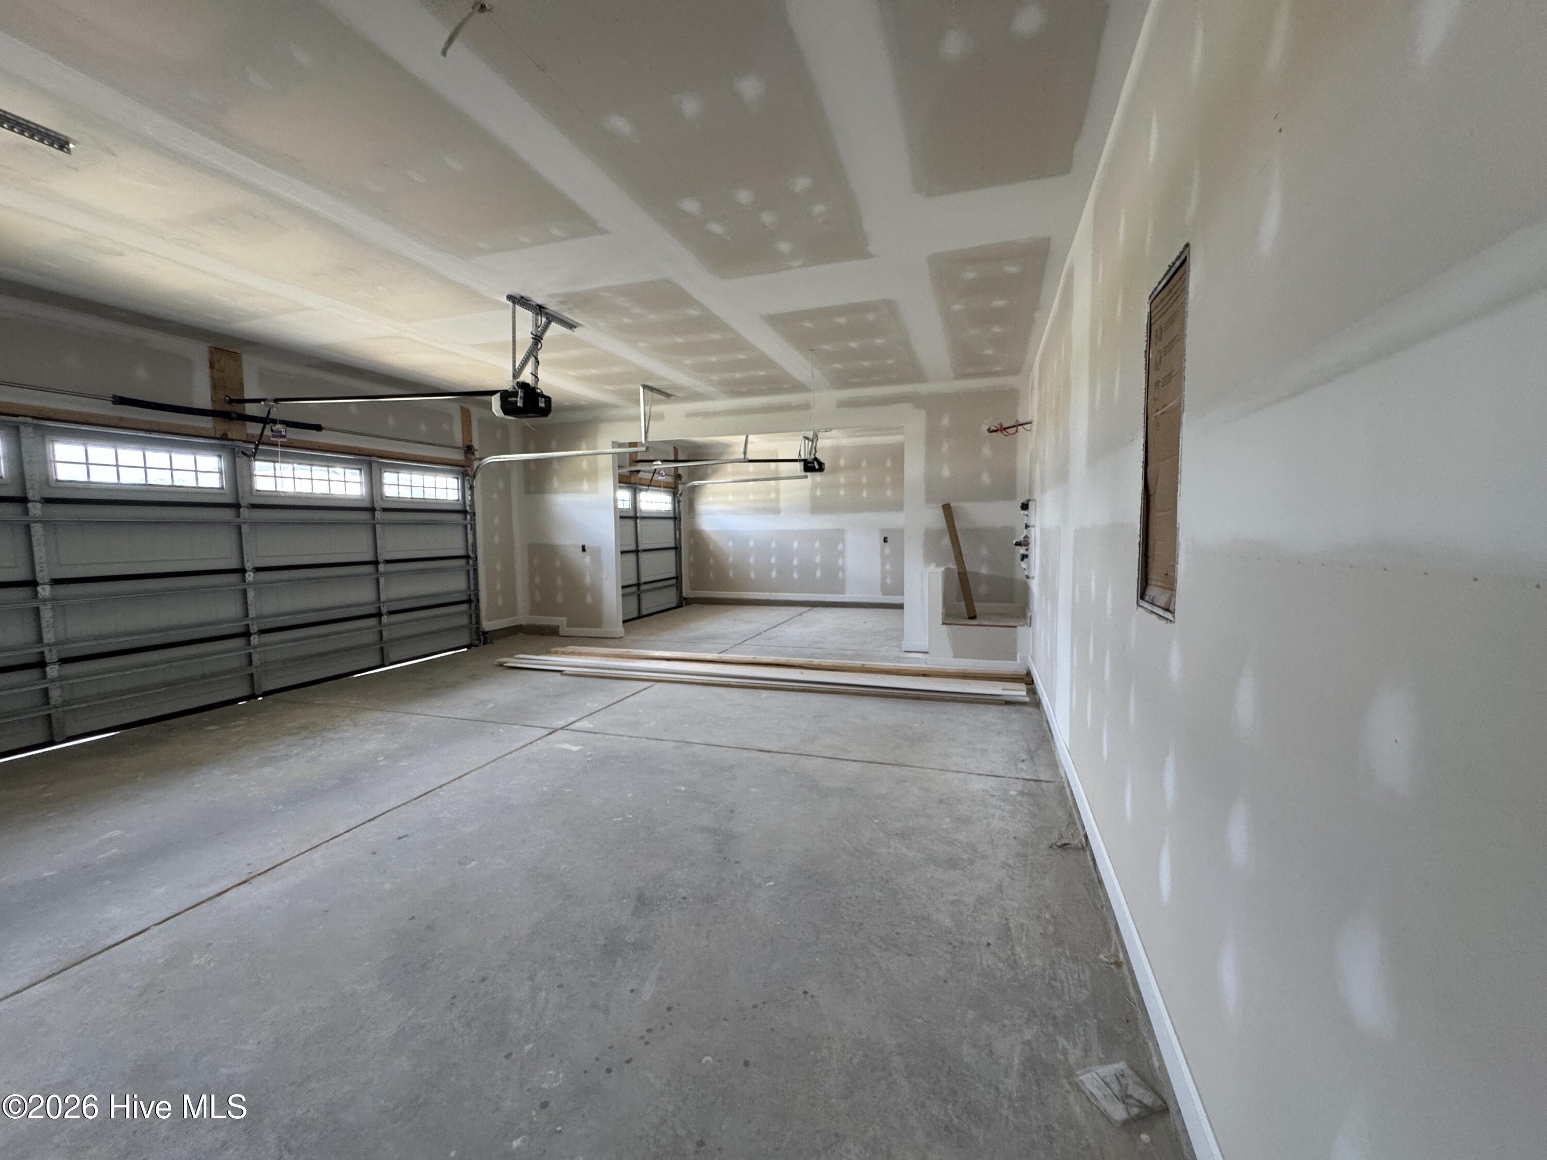
Welcome to Hudson Village! Be the first to own the stunning Cumberland floor plan in this brand-new community. This thoughtfully designed 2,336 sq ft home features a spacious open-concept layout with the primary suite conveniently located on the main level. Upstairs, you'll find two additional bedrooms, a spacious room, perfect for a home office, media room, or play area. Enjoy granite countertops, stainless steel appliances, and stylish finishes throughout. Relax on the covered front porch or entertain in the open living space that seamlessly flows. A 3-car garage provides plenty of
storage and convenience. The Cumberland truly checks all the boxes. Located just 9 miles from SJAFB. Don't miss your chance to get in early at Hudson Village.
Amenities
- Built-In Microwave
- Range
- Disposal
- Dishwasher
Additional Features
- Association Amenities: Maintenance Grounds
- County: Wayne
- Days on Market: 138
- Pool: No
- Tax Number: 2147483647
- Water/Sewer: Water Connected
- Year Built: 2026
- Property Type: Residential
- Property Sub Type: Single Family Residence
- HOA Fees: $200.00
- Unit Type: 4 Bedroom Or More
Financial
- Short Sale: Standard
Interior Features
- Cool System: Central Air
- Floors: LVT/LVP, Carpet
- Fireplaces: 1
- Heat System: Electric, Heat Pump
- Interior: Walk-in Closet(s), Ceiling Fan(s), Pantry, Walk-in Shower, Walk-In Closet(s)
- Room Type: Master Bedroom, Family Room, Breakfast Nook, Dining Area, Dining Room, Bedroom 2, Bedroom 3, Bedroom 4
- Total Rooms: 8
- Levels: Two
- Heating Fuel: Electric
- Association Amenities: Maintenance Grounds
- Full Baths: 2
- 1/2 Baths: 1
- Laundry: Laundry Room
- Basement Description: None
Exterior Features
- Fuel Tanks: None
- Parking: Garage Faces Front, Attached
- Roof: Shingle
- Siding: Vinyl Siding
- Is New Construction: Yes
- Construction: Block,Vinyl Siding
- Foundation: Slab
- Water Source: County Water
- Septic or Sewer: Septic Tank
- Utilities: Water Connected
- Garage Spaces: 2
- Parking Spaces: 2
- Fencing: None
- Exterior: Vinyl Siding
- Patio/Deck Description: Porch
- Zoning: 50 - RURAL SING
- Building Total Area (Sq.Ft): 2336
- Road Description: Paved
- Road Improvements: See Remarks
- View Description: None
Location
- Directions: Directions Address: 394 S Beston Rd, La Grange. From Goldsboro, take US-70 E, Use the right 2 lanes to turn right onto S Beston Rd, subdivision on left.
- Street Number: 202
- County: Wayne
- Latitude: 35.30738
- Longitude: -77.846813
- Marketing City: La Grange
Listed by: April Stephens from EXP Realty LLC - C.