
Location
Agent Comments
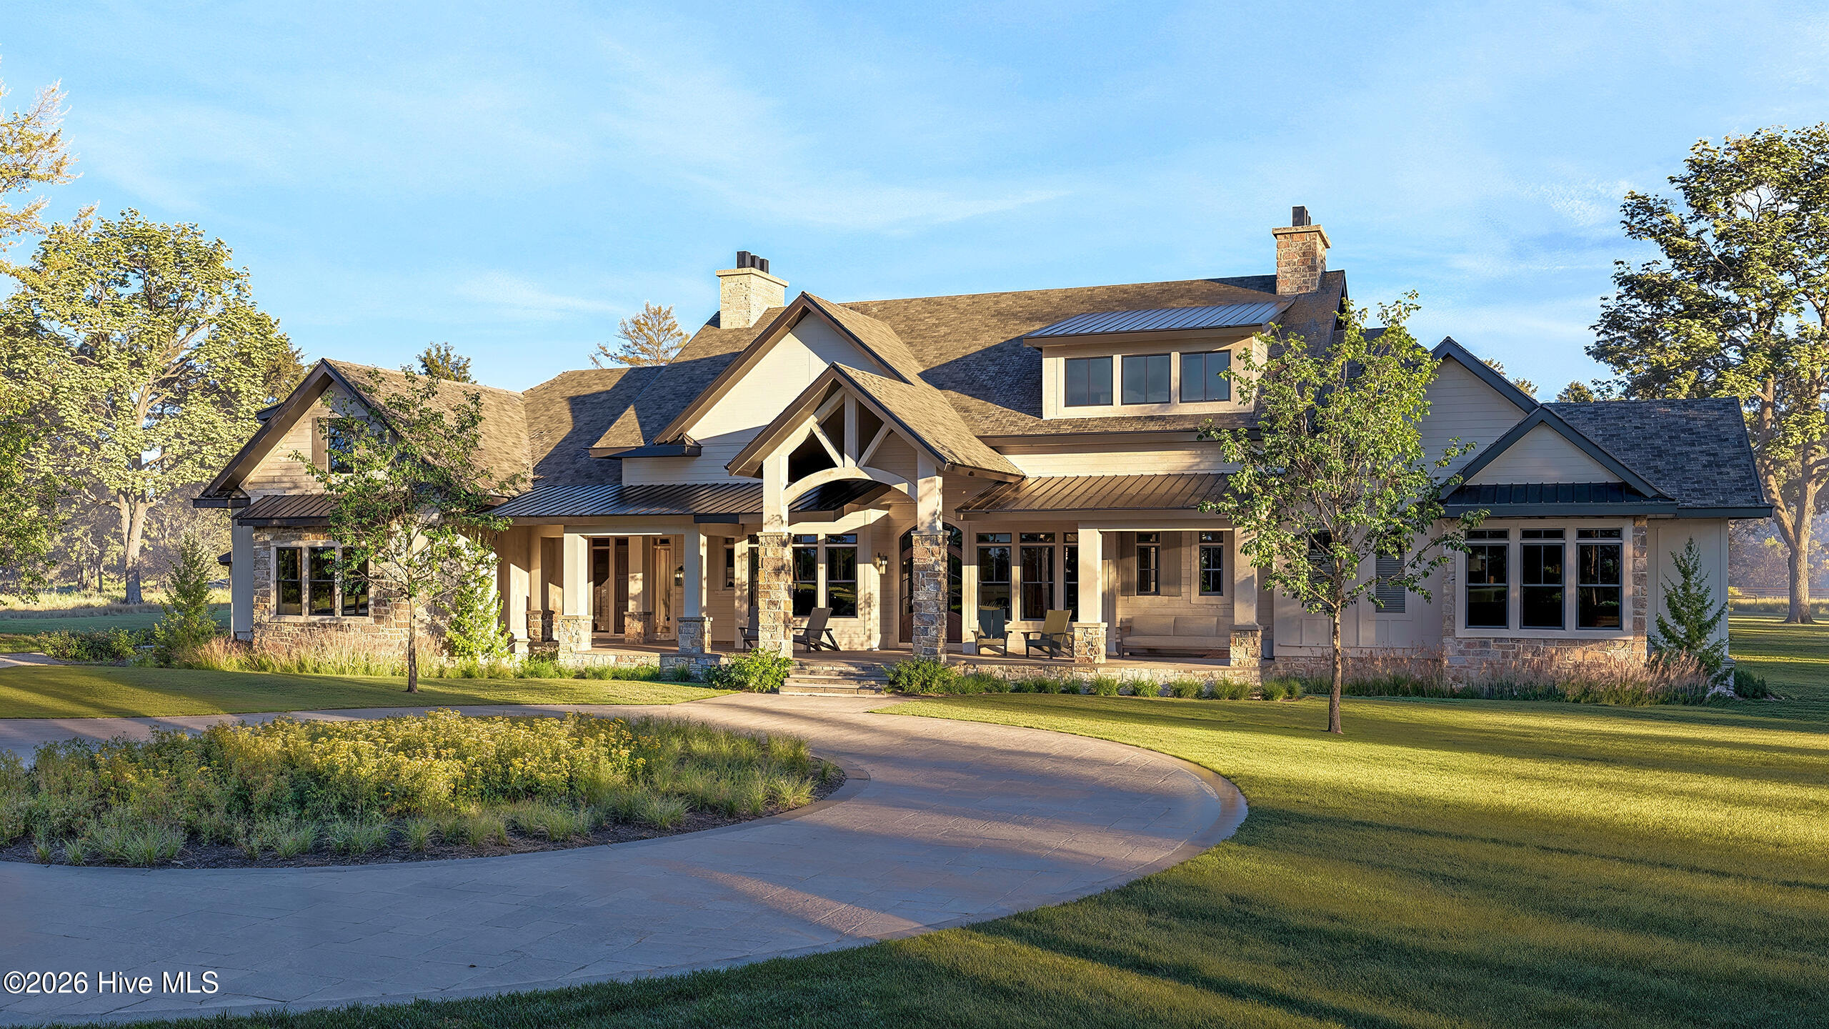
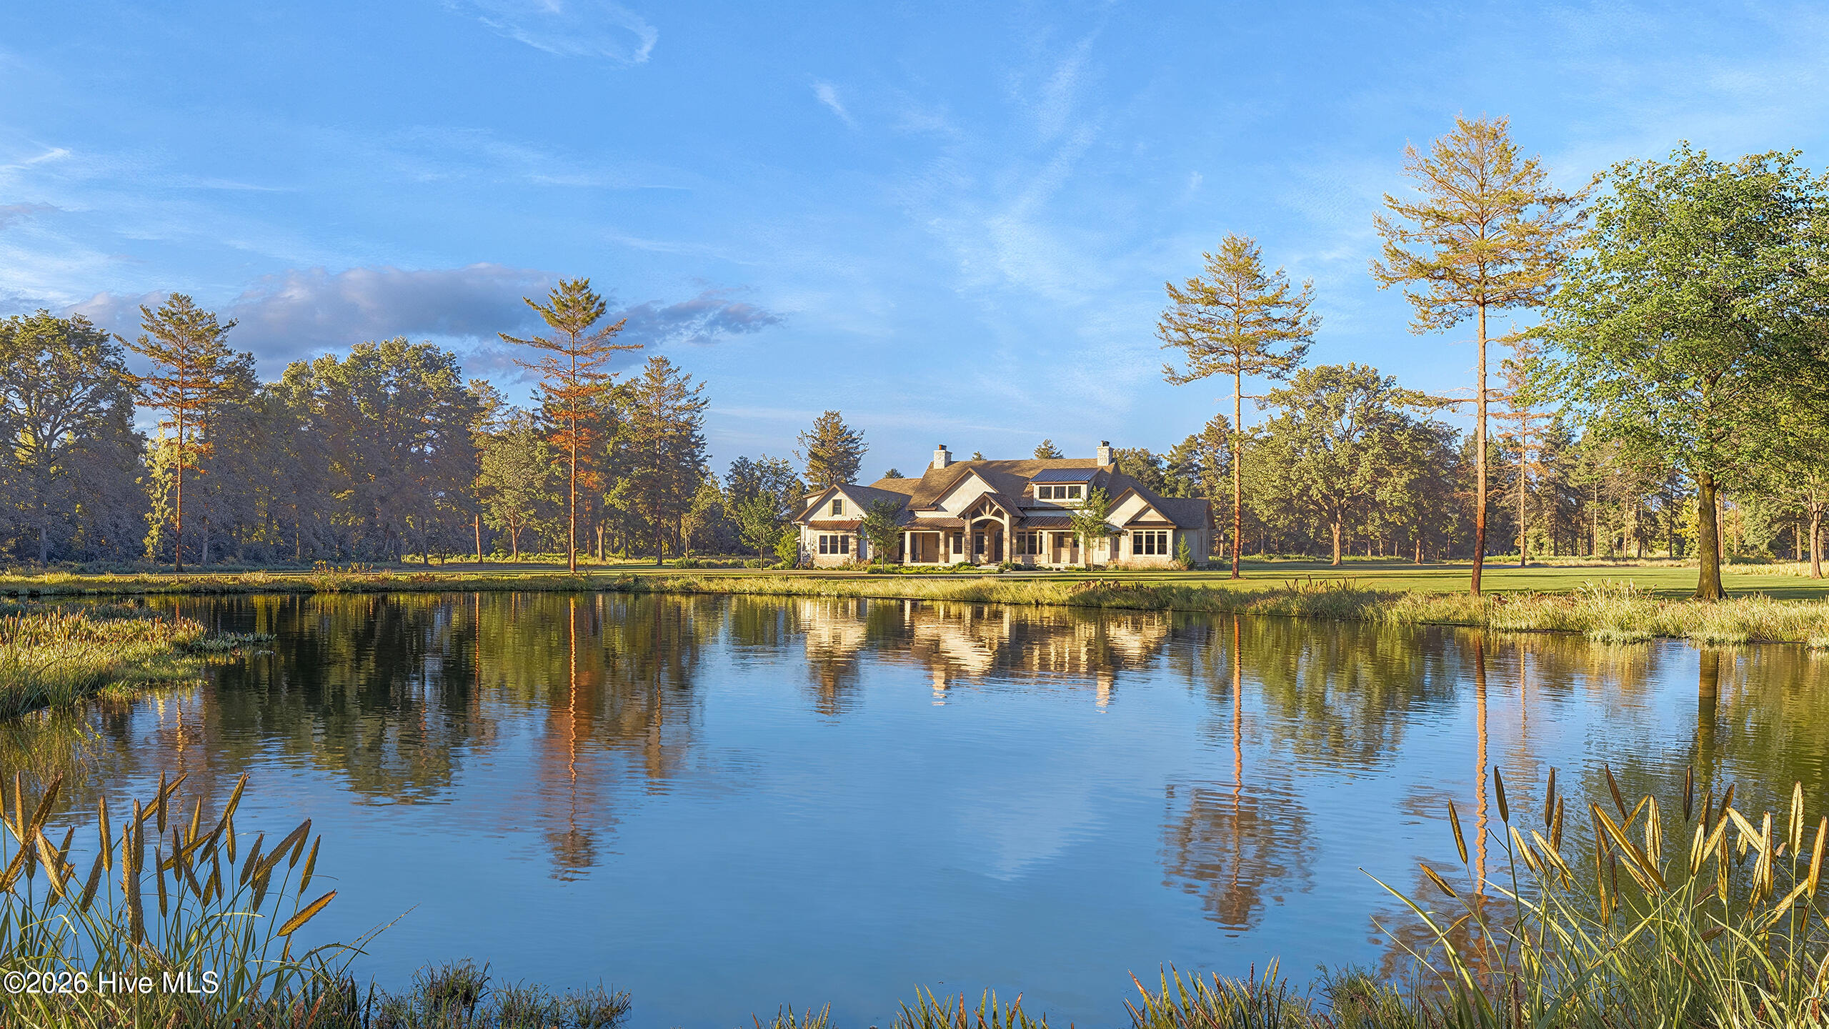
Welcome to the future of luxury living at Kingbird -- where a bold vision is rapidly becoming reality. Set on nearly 14 private acres within this exclusive gated community, this exceptional new construction estate exemplifies the lifestyle Kingbird was designed to deliver. Offering over 5,000 square feet of thoughtfully curated living space, this one-of-a-kind residence blends grand scale, modern luxury, and resort-inspired amenities into an extraordinary experience.
Designed for both everyday comfort and unforgettable entertaining, the home features 5 spacious bedrooms, 5.5 designer baths, soaring 16-foot ceilings, and high-end finishes throughout. Every detail has been carefully considered, from the dedicated movie room, gym, and expansive game room to the custom dog cleaning station that brings practicality to luxury living.
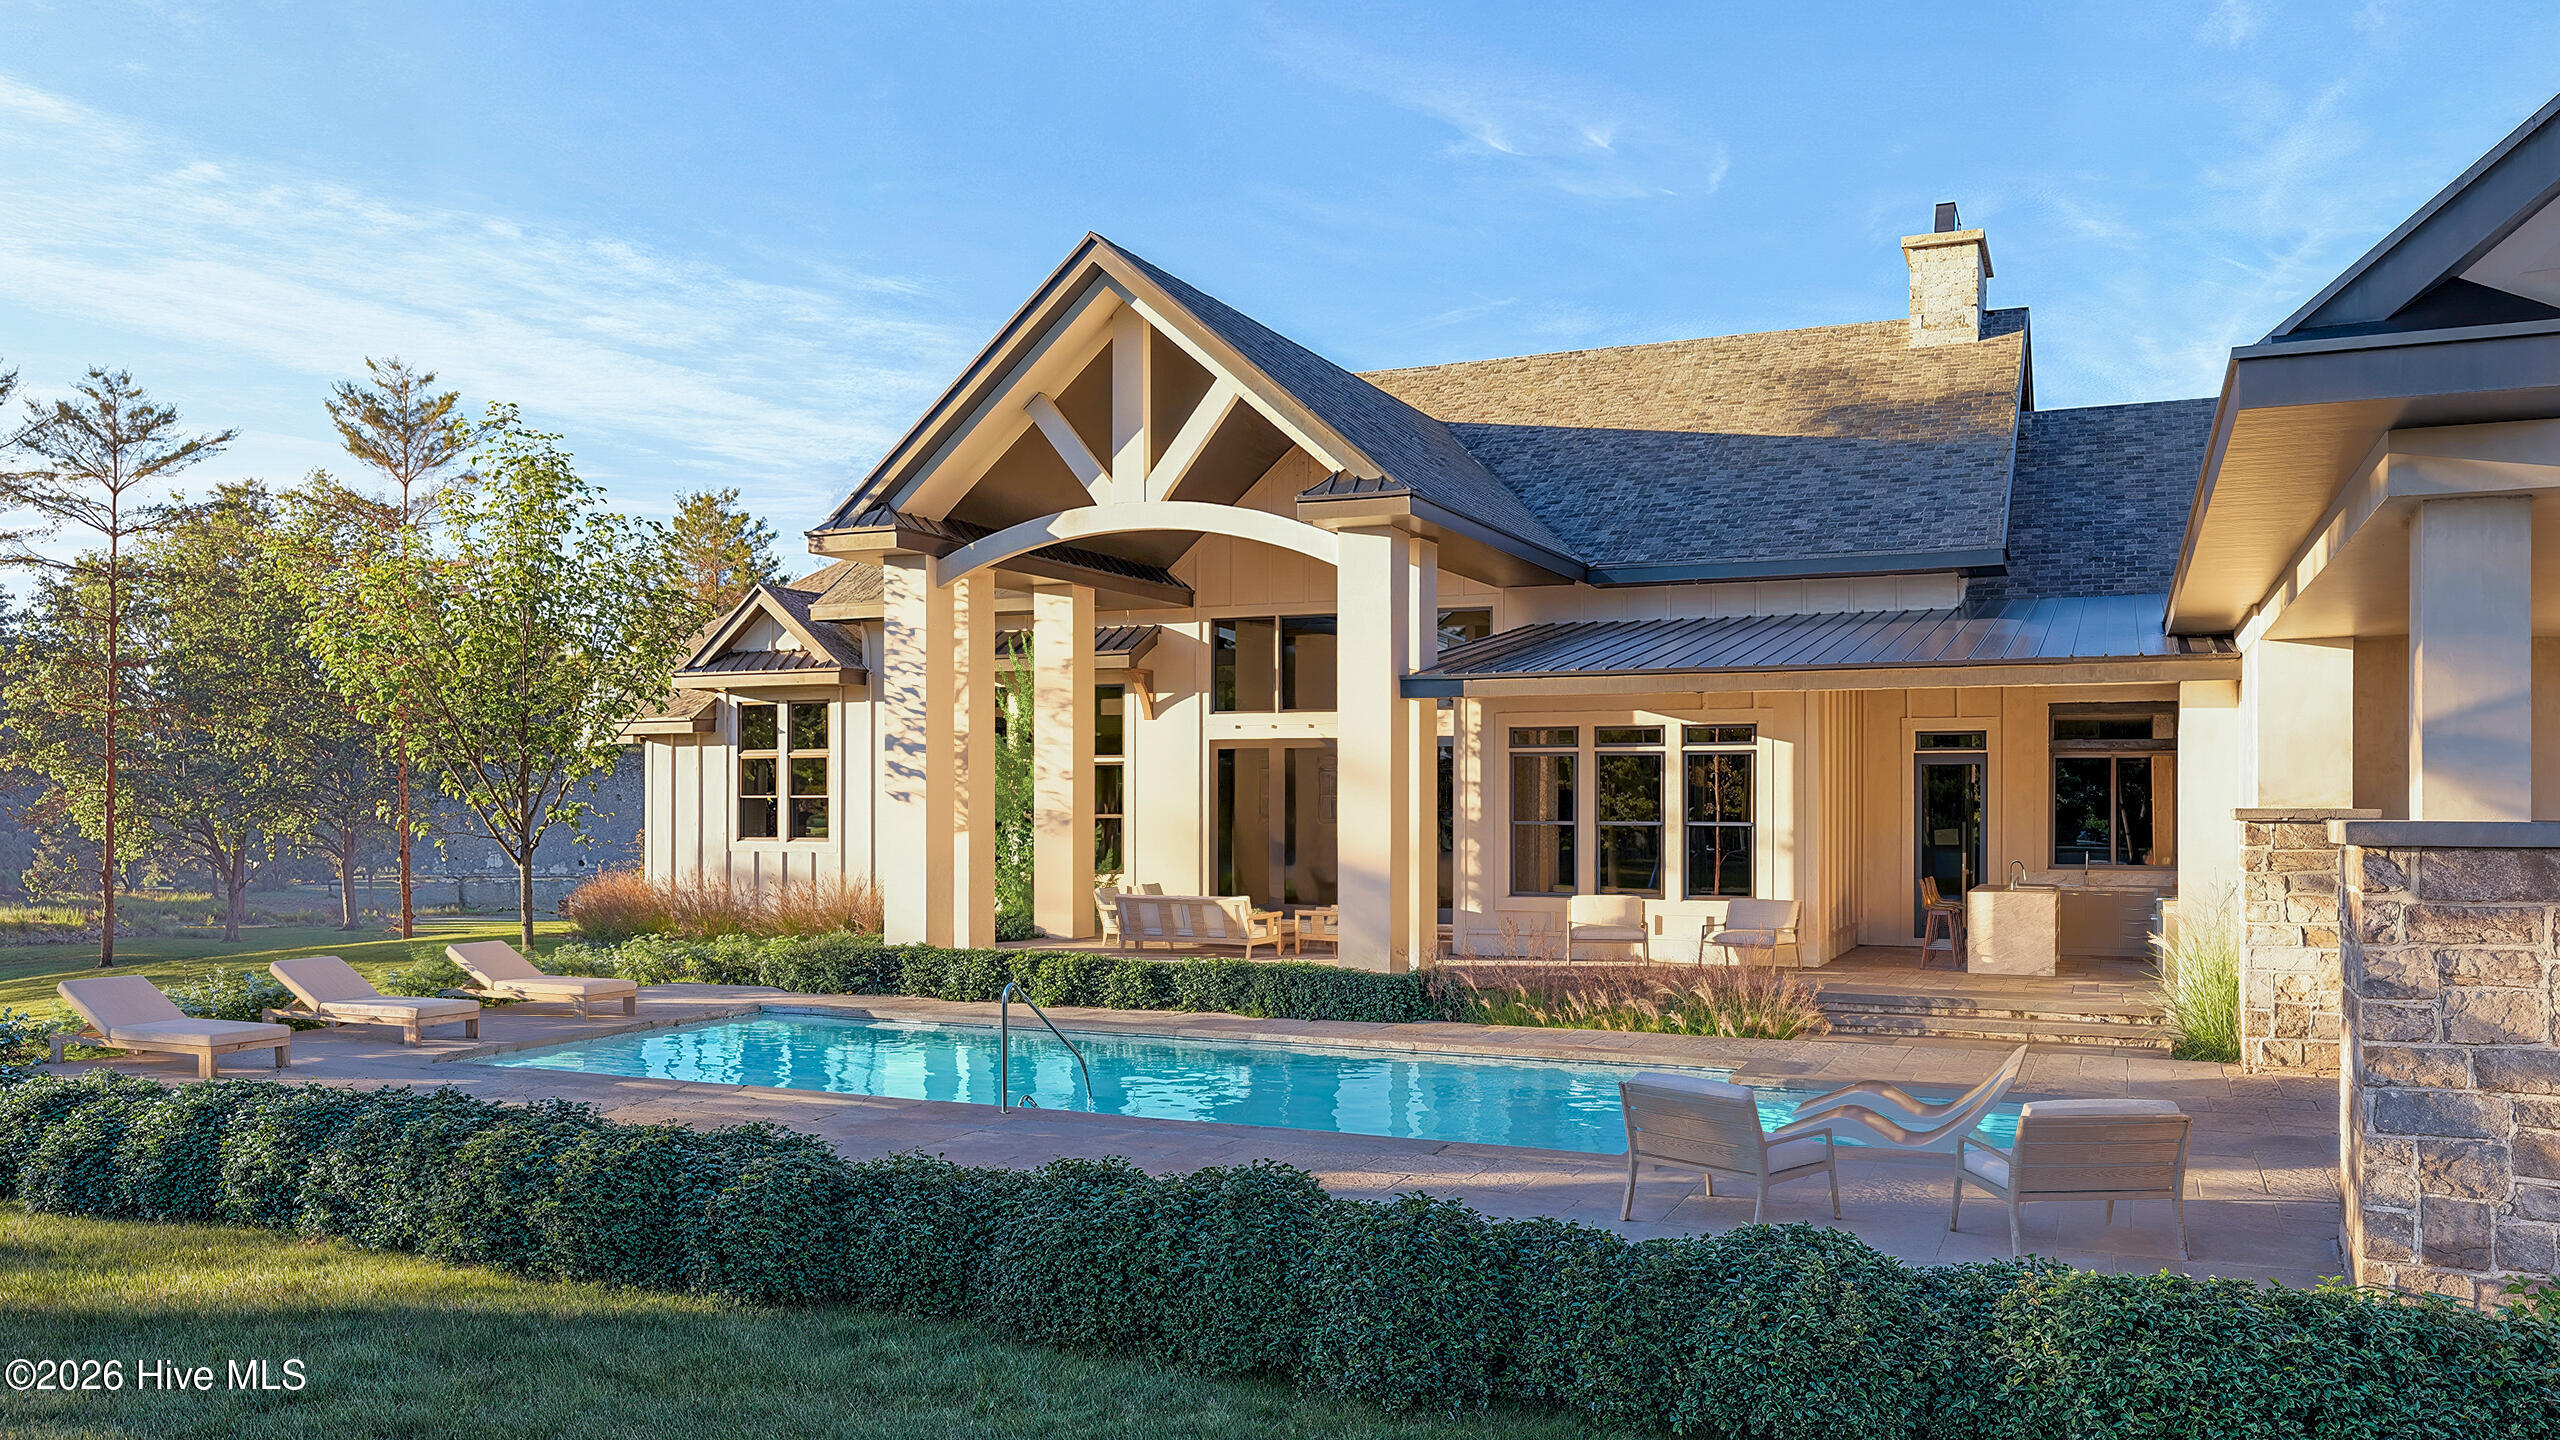
Step outside and discover your own private retreat. The outdoor living space is built to impress with a fully equipped outdoor kitchen, stunning pool with a tanning ledge, and endless opportunities to create your dream backyard oasis across nearly 14 acres of land.
Kingbird began as an ambitious vision and is quickly coming to life as one of the area's most exciting luxury destinations. Soon residents will enjoy the rare combination of privacy and convenience, with a gated setting located less than 20 minutes from Wilmington and the Wrightsville Beach area. This is more than a home -- it's an invitation to experience a lifestyle unlike anything else in coastal North Carolina. Home is under construction and estimated time of completion is fall of 2026.
Amenities
- Dishwasher
Additional Features
- Association Amenities: Gated,Maintenance Common Areas,Maintenance Roads,Management,Taxes
- County: Pender
- Days on Market: 139
- Exterior: Irrigation System,DP50 Windows,Outdoor Grill
- Pool: No
- Tax Number: 3273-76-3826-0000
- Water/Sewer: Underground Utilities
- Year Built: 2026
- Property Type: Residential
- Property Sub Type: Single Family Residence
- Tax Year: 2025
- HOA Fees: $6,000.00
Financial
- Short Sale: Standard
Interior Features
- Cool System: Heat Pump
- Floors: Carpet, Tile
- Fireplaces: 1
- Heat System: Heat Pump, Electric
- Interior: Walk-in Closet(s), High Ceilings, Entrance Foyer, Kitchen Island, Pantry, Walk-in Shower, Walk-In Closet(s)
- Room Type: Master Bedroom, Bedroom 2, Bedroom 3, Bedroom 4, Office, Living Room, Dining Area, Other, Dining Room
- Total Rooms: 13
- Levels: One and One Half
- Heating Fuel: Electric
- Association Amenities: Gated,Maintenance Common Areas,Maintenance Roads,Management,Taxes
- Full Baths: 5
- 1/2 Baths: 1
- Laundry: Dryer Hookup,Washer Hookup
- Basement Description: None
Exterior Features
- Exterior: Irrigation System, DP50 Windows, Outdoor Grill
- Fuel Tanks: None
- Parking: Garage Faces Side
- Roof: Architectural Shingle
- Siding: Fiber Cement
- Is New Construction: Yes
- Construction: Fiber Cement,Wood Frame
- Foundation: Raised,Slab
- Septic or Sewer: Septic Tank
- Utilities: Underground Utilities
- Garage Spaces: 4
- Parking Spaces: 4
- Fencing: None
- Exterior: Fiber Cement
- Patio/Deck Description: Patio,Porch,Screened
- Zoning: RA
- Building Total Area (Sq.Ft): 5131
- Road Description: Maintained,Chip And Seal
- Road Improvements: See Remarks
- View Description: None
Location
- Directions: Take US 17 N towards Hampstead. Turn left onto to NC-210, curve right to continue on NC-210, turn right at stop sign to continue on NC - 210, turn right onto Cattle Drive
- Street Number: 1701
- County: Pender
- Latitude: 34.395727
- Longitude: -77.749886
- Marketing City: Rocky Point
Listed by: Brett Blizzard from Destination Realty Corporation, LLC.