
Location
Agent Comments
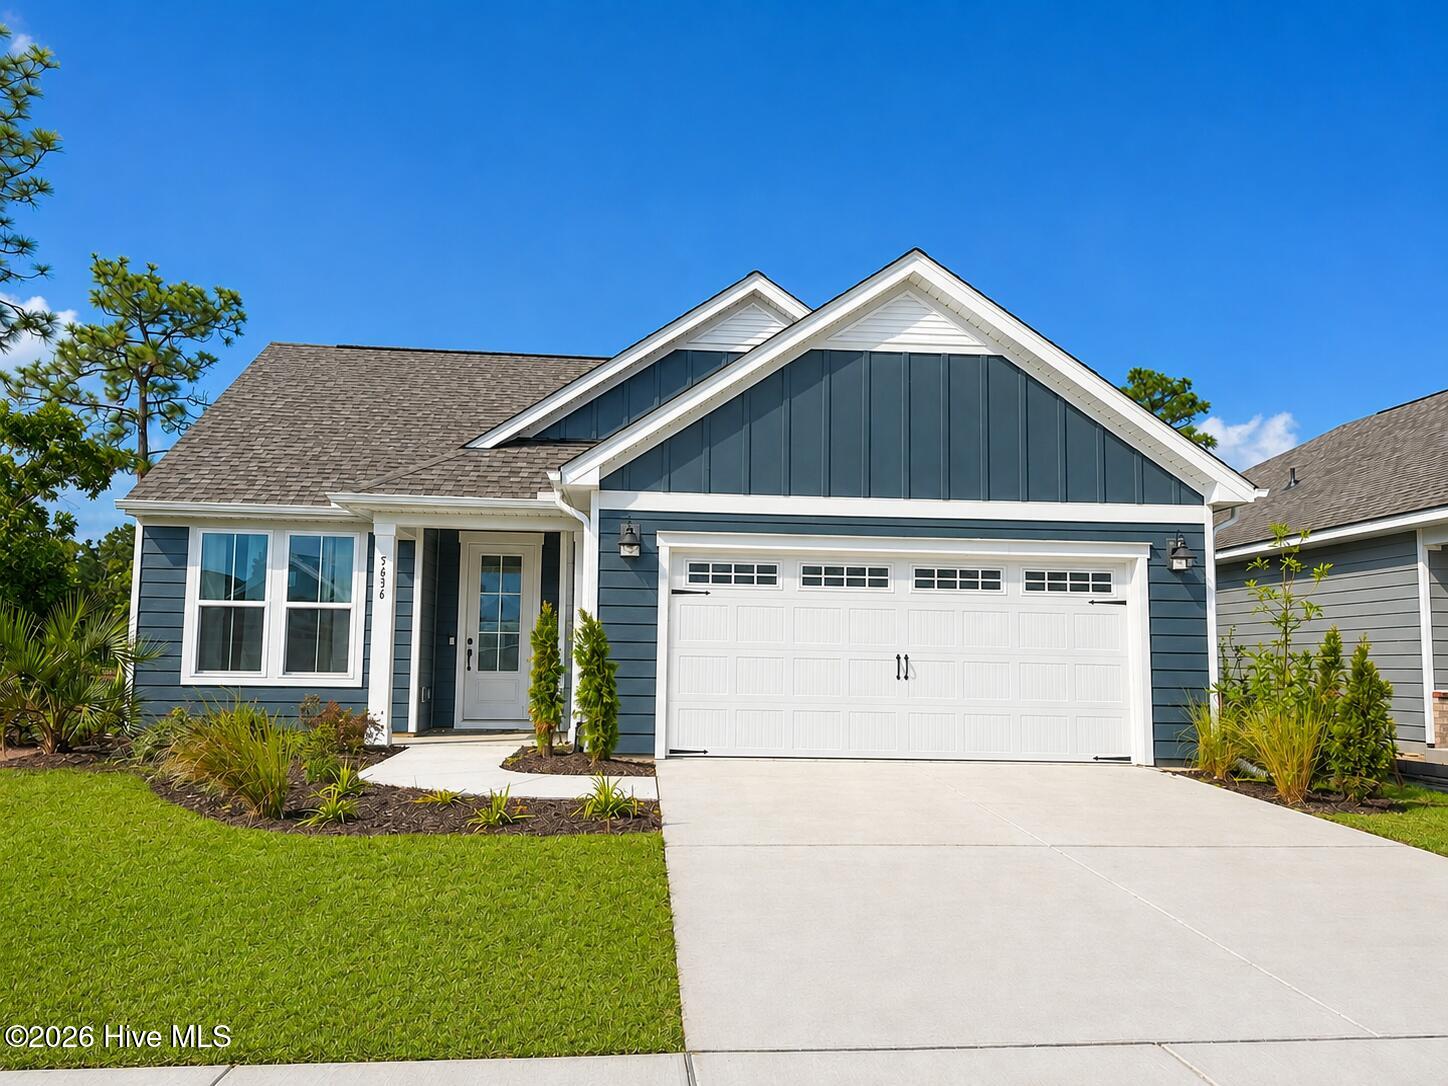
Discover the perfect blend of comfort, style, and privacy in this beautifully upgraded Mainstay floor plan located in the sought-after Riverlights community. This thoughtfully designed single-story home offers 2,056 square feet of living space with 3 bedrooms, a versatile flex room, and a highly functional reverse floor plan that maximizes privacy and scenic wooded views.
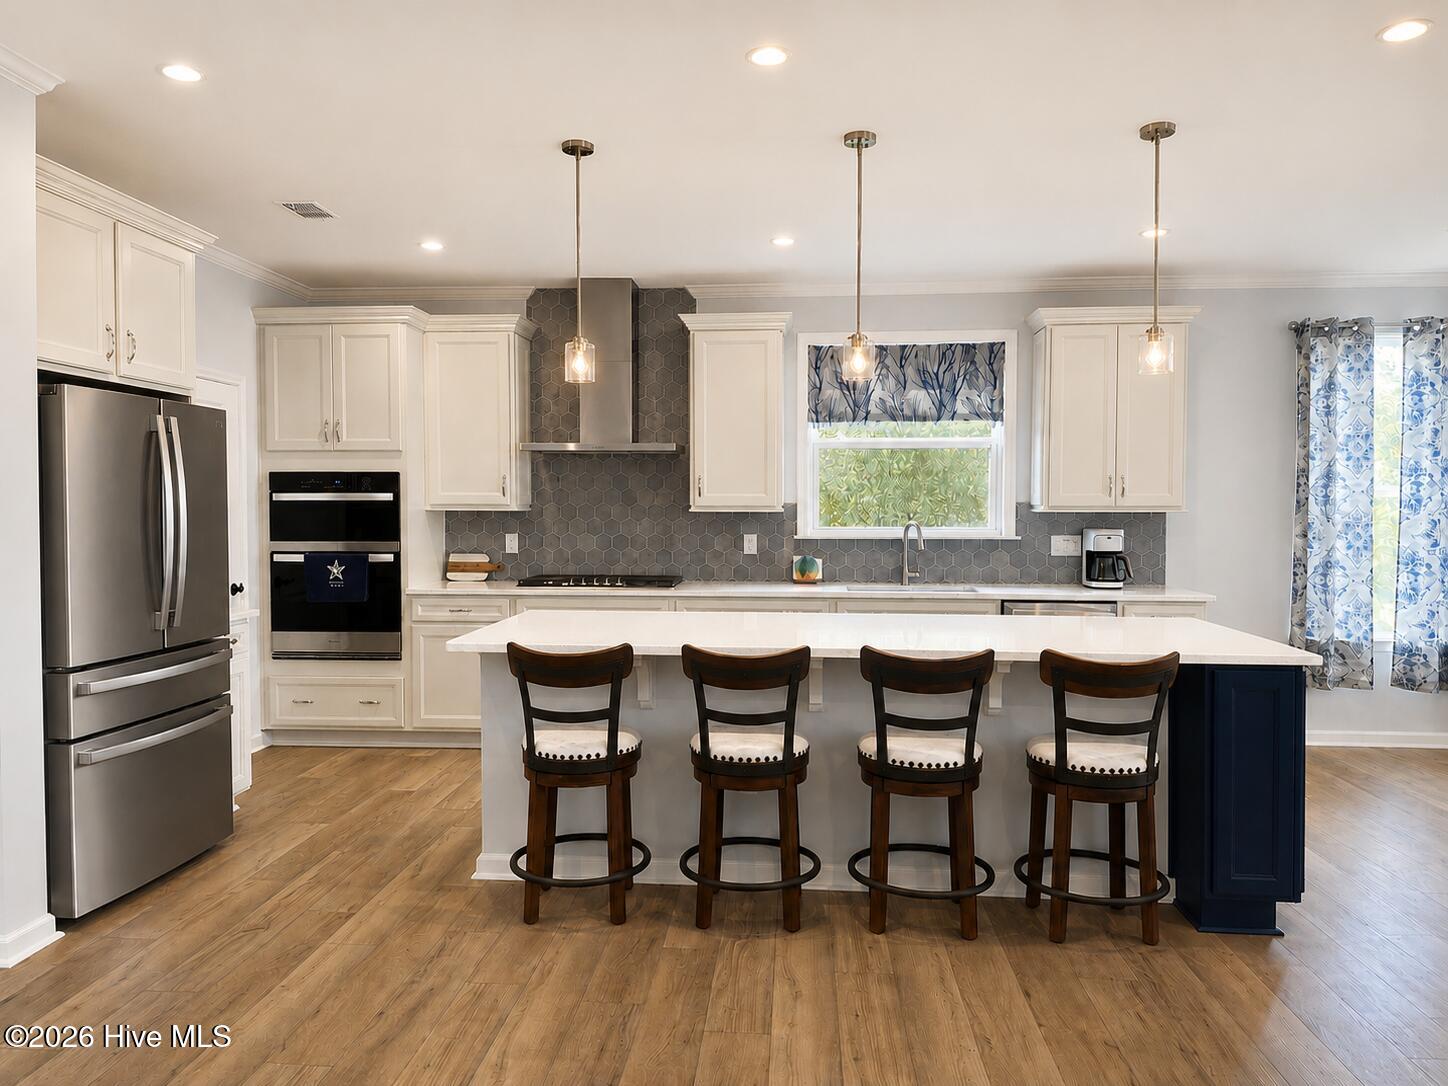
Situated in a premier cul-de-sac- lot, this home backs to natural woods, creating a peaceful setting to enjoy from the screened porch or patio. Inside, the open-concept layout centers around a spacious kitchen overlooking the café' and gathering room, complete with a large walk-in pantry for added convenience.
The owner's suite is designed for everyday comfort, featuring a spacious bath with dual vanities, a large walk-in closet, and direct access to the laundry room. Over $105,000 in elegant upgrades can be found throughout the home, including:
• Premium Lot and Reverse floor plan
• R-49 blown insulation for enhanced energy efficiency.
• Crown molding in the gathering room, kitchen/café, flex room, and foyer.
• Tray ceiling in the gathering room, flex room, and owner's suite.
• Quartz kitchen countertops
• Full-height backsplash from counter to ceiling
• Double- bowl stainless steel sink with upgraded faucet
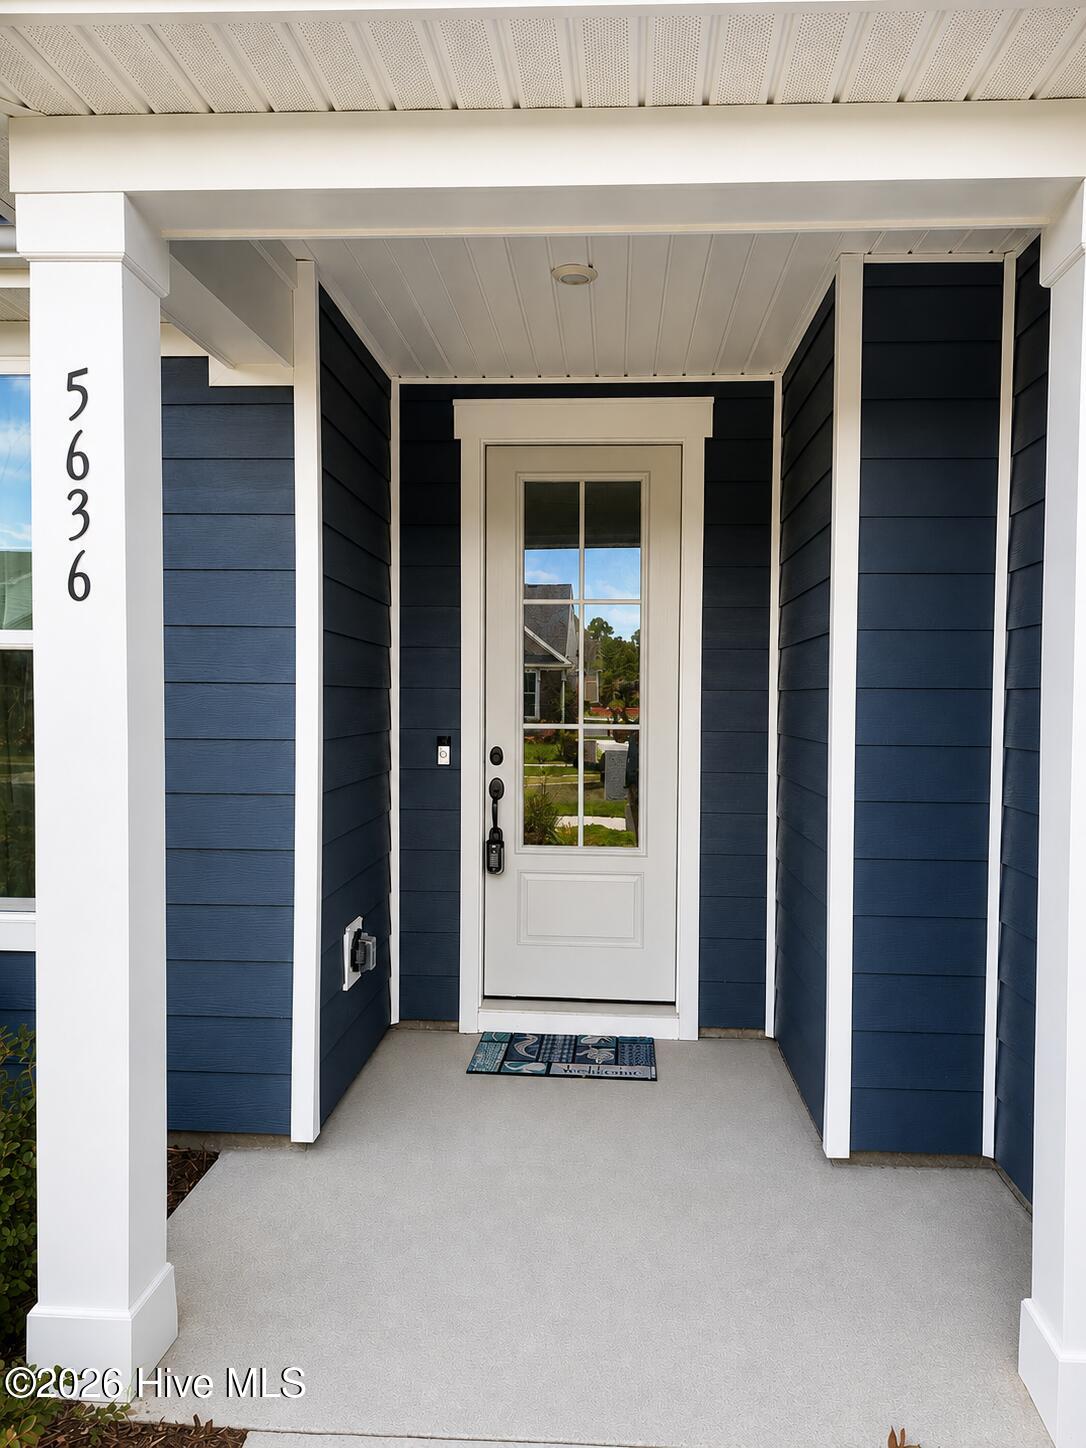
• Built-in entry bench
• 4-foot garage extension
With its premium homesite, thoughtful layout, and extensive upgrades, this home offers both luxury and functionality in one of Wilmington's most desirable coastal communities.
Living in Riverlights means enjoying resort-style amenities including a clubhouse, fitness center, community garden, dog park, pickleball courts, playgrounds, picnic areas, scenic trails, sidewalks, and a beautiful waterfront setting.
Even better, lawn maintenance is included through the HOA, allowing you to spend more time enjoying the community and less time on upkeep. For added peace of mind, the transferable Pulte Home Warranty provides valuable protection for the new homeowner.
Conveniently located just minutes from beaches, shopping, dining, medical facilities, parks, and schools, this exceptional home combines luxury, privacy, and lifestyle in one of the area's most desirable communities.
Schedule your private showing today and experience everything this remarkable home has to offer!
Amenities
- Gas Cooktop
- Electric Oven
- Down Draft
- Built-In Microwave
- Refrigerator
- Disposal
- Dishwasher
Additional Features
- Association Amenities: Community Pool,Dog Park,Fitness Center,Jogging Path,Maintenance Grounds,Park,Pickleball,Playground,Sidewalks,Trail(s),Shopping Nearby
- County: New Hanover
- Days on Market: 138
- Exterior: Irrigation System
- Pool: No
- Tax Number: R07000-007-869-000
- Water/Sewer: Natural Gas Connected, Sewer Connected, Water Connected
- Year Built: 2025
- Property Type: Residential
- Property Sub Type: Single Family Residence
- Tax Year: 2025
- Tax Amount: $896.29
- HOA Fees: $3,060.00
Financial
- Short Sale: Standard
Interior Features
- Cool System: Central Air
- Floors: LVT/LVP, Carpet, Tile
- Heat System: Other, Forced Air, Natural Gas
- Interior: Walk-in Closet(s), Tray Ceiling(s), High Ceilings, Entrance Foyer, Kitchen Island, Pantry, Reverse Floor Plan, Walk-in Shower, Walk-In Closet(s)
- Room Type: Family Room, Dining Area, Master Bedroom, Bedroom 2, Bedroom 3, Other
- Total Rooms: 7
- Levels: One
- Heating Fuel: Natural Gas
- Association Amenities: Community Pool,Dog Park,Fitness Center,Jogging Path,Maintenance Grounds,Park,Pickleball,Playground,Sidewalks,Trail(s),Shopping Nearby
- Full Baths: 2
- 1/2 Baths: 0
- Laundry: Dryer Hookup,Washer Hookup,In Hall,Laundry Room,Utility Sink
- Water Heater: Natural Gas
- Attic Description: Pull-Down Stairs
- Basement Description: None
Exterior Features
- Exterior: Irrigation System
- Fuel Tanks: None
- Parking: Garage Faces Front, Garage Door Opener, Off Street, Garage, Parking Pad
- Roof: Architectural Shingle
- Siding: Fiber Cement
- Is New Construction: No
- Construction: Fiber Cement,Wood Frame
- Foundation: Slab
- Water Source: Public
- Septic or Sewer: Municipal Sewer
- Water Provider: Cape Fear Public Utility Authority
- Utilities: Natural Gas Connected,Sewer Connected,Water Connected
- Garage Spaces: 2
- Parking Spaces: 2
- Fencing: None
- Exterior: Fiber Cement
- Patio/Deck Description: Patio,Porch,Screened
- Zoning: R-7
- Building Total Area (Sq.Ft): 2056
- Road Description: City Street,State Road
- Road Improvements: See Remarks
- View Description: None
Location
- Directions: S. on Carolina Beach Rd/421: Right on Independence Blvd, Left onto River Rd, At traffic circle, take 2nd exit to cont. on River Rd, At traffic circle, take 2nd exit to continue straight on River Rd, Right on Keepsake Dr; Left on Coral Tide Ave., house is at the end on the right.
- Street Number: 5636
- County: New Hanover
- Latitude: 34.129075
- Longitude: -77.919486
- Subdivision: Riverlights
- Marketing City: Wilmington
Listed by: Brenda Kelly Meshaw from Wilmington Real Estate Options LLC.