
Location
Agent Comments
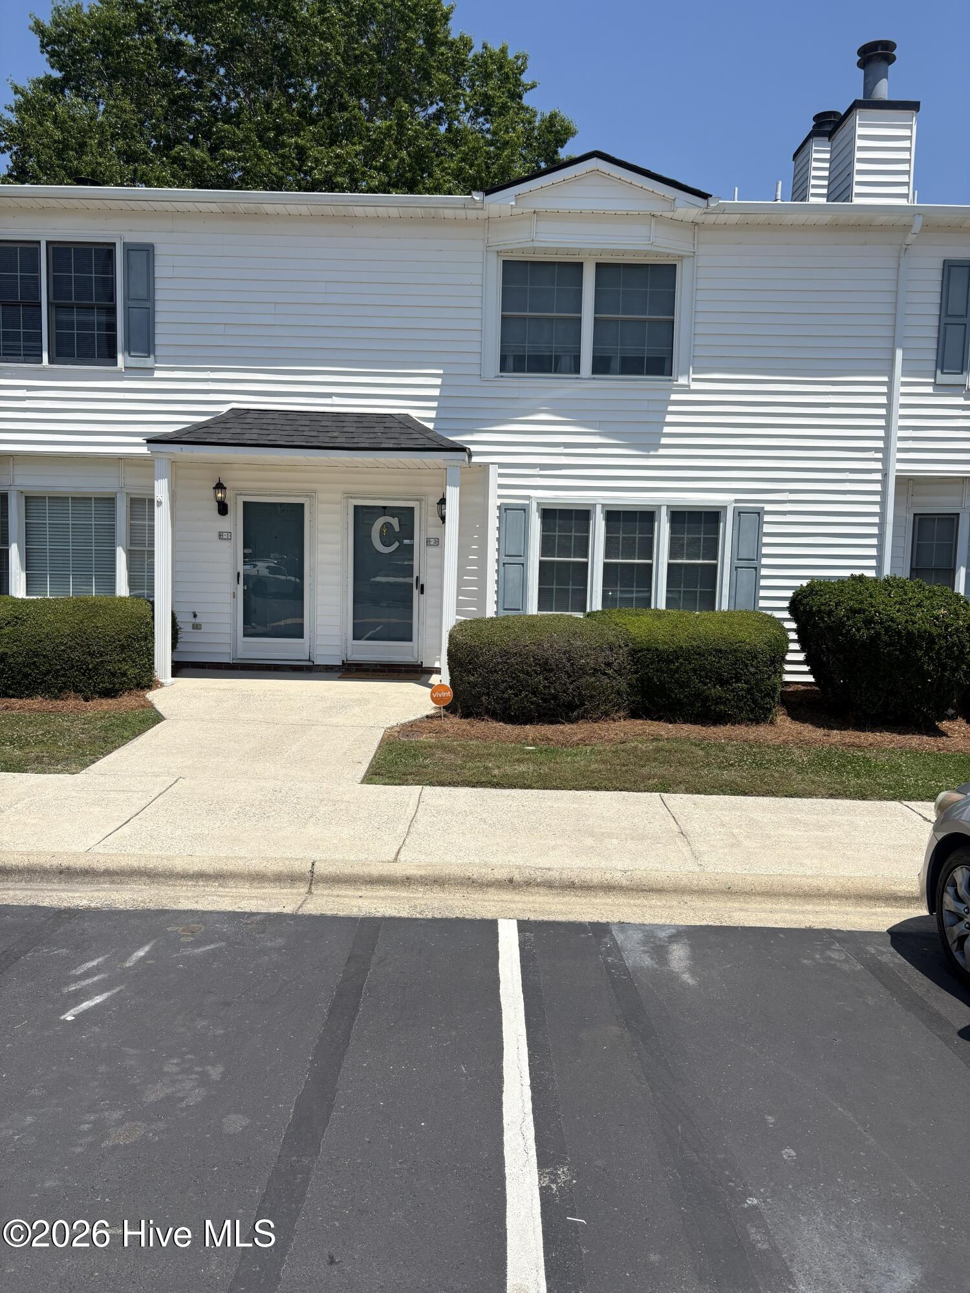
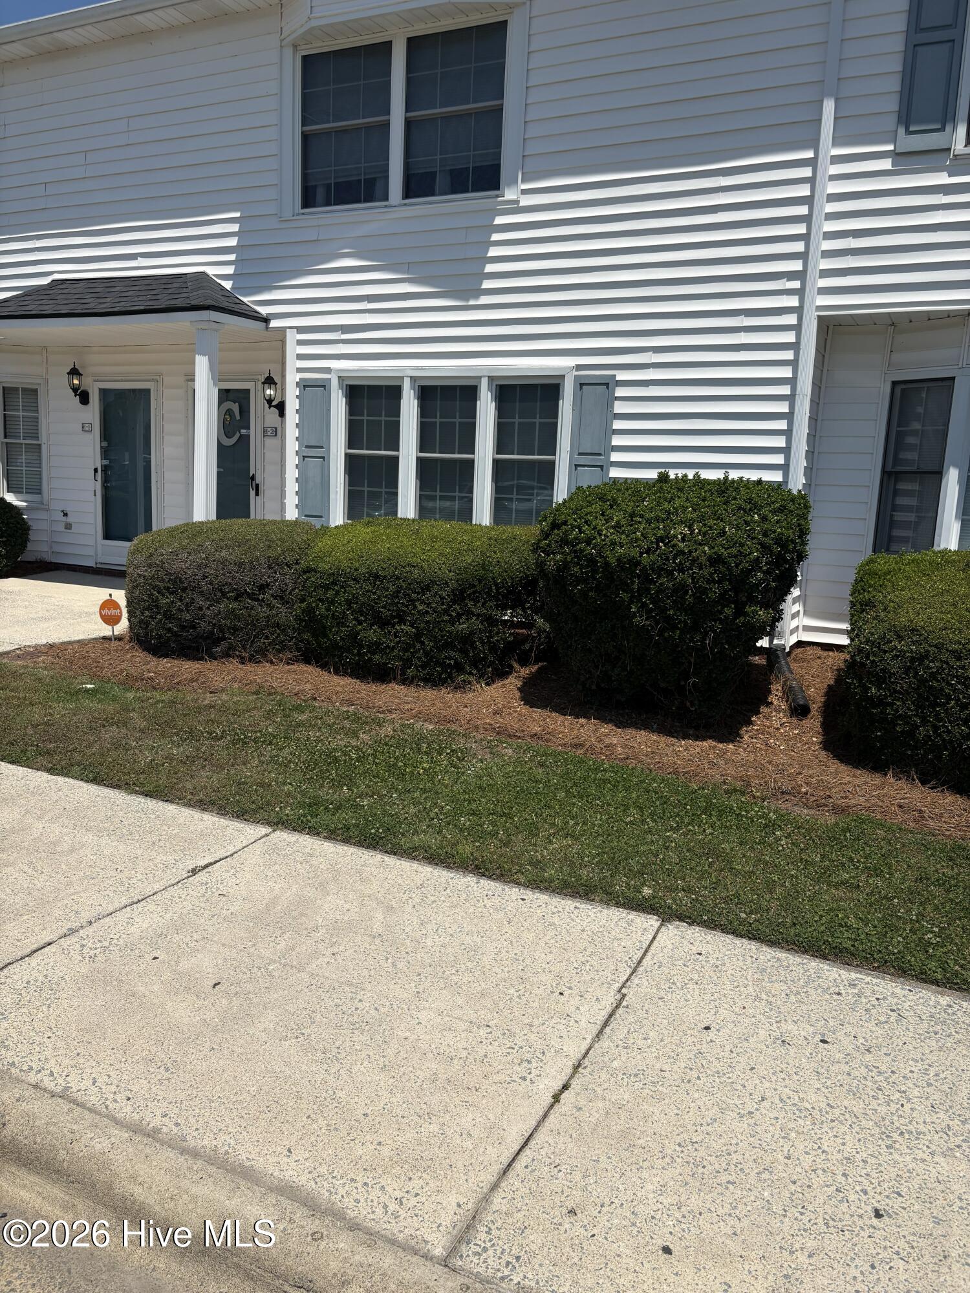
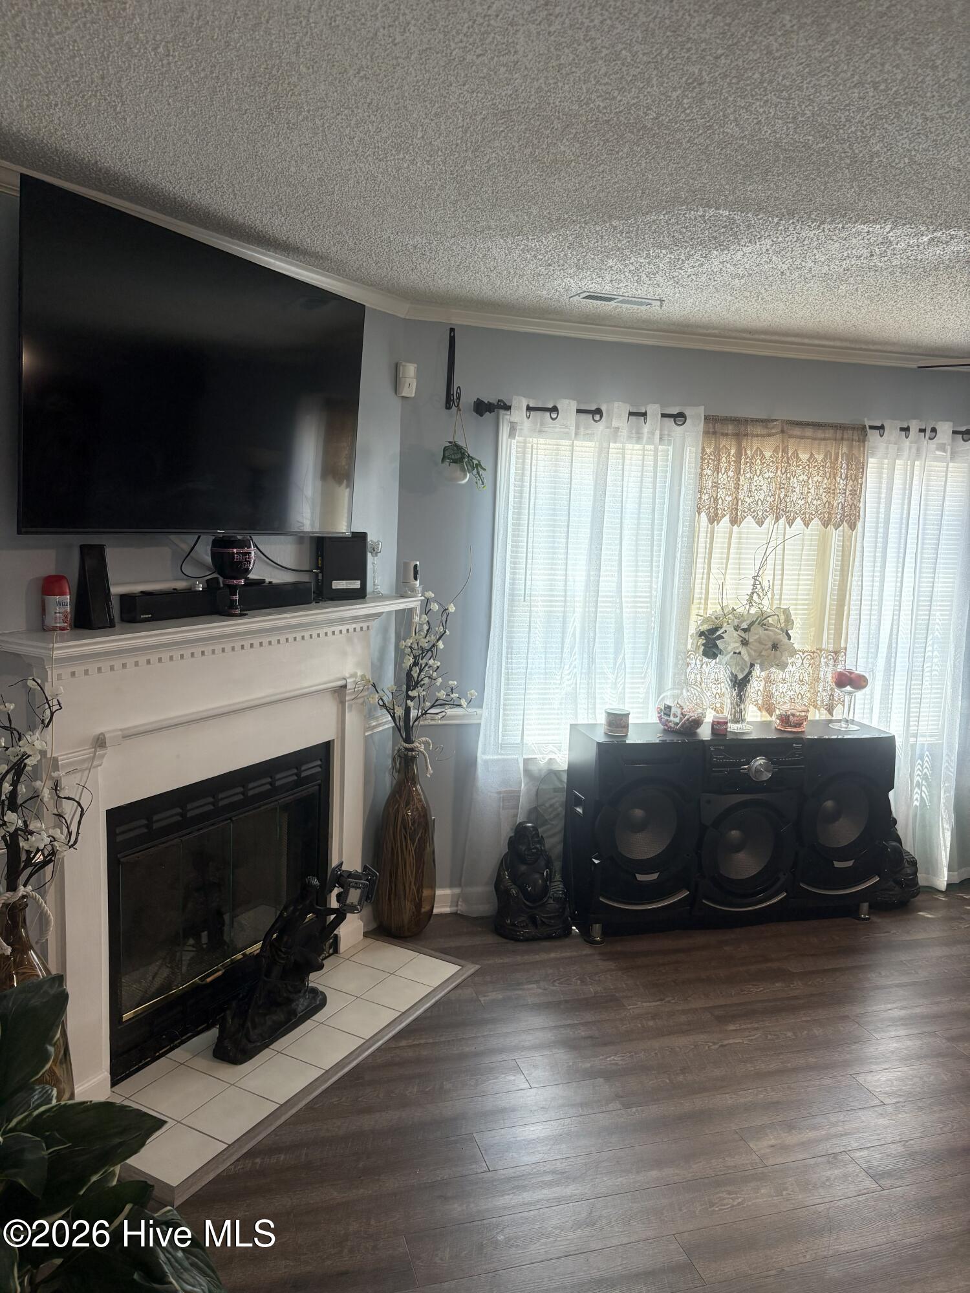
This charming ''Super Two'' townhouse offers a spacious layout designed for both comfort and convenience. Enjoy a substantial living room perfect for entertaining or relaxing, along with a large dining room ideal for gatherings and everyday meals. The convenience of a downstairs bathroom adds to the home's functional appeal. Step outside to your private fenced-in patio, providing the perfect space to unwind and enjoy peaceful outdoor living at your convenience. Upstairs, you will find generously sized bedrooms, each featuring its own private bathroom for added comfort and privacy. Conveniently located just minutes from East Carolina University, shopping centers, and the hospital, this home offers easy access to everything you need. Do not miss the opportunity to make this beautiful townhouse your new home!
Amenities
- Built-In Microwave
- Refrigerator
- Dishwasher
- Electric Range
Additional Features
- Association Amenities: Roof Maintenance,Maintenance Common Areas,Maintenance Grounds,Management,Sidewalks
- County: Pitt
- Days on Market: 119
- Exterior: Cluster Mailboxes,Gas Log,Thermal Doors
- Pool: No
- Tax Number: 51200
- Water/Sewer: Sewer Connected, Water Connected
- Year Built: 1993
- Property Type: Residential
- Property Sub Type: Townhouse
- Tax Year: 2026
- HOA Fees: $1,012.56
- Unit Type: 2 Bedroom
Financial
- Short Sale: Standard
Interior Features
- Cool System: Central Air, Ceiling Fan(s), Heat Pump
- Floors: LVT/LVP, Carpet
- Fireplaces: 1
- Heat System: Heat Pump, Electric
- Interior: Kitchen Island, Ceiling Fan(s), Walk-in Shower, Blinds/Shades, Eat-in Kitchen, Gas Log
- Room Type: Master Bedroom, Bedroom 1, Living Room, Dining Area, Dining Room
- Total Rooms: 5
- Levels: Two
- Heating Fuel: Electric
- Association Amenities: Roof Maintenance,Maintenance Common Areas,Maintenance Grounds,Management,Sidewalks
- Full Baths: 2
- 1/2 Baths: 1
- Laundry: Dryer Hookup,Washer Hookup
- Water Heater: Electric
- Attic Description: Access Only
- Basement Description: None
Exterior Features
- Exterior: Cluster Mailboxes, Gas Log, Thermal Doors
- Fuel Tanks: None
- Parking: Additional Parking, Assigned, Paved, No Garage
- Roof: Composition
- Siding: Vinyl Siding
- Is New Construction: No
- Construction: Vinyl Siding,Wood Frame
- Foundation: Slab
- Water Source: Public
- Septic or Sewer: Municipal Sewer,Greenville Utilities
- Water Provider: Greenville Utilities
- Utilities: Sewer Connected,Water Connected
- Garage Spaces: 0
- Parking Spaces: 0
- Fencing: Privacy,Vinyl,Fenced
- Exterior: Vinyl Siding
- Patio/Deck Description: Patio
- Is Horse Property: No
- Zoning: PUD
- Building Total Area (Sq.Ft): 1453
- Road Description: City Street,State Road,Paved
- Road Improvements: See Remarks
- View Description: None
Location
- Directions: S. Memorial to Stantonsburg Rd. Pass by Wells Fargo, turn left to stay on Stantonsburg Rd, Dollar General to the right, then left onto Grovemont Dr.
- Street Number: 1115
- County: Pitt
- Latitude: 35.603809
- Longitude: -77.429999
- Subdivision: Westpointe
- Marketing City: Greenville
Listed by: Maurice A Smith from ENC Pirate Realty Greenville-Howard Hanna Allen Tate.