
Location
Agent Comments
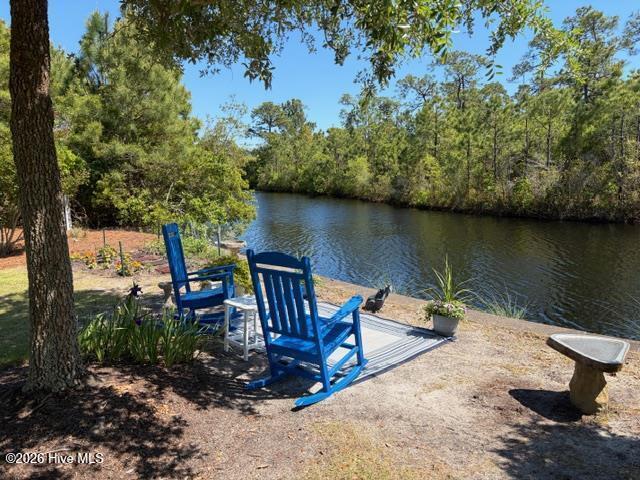
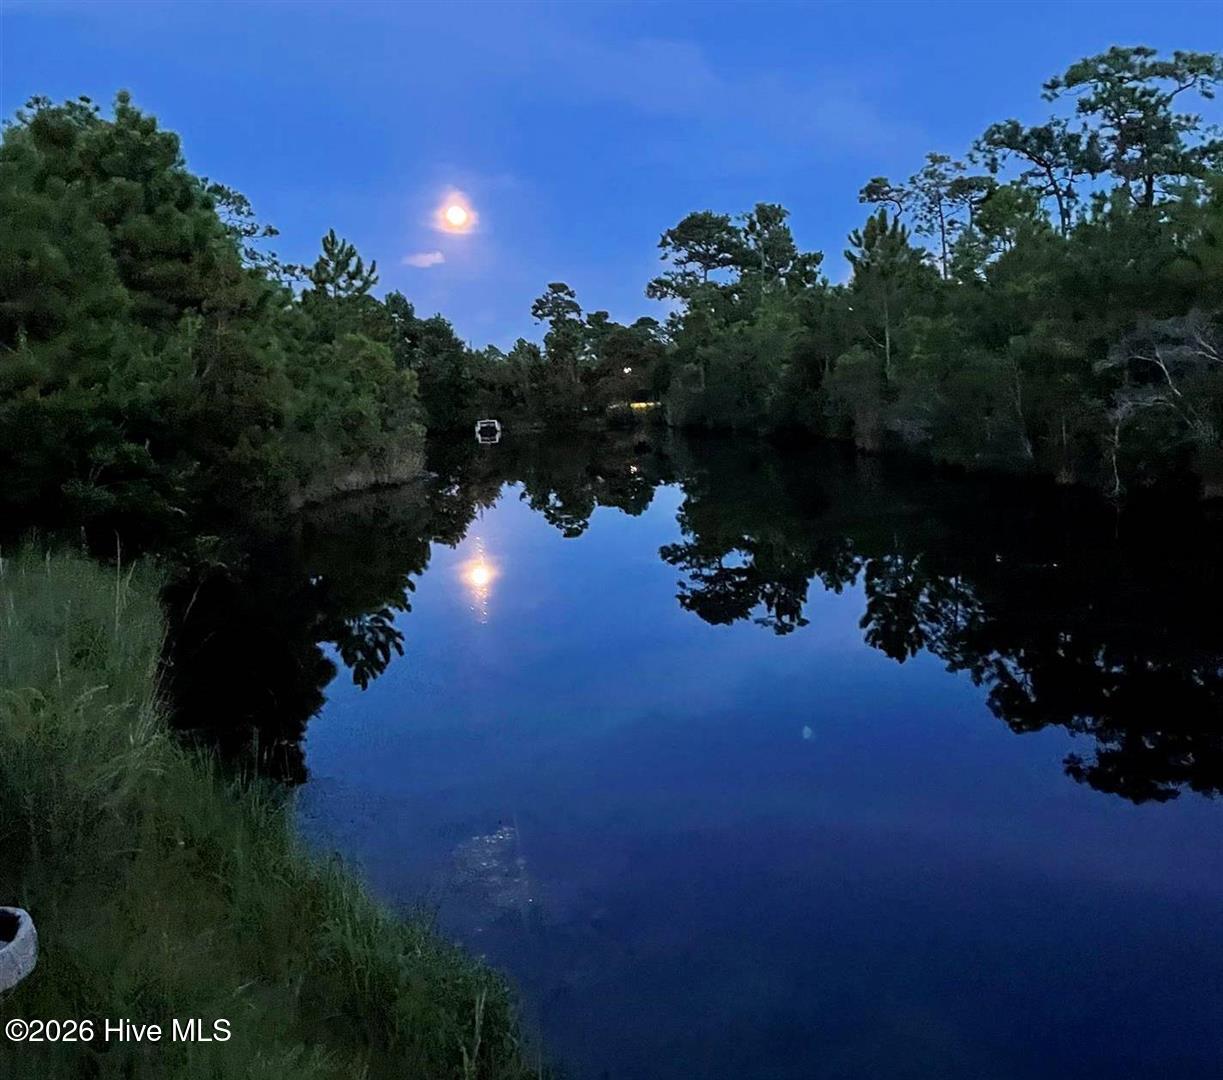
Panoramic Water and Nature Views across the entire back of the property! NO HOMES IN YOUR VIEW! A rare opportunity in St James. The pond extends in both directions and beyond is a 10+ acre natural area. This Amazing property is a true sanctuary of peace and tranquility.
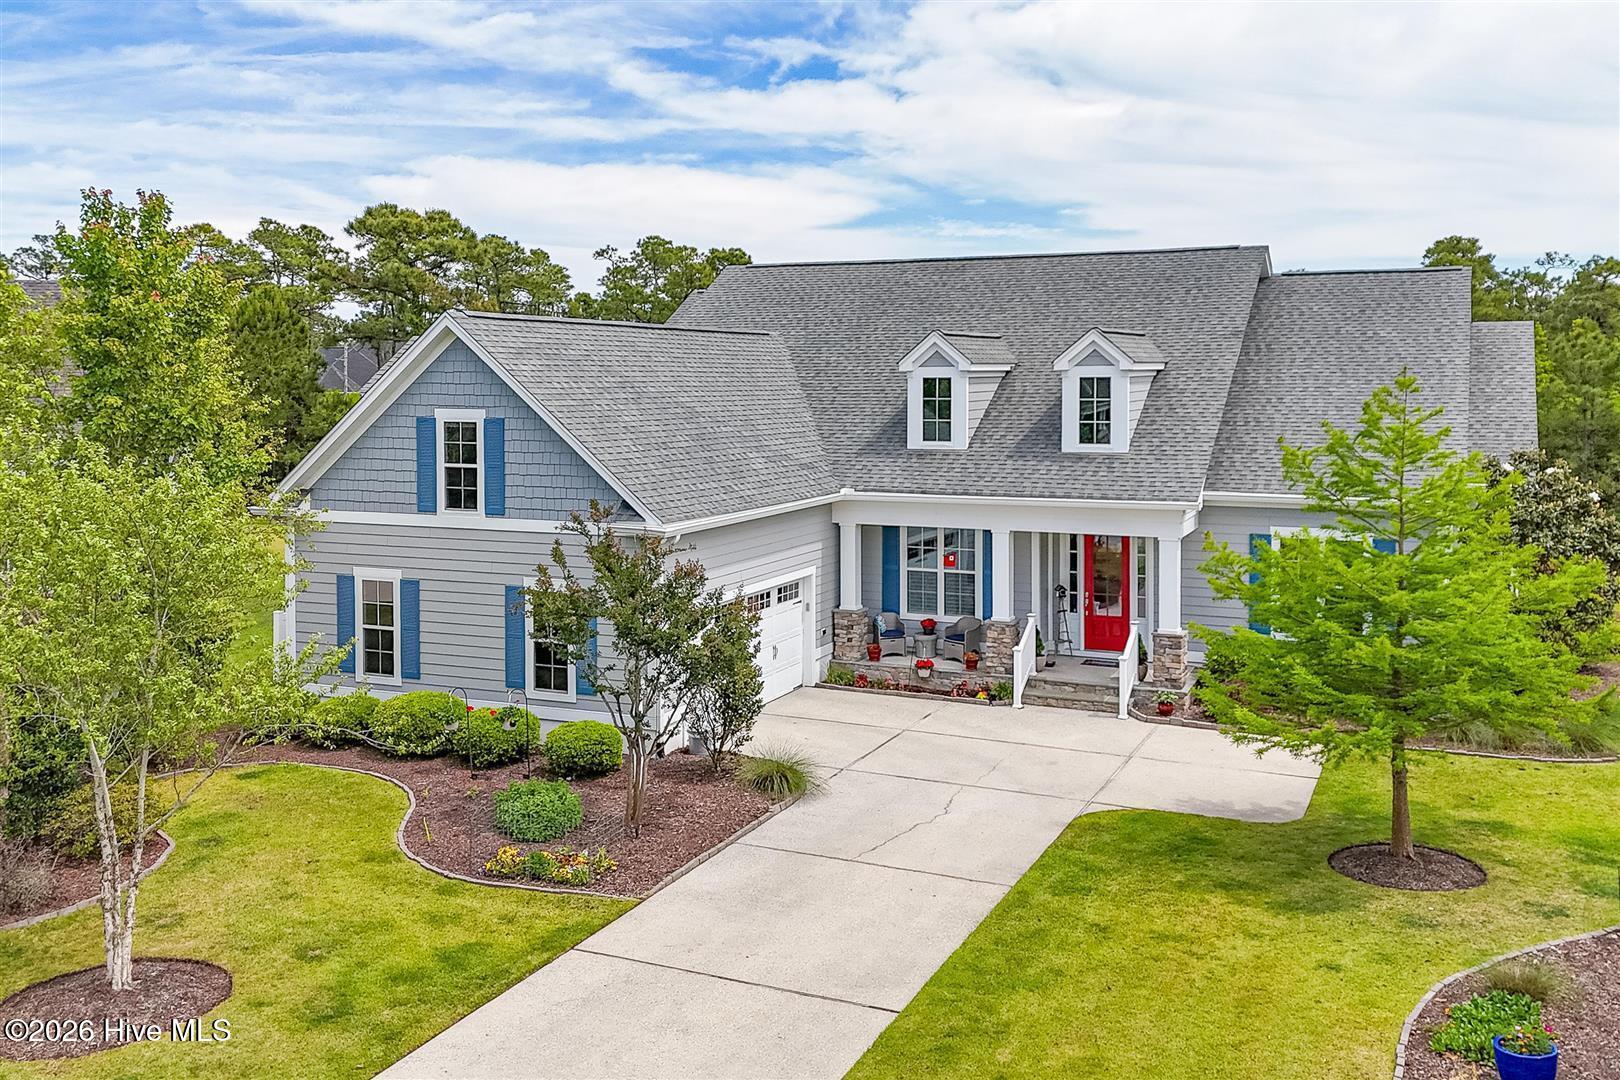
This home features a Spacious Open Floor Plan with lots of natural light streaming throughout in a modified version of Premier Builder Dan Kent's most popular floor plan. Beautiful Hardwood floors throughout the Ground Level Living Area. Two Luxurious Primary Bedroom Suites have large sliding doors that open onto their own patio overlooking the pond. The sizable Carolina Room overlooks the beautifully landscaped yard and exceptional water and nature views. The larger Patio has a NEW Stainless Outdoor Built-in Grill. The Gourmet Kitchen offers Granite Countertops, Stainless Steel Appliances, a Food Prep Island and Pantry with an adjacent Breakfast area. There is a Den/ Office/ Bedroom (your choice) located on the main level near the entry. The Laundry Room with window and Powder Room are conveniently located. The Conditioned Storage Room is on the Ground Floor, not upstairs. One Level Living with Only a Bedroom/Bonus Room with Full Bath and Attic Storage Upstairs.
Location! Location! Location! Pond and Nature behind the home. Situated on a Court so a Common Area in front instead of homes and almost NO traffic. Only a half mile to the St James Regency entrance which is a huge time saver on those days when you have to go out of the community. Less than a mile to the Player's Clubhouse for meals or golf. Easy walking distance to the AMENITY CENTER - Fitness Room, Swimming Pool, Tennis Courts and NEWLY UPDATED Croquet Court.
The home has numerous special enhancements including the following. There is a Kinetico Water System with Reverse Osmosis Drinking Water in three locations and whole house UV Water Purification. For protection from the effects of storms, it has a Generac 22kw Whole House Generator and 500 Gallon Propane Tank. The ENTIRE four zone HVAC system was replaced in 2024 including upgrades of additional insulation and more efficient ductwork configuration. It has Apco X In-duct Air Purifier (UV-C Light and activated carbon). SKC LED Smoke Detectors were installed in 2022. The Retaining Wall & Drainage System was upgraded in 2015. The roof is original but was inspected this year by a roofer and determined to be in good condition.
Embrace a lifestyle of quiet luxury in this serene property. And enjoy the amenities of this very special community. Welcome Home to Coastal North Carolina!
Amenities
- Mini Refrigerator
- Washer
- Refrigerator
- Dryer
- Dishwasher
Additional Features
- Association Amenities: Boat Dock,Clubhouse,Comm Garden,Community Pool,Dog Park,Fitness Center,Gated,Golf Course,Indoor Pool,Maintenance Grounds,Maintenance Roads,Marina,Pickleball,Picnic Area,Restaurant,RV Parking,RV/Boat Storage,Sauna,Sidewalks,Street Lights,Tennis Court(s),Tr
- County: Brunswick
- Days on Market: 140
- Exterior: Outdoor Grill
- Pool: No
- Tax Number: 220cf037
- Waterfront Features: None
- Water/Sewer: Sewer Connected, Water Connected
- Year Built: 2014
- Property Type: Residential
- Property Sub Type: Single Family Residence
- Tax Year: 2025
- Tax Amount: $3,204.98
- HOA Fees: $1,380.00
Financial
- Short Sale: Standard
Interior Features
- Cool System: Central Air, Zoned, Ceiling Fan(s), Heat Pump
- Floors: Ceramic Tile, Hardwood
- Fireplaces: 1
- Heat System: Heat Pump, Electric, Zoned
- Interior: Master Downstairs, Walk-in Closet(s), High Ceilings, Bookcases, Kitchen Island, Ceiling Fan(s), Pantry, Walk-in Shower, Eat-in Kitchen, Walk-In Closet(s)
- Room Type: Great Room, Dining Room, Sunroom, Master Bedroom, Dining Area, Breakfast Nook, Office, Bonus Room
- Total Rooms: 9
- Levels: Two
- Heating Fuel: Electric
- Association Amenities: Boat Dock,Clubhouse,Comm Garden,Community Pool,Dog Park,Fitness Center,Gated,Golf Course,Indoor Pool,Maintenance Grounds,Maintenance Roads,Marina,Pickleball,Picnic Area,Restaurant,RV Parking,RV/Boat Storage,Sauna,Sidewalks,Street Lights,Tennis Court(s),Tr
- Full Baths: 3
- 1/2 Baths: 1
- Laundry: Laundry Room
- Water Heater: Electric
- Basement Description: None
Exterior Features
- Exterior: Outdoor Grill
- Fuel Tanks: None
- Parking: Garage Faces Side, Garage Door Opener, On Site
- Roof: Composition
- Siding: Fiber Cement
- Waterfront Feature: None
- Is New Construction: No
- Construction: Fiber Cement,Wood Frame
- Foundation: Slab
- Water Source: Public
- Septic or Sewer: Municipal Sewer
- Utilities: Sewer Connected,Water Connected
- Garage Spaces: 2
- Parking Spaces: 2
- Fencing: None
- Exterior: Fiber Cement
- Patio/Deck Description: Patio,Porch,Glass Enclosed
- Is Horse Property: No
- Zoning: Sj-Epud
- Building Total Area (Sq.Ft): 3887
- Road Description: Private Road,Paved
- Road Improvements: Pond Front
- View Description: Pond,Water
Location
- Directions: St James Dr. to Players Club Dr. left onto Regency Crossing, left onto Skeffrington home is on your right at the cul de sac
- Street Number: 4221
- County: Brunswick
- Latitude: 33.951833
- Longitude: -78.07706
- Subdivision: St James
- Marketing City: Southport
Listed by: Diann Sauble from RE/MAX Southern Coast.