
Location
Agent Comments
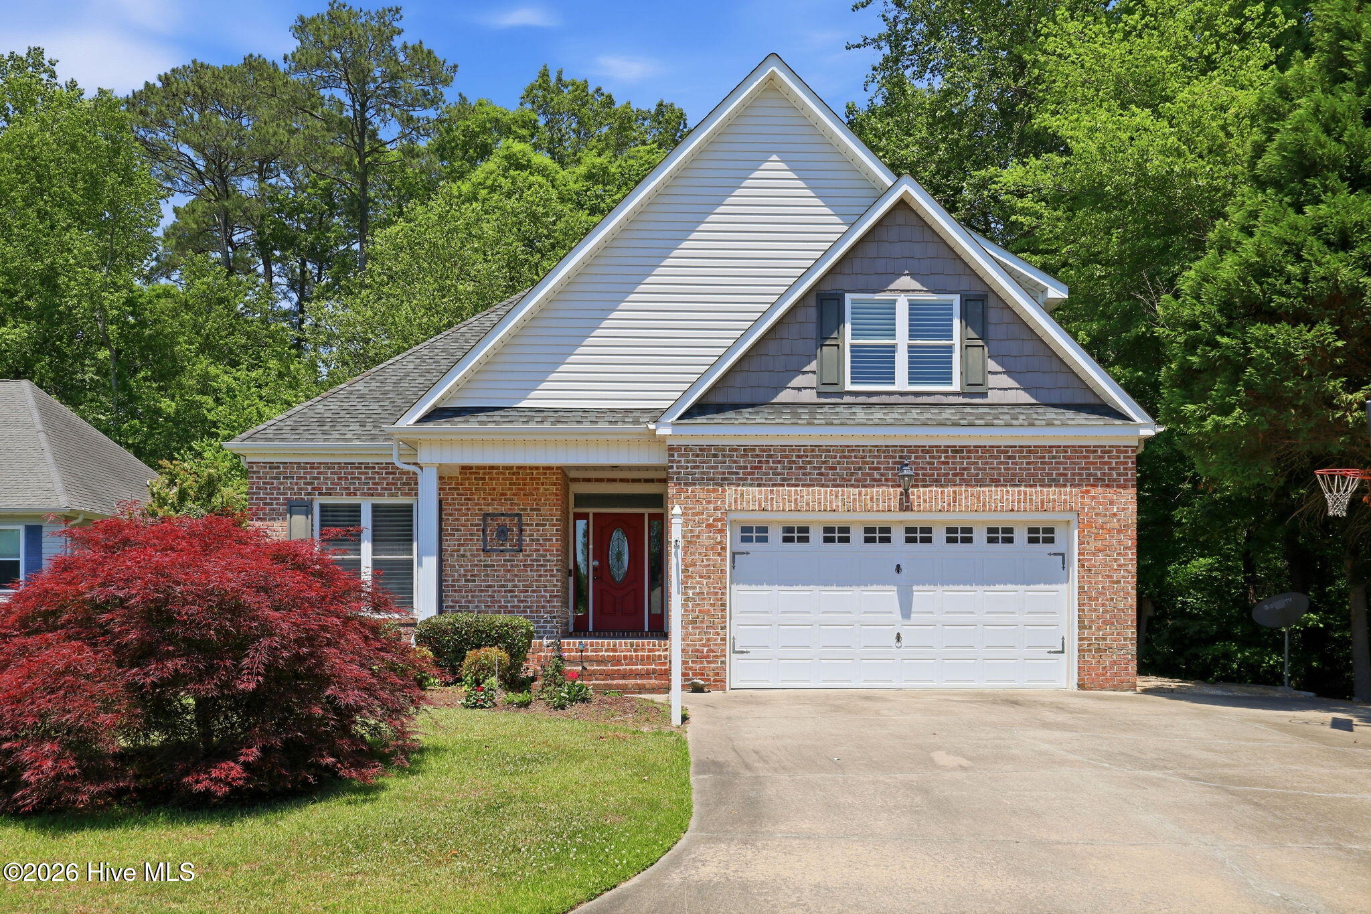
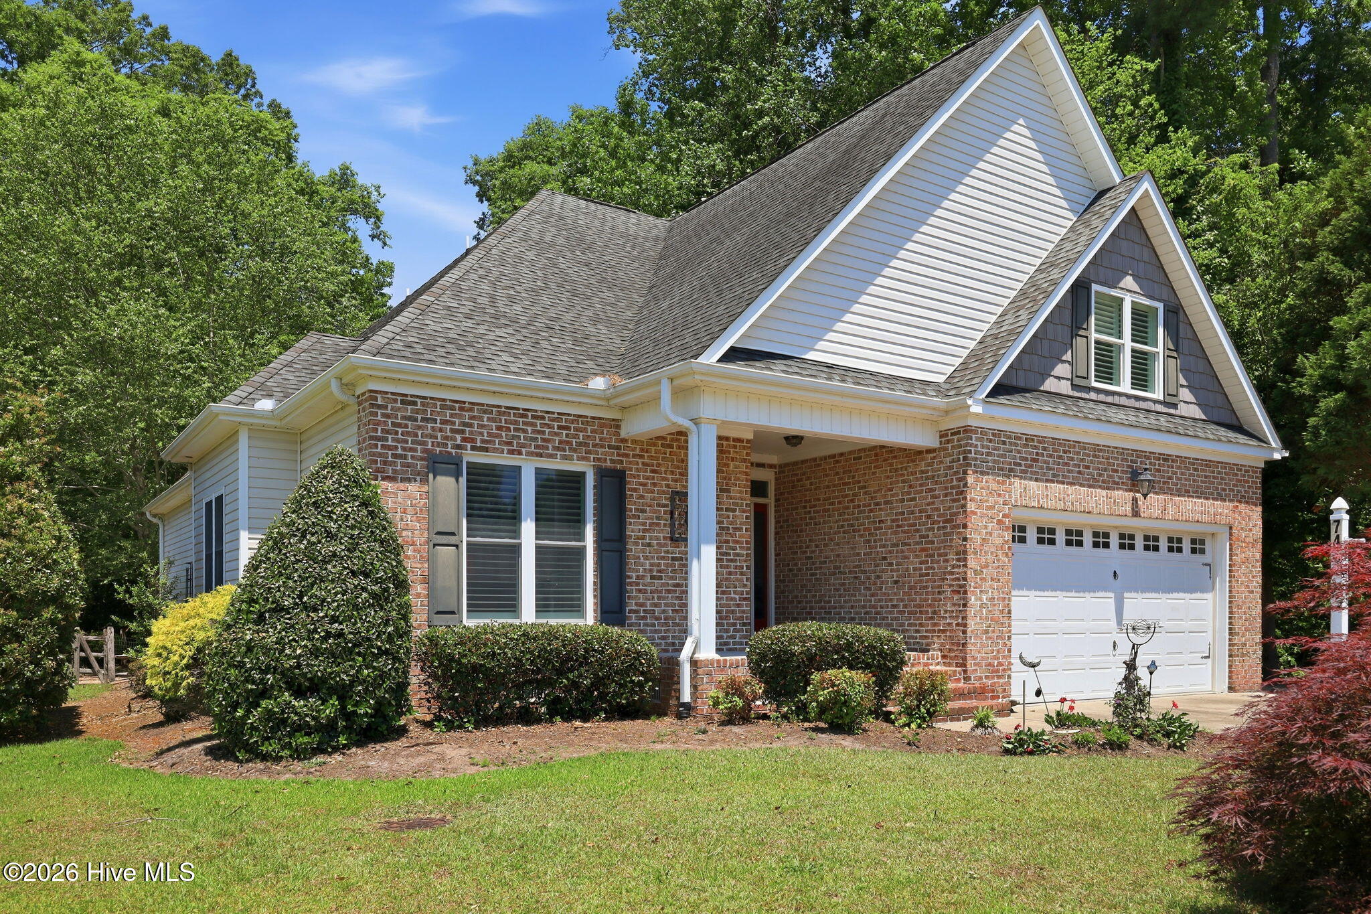
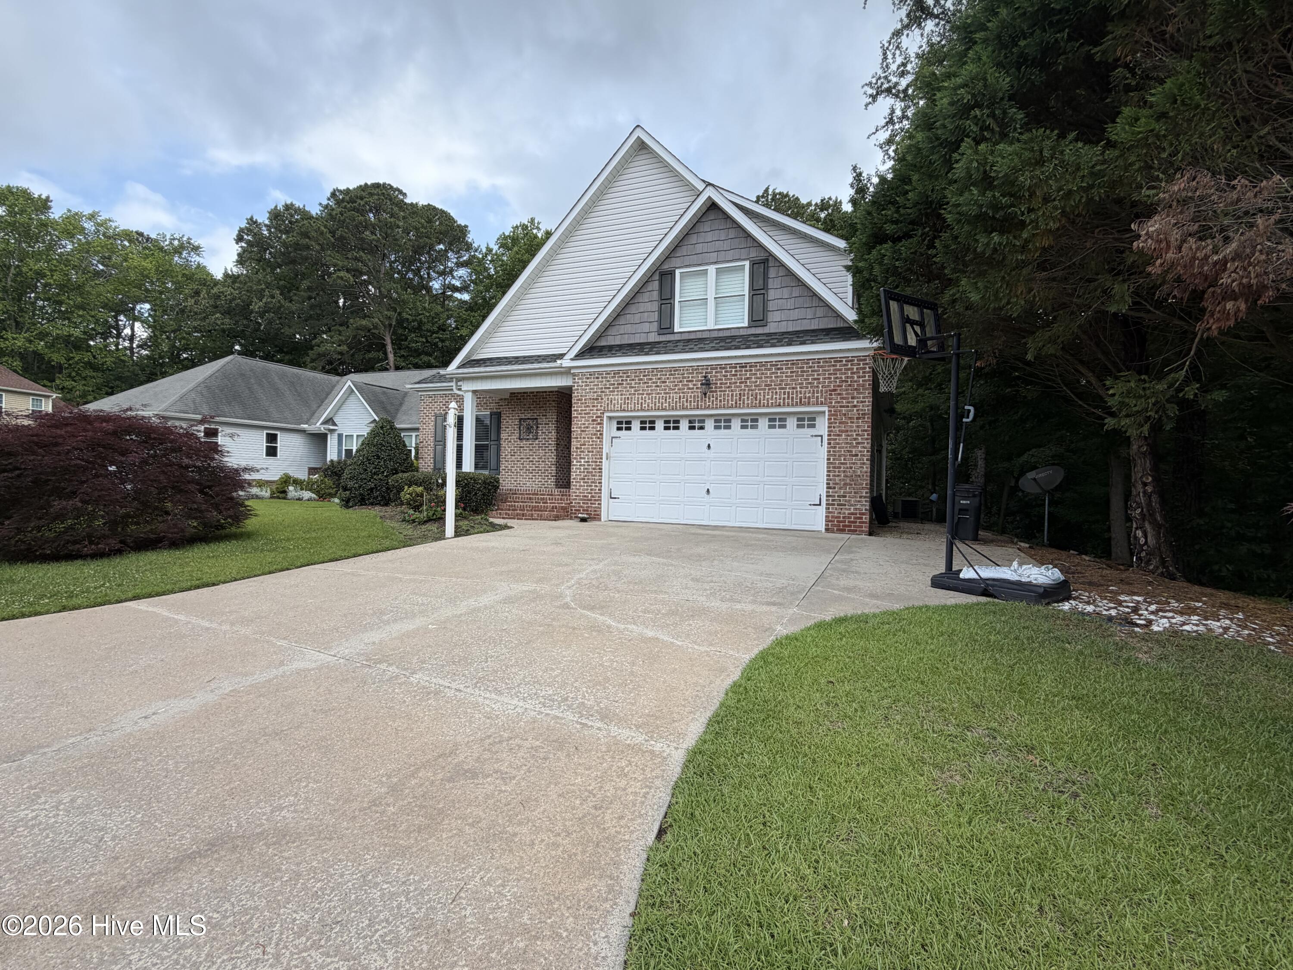
Welcome to this beautifully crafted modern home in the desirable Cypress Corner subdivision, where style, comfort, and thoughtful design come together on a private, beautifully landscaped 0.48-acre lot. Offering 4 bedrooms, 3 full bathrooms, and 2,236 square feet of refined living space, this move-in-ready home is designed to impress from the moment you arrive.
A charming covered front porch and striking foyer welcome you into a bright, open-concept floor plan filled with natural light, soaring vaulted ceilings, rich hardwood flooring, and elegant finishes throughout. The spacious great room serves as the heart of the home, centered around a cozy gas-log fireplace that creates the perfect gathering space for family and friends.
The stunning kitchen is truly a showpiece, featuring expansive granite countertops, custom floor-to-ceiling cabinetry, upgraded stainless steel appliances, a large eat-in bar, and a seamless flow into the dining area. Durable low-maintenance tile flooring, a generous walk-in pantry, and a dedicated laundry room add both beauty and functionality.
The main level offers three spacious bedrooms and two full bathrooms, including a luxurious owner's suite designed as a private retreat. Enjoy serene garden views, direct access to the rear patio, an elegant tray ceiling with artistic cloud detailing, and a spa-inspired ensuite complete with a soaking tub, oversized walk-in shower, dual vanities, and an impressive walk-in closet.
Upstairs, a private fourth bedroom with a full bath and closet provides exceptional flexibility ideal for a guest suite, recreation room, home office, or mother-in-law suite.
Additional highlights include a massive walk-in attic, oversized attached garage, and abundant storage with new 3 inch plantation shutters throughout. Outdoor living is equally inviting with a spacious 10x15 sunroom and a multi-level Trex patio perfect for entertaining, grilling, or relaxing summer evenings surrounded by lush landscaping and ornamental fencing.
Garage equipped with 40 AMP Autel EV charger. Community boat ramp available if desire to join the voluntary HOA.
Amenities
- Electric Oven
- Electric Cooktop
- Built-In Microwave
- Washer
- Refrigerator
- Dryer
- Dishwasher
Additional Features
- Association Amenities: Waterfront Community,Ramp,See Remarks
- County: Beaufort
- Days on Market: 119
- Exterior: Shutters - Functional,Irrigation System,Garden
- Pool: No
- Tax Number: 4674
- Waterfront Features: Boat Ramp, Water Access Comm
- Water/Sewer: Sewer Connected, Water Connected
- Year Built: 2007
- Property Type: Residential
- Property Sub Type: Single Family Residence
- Tax Year: 2025
- Tax Amount: $3,355.91
- HOA Fees: $200.00
- Unit Type: 4 Bedroom Or More
Financial
- Short Sale: Standard
Interior Features
- Cool System: Central Air
- Floors: Carpet, Tile
- Fireplaces: 1
- Heat System: Propane, Fireplace(s), Electric, Heat Pump
- Interior: Master Downstairs, Walk-in Closet(s), Vaulted Ceiling(s), Tray Ceiling(s), High Ceilings, Ceiling Fan(s), Pantry, Walk-in Shower, Blinds/Shades, Eat-in Kitchen, Gas Log, Smart Thermostat, Walk-In Closet(s)
- Room Type: Master Bedroom, Bedroom 2, Bedroom 3, Living Room, Bedroom 4, Dining Room, Dining Area, Laundry, Sunroom
- Total Rooms: 9
- Levels: Two
- Heating Fuel: Electric,Propane
- Association Amenities: Waterfront Community,Ramp,See Remarks
- Full Baths: 3
- 1/2 Baths: 0
- Furnished: Unfurnished
- Laundry: Dryer Hookup,Washer Hookup,Laundry Room
- Water Heater: Electric
- Attic Description: Floored,Walk-In
- Basement Description: None
Exterior Features
- Exterior: Shutters - Functional, Irrigation System, Garden
- Fuel Tanks: None
- Parking: Attached, Off Street, On Site, Paved
- Roof: Architectural Shingle
- Siding: Brick Veneer, Vinyl Siding, Wood Siding
- Waterfront Feature: Boat Ramp,Water Access Comm
- Is New Construction: No
- Construction: Block,Concrete,Brick Veneer,Vinyl Siding,Wood Siding,Wood Frame
- Foundation: Brick/Mortar,Permanent
- Water Source: Public
- Septic or Sewer: Municipal Sewer,Town of Chocowinity
- Water Provider: Town of Chocowinity
- Utilities: Sewer Connected,Water Connected
- Garage Spaces: 2
- Parking Spaces: 2
- Fencing: Back Yard,Split Rail
- Exterior: Brick Veneer,Vinyl Siding,Wood Siding
- Patio/Deck Description: Open,Covered,Deck,Enclosed,Porch,Front Porch,Rear Porch
- Zoning: Residential
- Building Total Area (Sq.Ft): 2236
- Road Description: Maintained,City Street,State Road,Asphalt
- Road Improvements: See Remarks
- View Description: None
Location
- Directions: Take HWY 33 from Chocowinity turn onto Old Blount's Creek Rd. Left into Cypress Corner, right on Joshua Dr, and left on Hannah Dr. Home on the left with sign.
- Street Number: 74
- County: Beaufort
- Latitude: 35.501569
- Longitude: -77.070688
- Subdivision: Cypress Corner
- Marketing City: Chocowinity
Listed by: Heather Dawn Osborn from The Rich Company.