
Location
Agent Comments
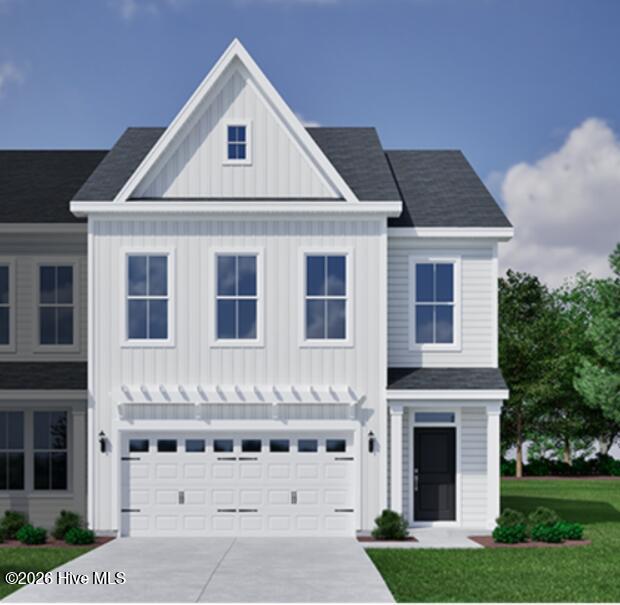
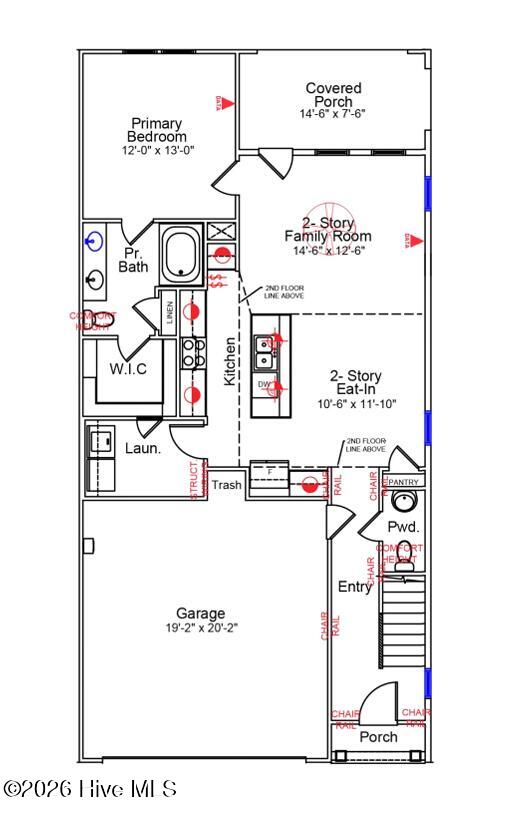
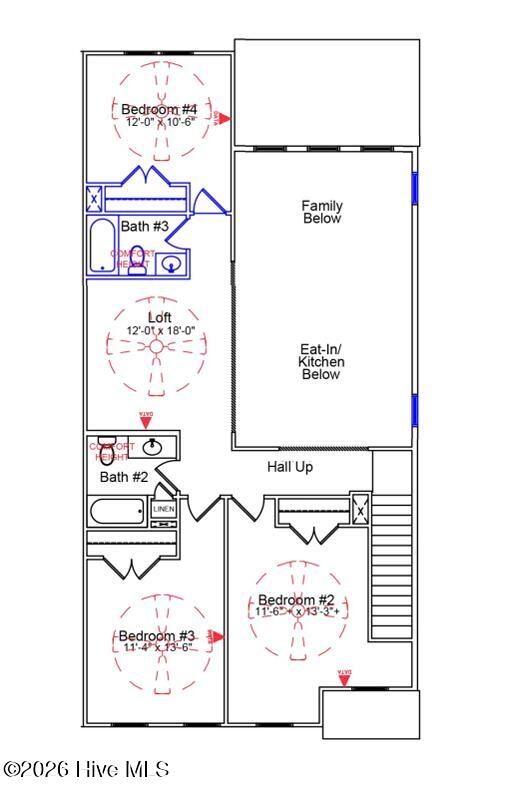
The Hydrangea, award winning 4 bedroom 3.5 bath townhome, is an amazing place to call home. With a 2 car garage and the primary bedroom on the first floor, not to mention the 2 story soaring ceilings in the family room, this home makes a statement. From the entrance, travel to the rear of the home where you will find a beautiful open kitchen with large island, lots of cabinet space and stainless appliances. Behind the kitchen is a roomy laundry room with tons of space for more storage and/or hanging clothes. The kitchen opens to the dramatic 2 story family room at the back of the home and leads to the covered porch looking at the trees behind. Off the family room is the primary bedroom with room for a King size bedroom suit. The ensuite bath includes double sinks, garden tub/shower, and a large closet with direct access to the laundry room. Upstairs features 3 roomy bedrooms, 2 full baths and a great sized loft for another entertaining room. This spacious end unit townhome is a must see! Located just minutes to shopping and dining as well as Historic Downtown Wilmington, Welcome to Grand Park. This Master Planned community will offer amenities such as a swimming pool, covered outdoor pavilion.
Amenities
- Electric Oven
- Built-In Microwave
- Disposal
- Dishwasher
Additional Features
- Association Amenities: Community Pool,Maintenance Common Areas,Maintenance Grounds,Management,Master Insure,Pest Control,Picnic Area,Sidewalks,Street Lights
- County: Brunswick
- Days on Market: 139
- Exterior: Cluster Mailboxes
- Pool: No
- Tax Number: 057fc015
- Waterfront Features: None
- Water/Sewer: Sewer Available, Water Available
- Year Built: 2026
- Property Type: Residential
- Property Sub Type: Townhouse
- HOA Fees: $4,140.00
- Unit Type: 4 Bedroom Or More
Financial
- Short Sale: Standard
Interior Features
- Cool System: Central Air
- Floors: LVT/LVP, Carpet, Tile
- Heat System: Electric, Heat Pump
- Interior: Master Downstairs, Walk-in Closet(s), Vaulted Ceiling(s), High Ceilings, Kitchen Island, Ceiling Fan(s), Pantry, Walk-In Closet(s)
- Room Type: Master Bedroom, Great Room, Dining Area, Laundry, Dining Room, Bedroom 2, Bedroom 3, Loft
- Total Rooms: 8
- Levels: Two
- Heating Fuel: Electric
- Association Amenities: Community Pool,Maintenance Common Areas,Maintenance Grounds,Management,Master Insure,Pest Control,Picnic Area,Sidewalks,Street Lights
- Full Baths: 3
- 1/2 Baths: 1
- Laundry: Dryer Hookup,Washer Hookup,Laundry Room
- Water Heater: Electric
- Attic Description: Pull-Down Stairs
- Basement Description: None
Exterior Features
- Exterior: Cluster Mailboxes
- Fuel Tanks: None
- Parking: Garage Faces Front, Attached, Concrete, Off Street
- Roof: Architectural Shingle
- Siding: Fiber Cement
- Waterfront Feature: None
- Is New Construction: Yes
- Construction: Fiber Cement,Wood Frame
- Foundation: Slab
- Water Source: Public
- Septic or Sewer: Municipal Sewer,H2GO
- Water Provider: H2Go
- Utilities: Sewer Available,Water Available
- Garage Spaces: 2
- Parking Spaces: 2
- Fencing: None
- Exterior: Fiber Cement
- Patio/Deck Description: Covered,Porch
- Zoning: M-F
- Building Total Area (Sq.Ft): 2053
- Road Description: City Street,State Road
- Road Improvements: See Remarks
- View Description: Pond
Location
- Directions: From downtown Wilmington take Hwy 17 south through Leland. Turn right onto Maco Road and Grand Park is on the right. Turn right into the neighborhood and the model homes are on the right.
- Street Number: 6791
- County: Brunswick
- Latitude: 34.191976
- Longitude: -78.080471
- Subdivision: Grand Park
- Marketing City: Leland
Listed by: Mason W Gallman from Mungo Homes.