
Location
Agent Comments
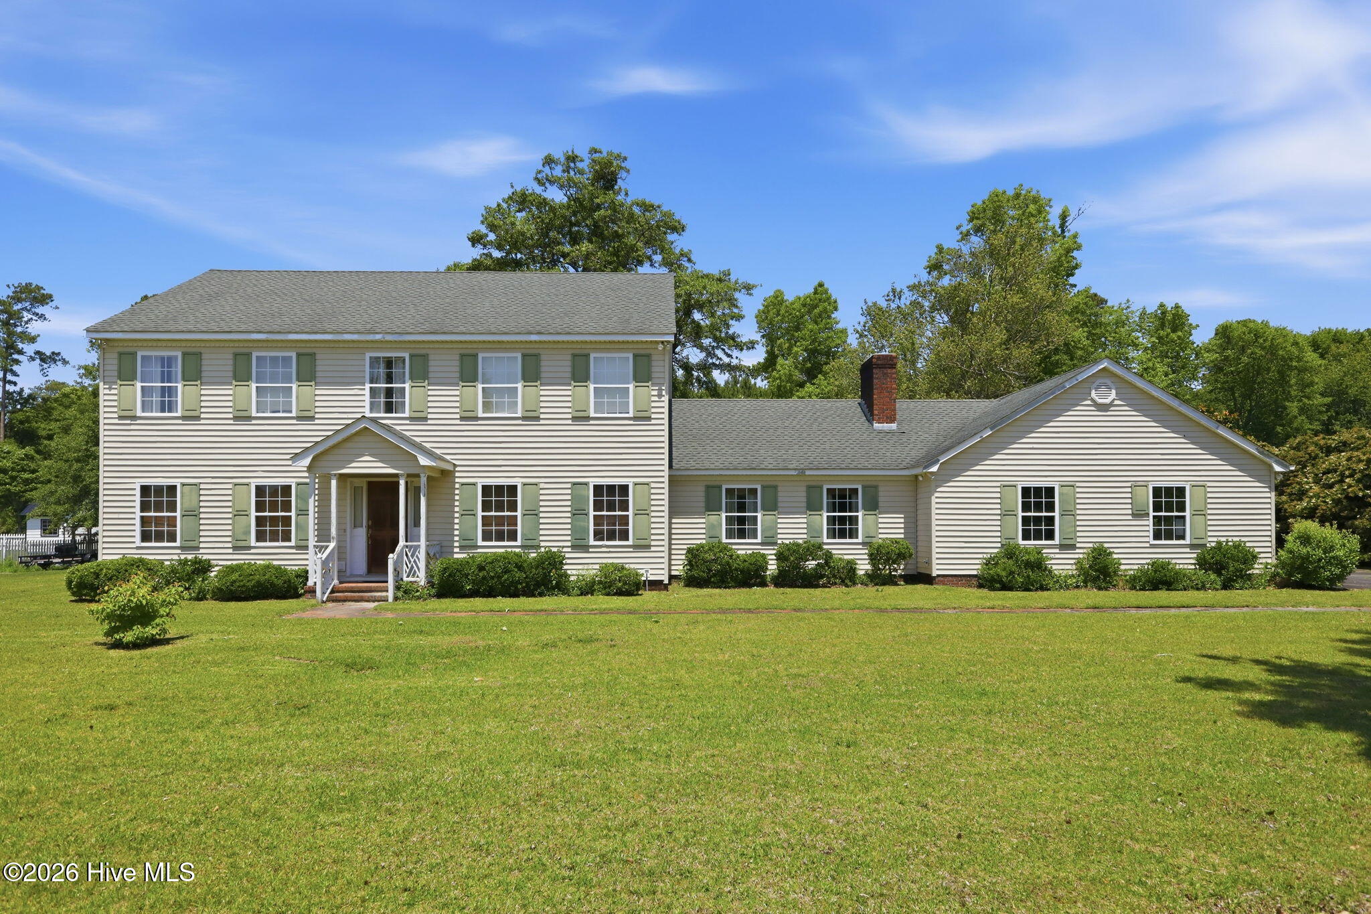
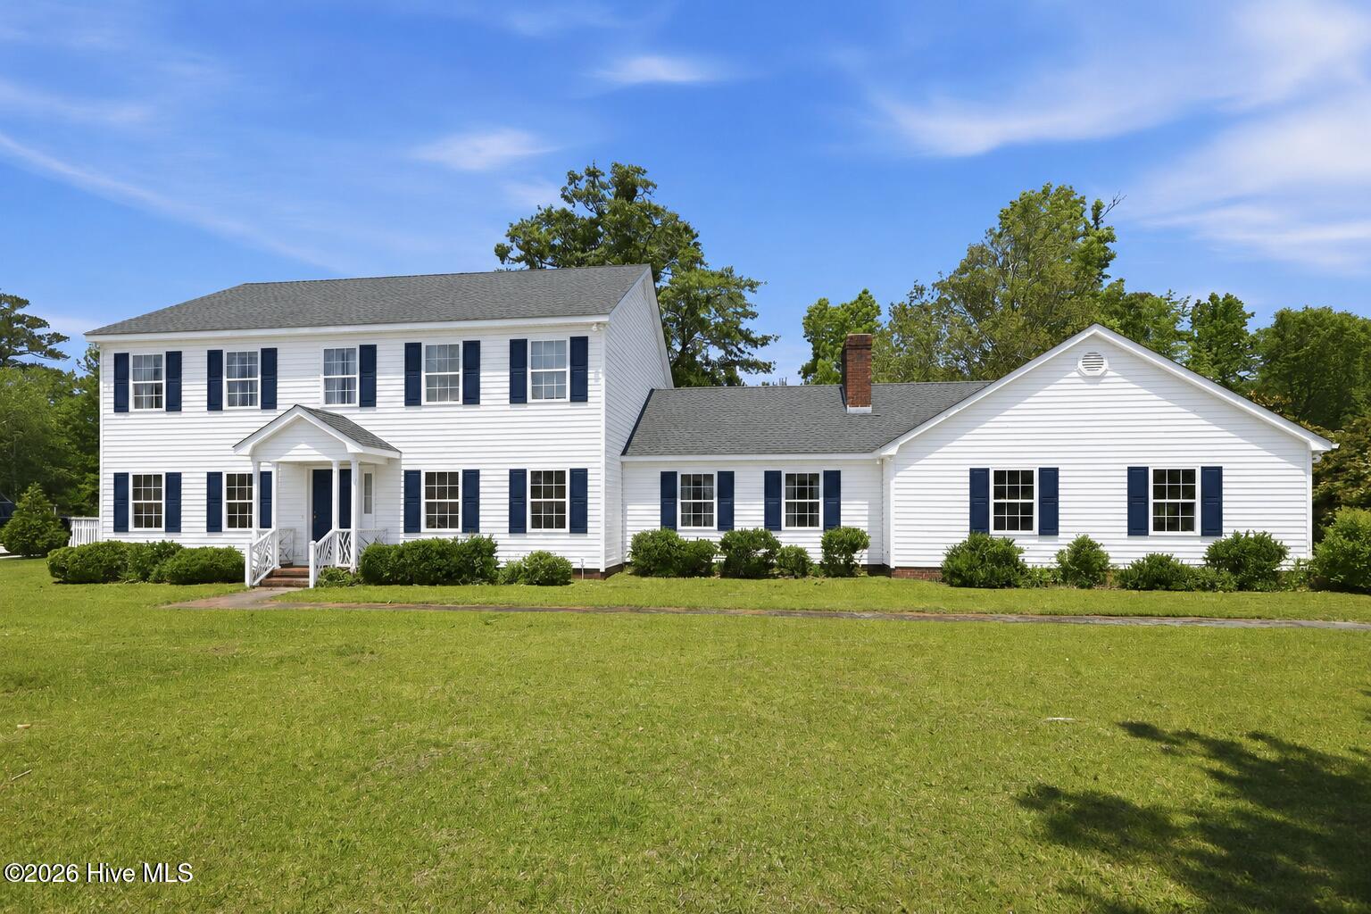
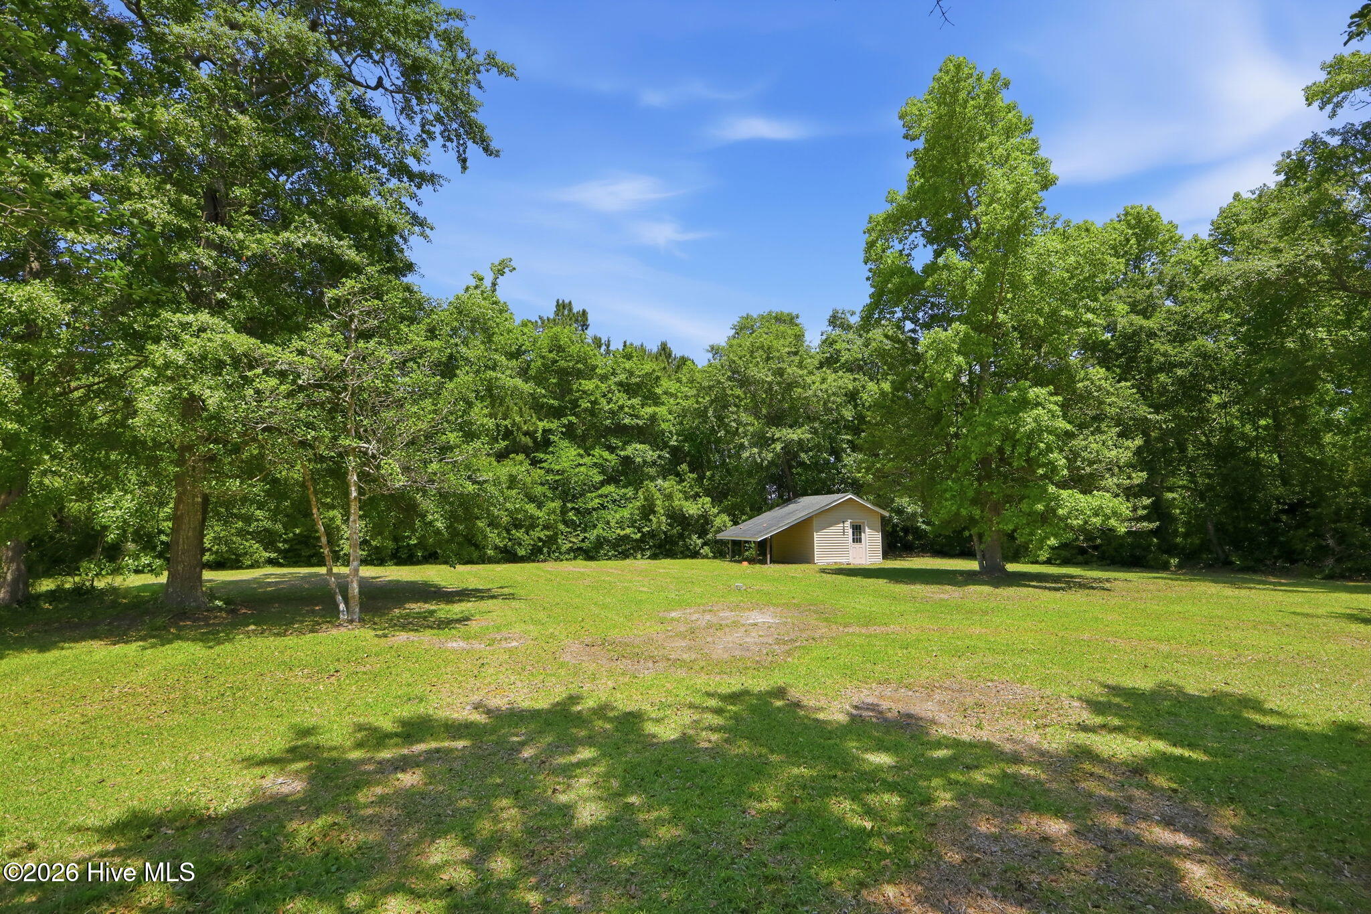
Opportunity to live in Country Club East near the beaches of NC! Large lot gives you plenty of room to enjoy the outdoors and neighborhood connects to the private Morehead City Country Club. This home was built by the original developer as his own. A traditional layout with an open feeling toward the family room. A large foyer greets your guests and downstairs is an office or potential bedroom with 4 current bedrooms upstairs. Home has not been occupied for a few years and needs a new vision. Bring your HGTV mind and earn sweat equity with this rare opportunity. Home sold AS-IS and seller does not believe HVAC is operational.
Amenities
- Electric Cooktop
- Built-In Electric Oven
- Washer
- Refrigerator
- Dryer
- Dishwasher
Additional Features
- County: Carteret
- Days on Market: 141
- Pool: No
- Tax Number: 2147483647
- Water/Sewer: Underground Utilities, Fiber Optic
- Year Built: 1984
- Property Type: Residential
- Property Sub Type: Single Family Residence
- Tax Year: 2025
- Tax Amount: $1,677.00
Financial
- Short Sale: Standard
Interior Features
- Cool System: Heat Pump
- Floors: Carpet, Vinyl, Wood
- Fireplaces: 1
- Heat System: Heat Pump, Electric
- Interior: Walk-in Closet(s), Entrance Foyer, Bookcases, Ceiling Fan(s), Blinds/Shades, Walk-In Closet(s)
- Room Type: Master Bedroom, Bedroom 1, Bedroom 2, Bedroom 3, Laundry, Living Room, Dining Room, Dining Area, Office, Family Room
- Total Rooms: 11
- Levels: Two
- Heating Fuel: Electric,See Remarks
- Full Baths: 3
- 1/2 Baths: 0
- Laundry: Laundry Room
- Water Heater: Electric
- Attic Description: Pull-Down Stairs,Walk-In
- Basement Description: None
Exterior Features
- Fuel Tanks: None
- Parking: Garage Faces Side, Concrete, Garage Door Opener, On Site
- Roof: Shingle
- Siding: Vinyl Siding
- Is New Construction: No
- Construction: Vinyl Siding,Wood Frame
- Foundation: Slab
- Water Source: Well
- Septic or Sewer: Septic Tank
- Utilities: Underground Utilities,Fiber Optic
- Garage Spaces: 2
- Parking Spaces: 2
- Fencing: Partial,Wood
- Exterior: Vinyl Siding
- Patio/Deck Description: Deck,See Remarks
- Zoning: R-20
- Building Total Area (Sq.Ft): 2772
- Road Description: City Street,State Road,Asphalt
- Road Improvements: See Remarks
- View Description: See Remarks
Location
- Directions: Hwy 70 to Bridges St Ext, turn onto Country Club Rd and once past MCCC, turn right onto Chip Shot. One Iron is the first left and home is on the left.
- Street Number: 2604
- County: Carteret
- Latitude: 34.74809
- Longitude: -76.73863
- Subdivision: Country Club East
- Marketing City: Morehead City
Listed by: O'Conor Properties from Keller Williams Crystal Coast.