
Location
Agent Comments
BUILDER OFFERING $10,000 PLUS AN ADDITIONAL ONE PERCENT OF THE PURCHASE PRICE IN CONCESSIONS!!
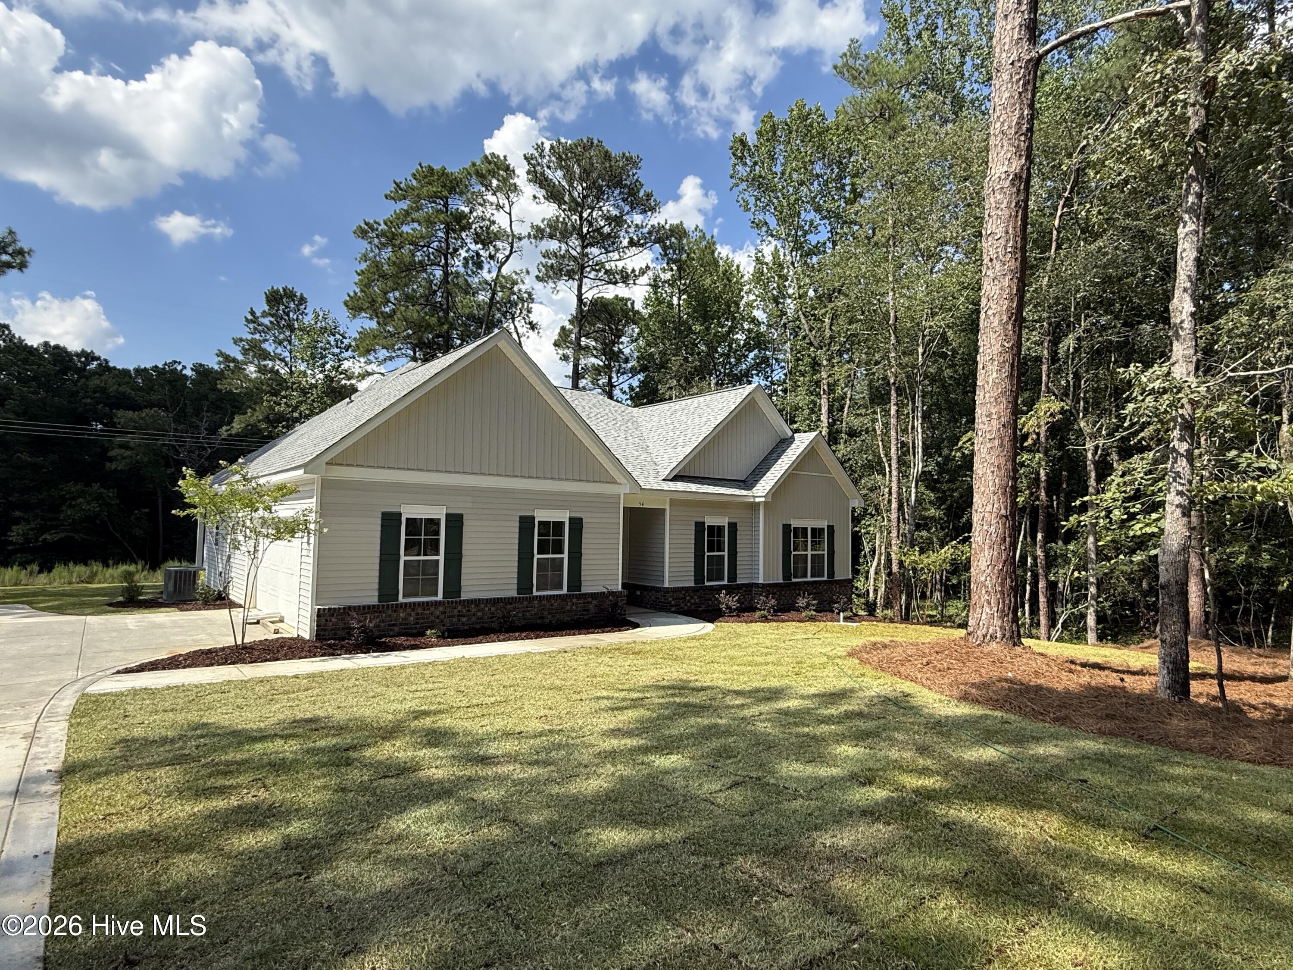
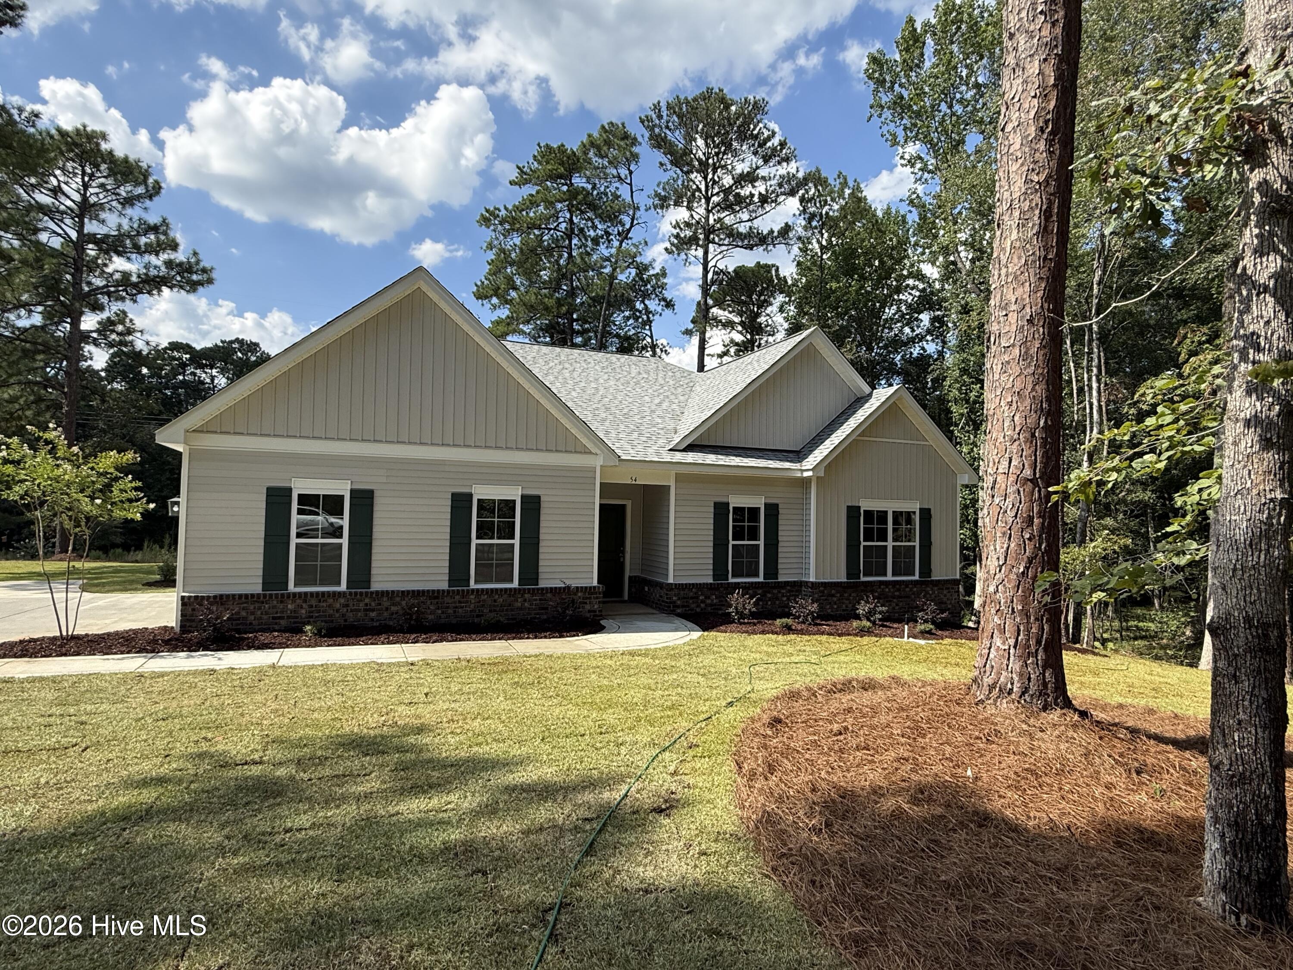
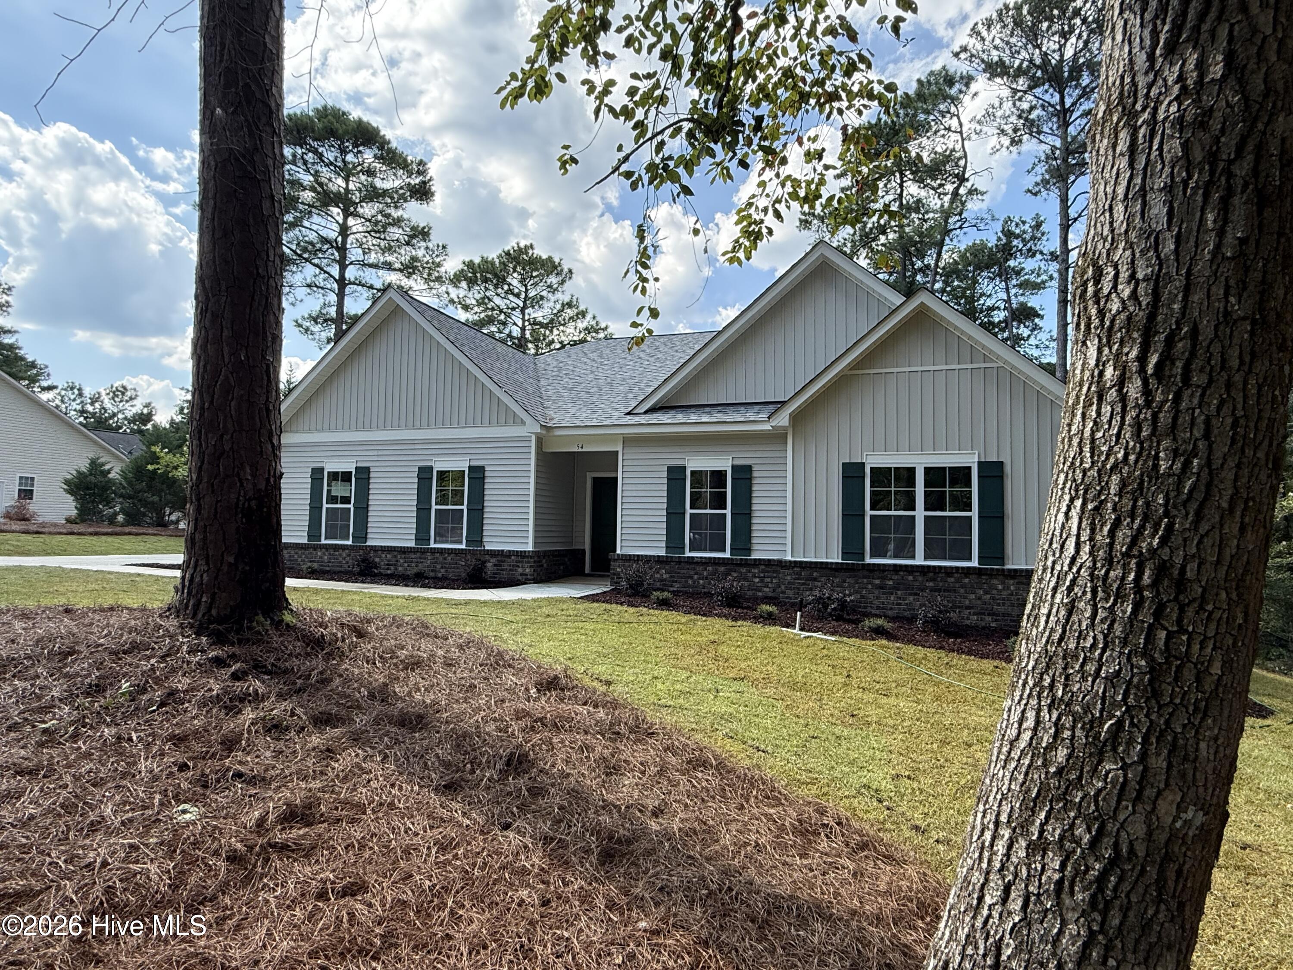
Onsite Homes presents The Wade, a thoughtfully designed 1,812 sq ft home featuring 4 bedrooms and 2 bathrooms. A welcoming foyer leads into the spacious living room, where an open layout connects seamlessly to the kitchen and casual dining area. The kitchen offers ample countertop space on three sides, a center island with bar seating, and granite countertops. The primary suite, just off the living room, includes a tray ceiling, double vanities, and a tiled walk-in shower. Additional highlights include LVP flooring throughout the main living areas, a gas fireplace, and a two-car garage. Step outside and enjoy the peaceful wooded backdrop from the expansive 20x8 covered rear porch, ideal for morning coffee or evening gatherings year-round. A two-car garage provides added convenience and storage. The design team has already selected beautiful finishes throughout the home, but there's still time for buyers to personalize select features and truly make it their own. Estimated completion is September 2026.
Additional Features
- County: Moore
- Days on Market: 141
- Pool: No
- Tax Number: 52397
- Water/Sewer: Water Connected
- Year Built: 2026
- Property Type: Residential
- Property Sub Type: Single Family Residence
- Tax Year: 2025
Financial
- Short Sale: Standard
Interior Features
- Cool System: Central Air
- Fireplaces: 1
- Heat System: Electric, Heat Pump
- Interior: Tray Ceiling(s), High Ceilings, Kitchen Island, Ceiling Fan(s), Walk-in Shower
- Room Type: Master Bedroom, Bedroom 1, Bedroom 2, Bedroom 3, Living Room, Dining Room, Dining Area
- Total Rooms: 7
- Levels: One
- Heating Fuel: Electric
- Full Baths: 2
- 1/2 Baths: 0
- Basement Description: None
Exterior Features
- Fuel Tanks: None
- Parking: Paved
- Roof: Architectural Shingle
- Siding: Vinyl Siding
- Is New Construction: Yes
- Construction: Vinyl Siding,Wood Frame
- Foundation: Slab
- Utilities: Water Connected
- Garage Spaces: 2
- Parking Spaces: 2
- Fencing: None
- Exterior: Vinyl Siding
- Patio/Deck Description: Covered,Patio
- Zoning: RS-30
- Building Total Area (Sq.Ft): 1812
- Road Description: Maintained
- Road Improvements: See Remarks
- View Description: See Remarks
Location
- Directions: From Hoffman Rd, turn onto Richmond Rd and turn onto Shamrock Dr in approximately 0.75 miles. The home will be approximately .5 miles on the right.
- Street Number: 54
- County: Moore
- Latitude: 35.177939
- Longitude: -79.593695
- Subdivision: Foxfire Village
- Marketing City: Jackson Springs
Listed by: Samantha L Cole from La Belle Vie Realty.