
Location
Agent Comments
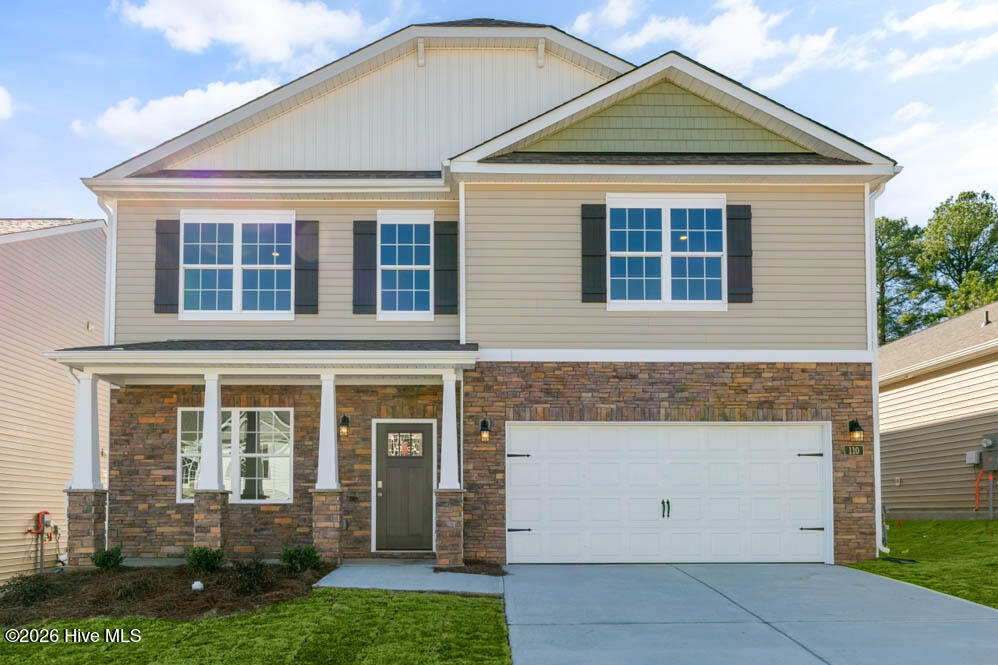
Located at 222 Pisgah Street in Galvins Ridge, this Wilmington floorplan offers approximately 2,824 square feet of flexible living space designed for both everyday life and entertaining.
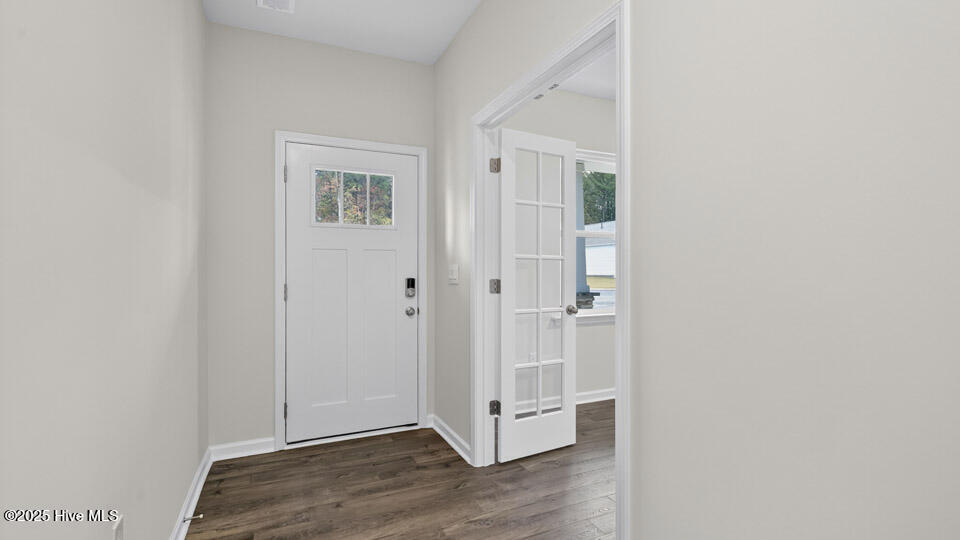
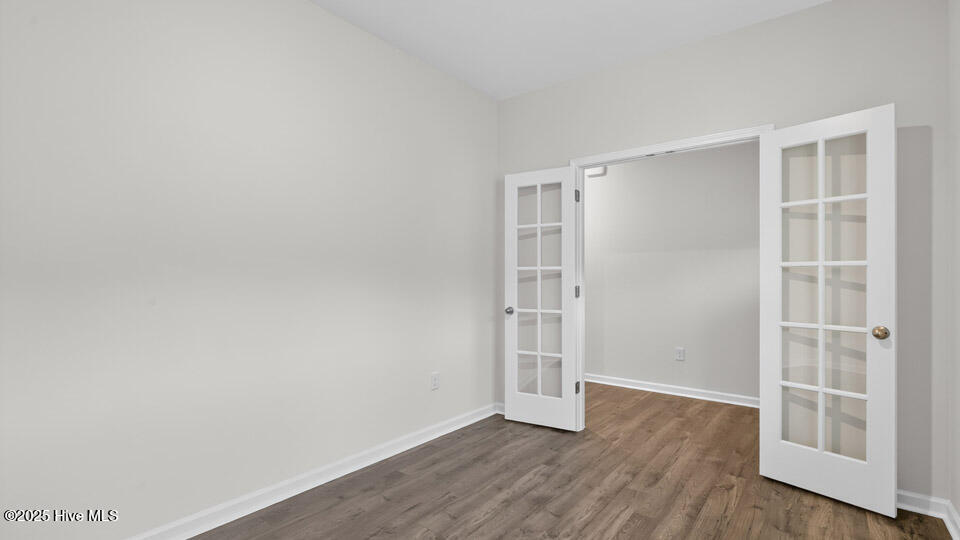
A dedicated flex room and formal dining room welcome you into the home before opening into the spacious family room, breakfast area, and kitchen. Quartz countertops, stainless steel appliances, generous cabinetry, and an open layout create a comfortable environment where everyone can stay connected.
Upstairs, the primary suite features a vaulted ceiling, walk-in closet, and private bathroom. Three additional bedrooms all include walk-in closets, while the loft provides additional living space for a media room, fitness area, playroom, or home office.
Photos are not of the actual home or interior features and are representative of floor plan only.
Amenities
- Built-In Microwave
- Dishwasher
- Gas Range
Additional Features
- Association Amenities: Clubhouse,Community Pool,Dog Park,Jogging Path,Maintenance Common Areas,Management,Playground,Sidewalks,Street Lights,Trail(s)
- County: Lee
- Days on Market: 141
- Pool: Yes
- Pool Features: None
- Tax Number: Tbd222psgr
- Waterfront Features: None
- Water/Sewer: Natural Gas Connected, Sewer Available, Sewer Connected, Water Available, Water Connected
- Year Built: 2026
- Property Type: Residential
- Property Sub Type: Single Family Residence
- Tax Year: 2026
- HOA Fees: $780.00
- Unit Type: 4 Bedroom Or More,Loft
Financial
- Short Sale: Standard
Interior Features
- Cool System: Central Air
- Floors: Carpet, Laminate, Vinyl
- Fireplaces: 1
- Heat System: Fireplace(s), Heat Pump, Natural Gas
- Interior: Walk-in Closet(s), Vaulted Ceiling(s), High Ceilings, Pantry, Walk-in Shower, Walk-In Closet(s)
- Room Type: Breakfast Nook, Living Room, Dining Room, Office, Bedroom 1, Bedroom 2, Bedroom 3, Bedroom 4, Loft
- Total Rooms: 9
- Levels: Two
- Heating Fuel: Natural Gas
- Association Amenities: Clubhouse,Community Pool,Dog Park,Jogging Path,Maintenance Common Areas,Management,Playground,Sidewalks,Street Lights,Trail(s)
- Full Baths: 2
- 1/2 Baths: 1
- Laundry: Dryer Hookup,Washer Hookup,Laundry Room
- Water Heater: Natural Gas,Tankless
- Attic Description: Pull-Down Stairs
- Basement Description: None
Exterior Features
- Fuel Tanks: None
- Parking: Garage Faces Front, Electric Vehicle Charging Station(s), Attached, Concrete, Garage Door Opener, Garage
- Pool: None
- Roof: Architectural Shingle
- Siding: Brick Veneer, Stone Veneer, Vinyl Siding
- Waterfront Feature: None
- Is New Construction: Yes
- Construction: Brick Veneer,Vinyl Siding,Wood Frame
- Foundation: Slab
- Water Source: Public
- Septic or Sewer: Municipal Sewer
- Utilities: Natural Gas Connected,Sewer Available,Sewer Connected,Water Available,Water Connected
- Garage Spaces: 2
- Parking Spaces: 4
- Fencing: None
- Exterior: Brick Veneer,Stone Veneer,Vinyl Siding
- Patio/Deck Description: Patio
- Is Horse Property: No
- Zoning: CZ
- Building Total Area (Sq.Ft): 2824
- Road Description: Maintained
- Road Improvements: See Remarks
- View Description: None
Location
- Directions: From NC-540 W take exit 56B toward Sanford. Merge onto US-1 for 18.2 miles. Take exit 74 for Colon Rd. Turn right onto Colon Road to Galvins Ridge on the right. 304 Red Brick St Sanford, NC 27330
- Street Number: 222
- County: Lee
- Latitude: 35.564372
- Longitude: -79.156912
- Subdivision: Galvins Ridge
- Marketing City: Sanford
Listed by: Kenneth Ward Jr. from D.R. Horton, Inc..