
Location
Agent Comments
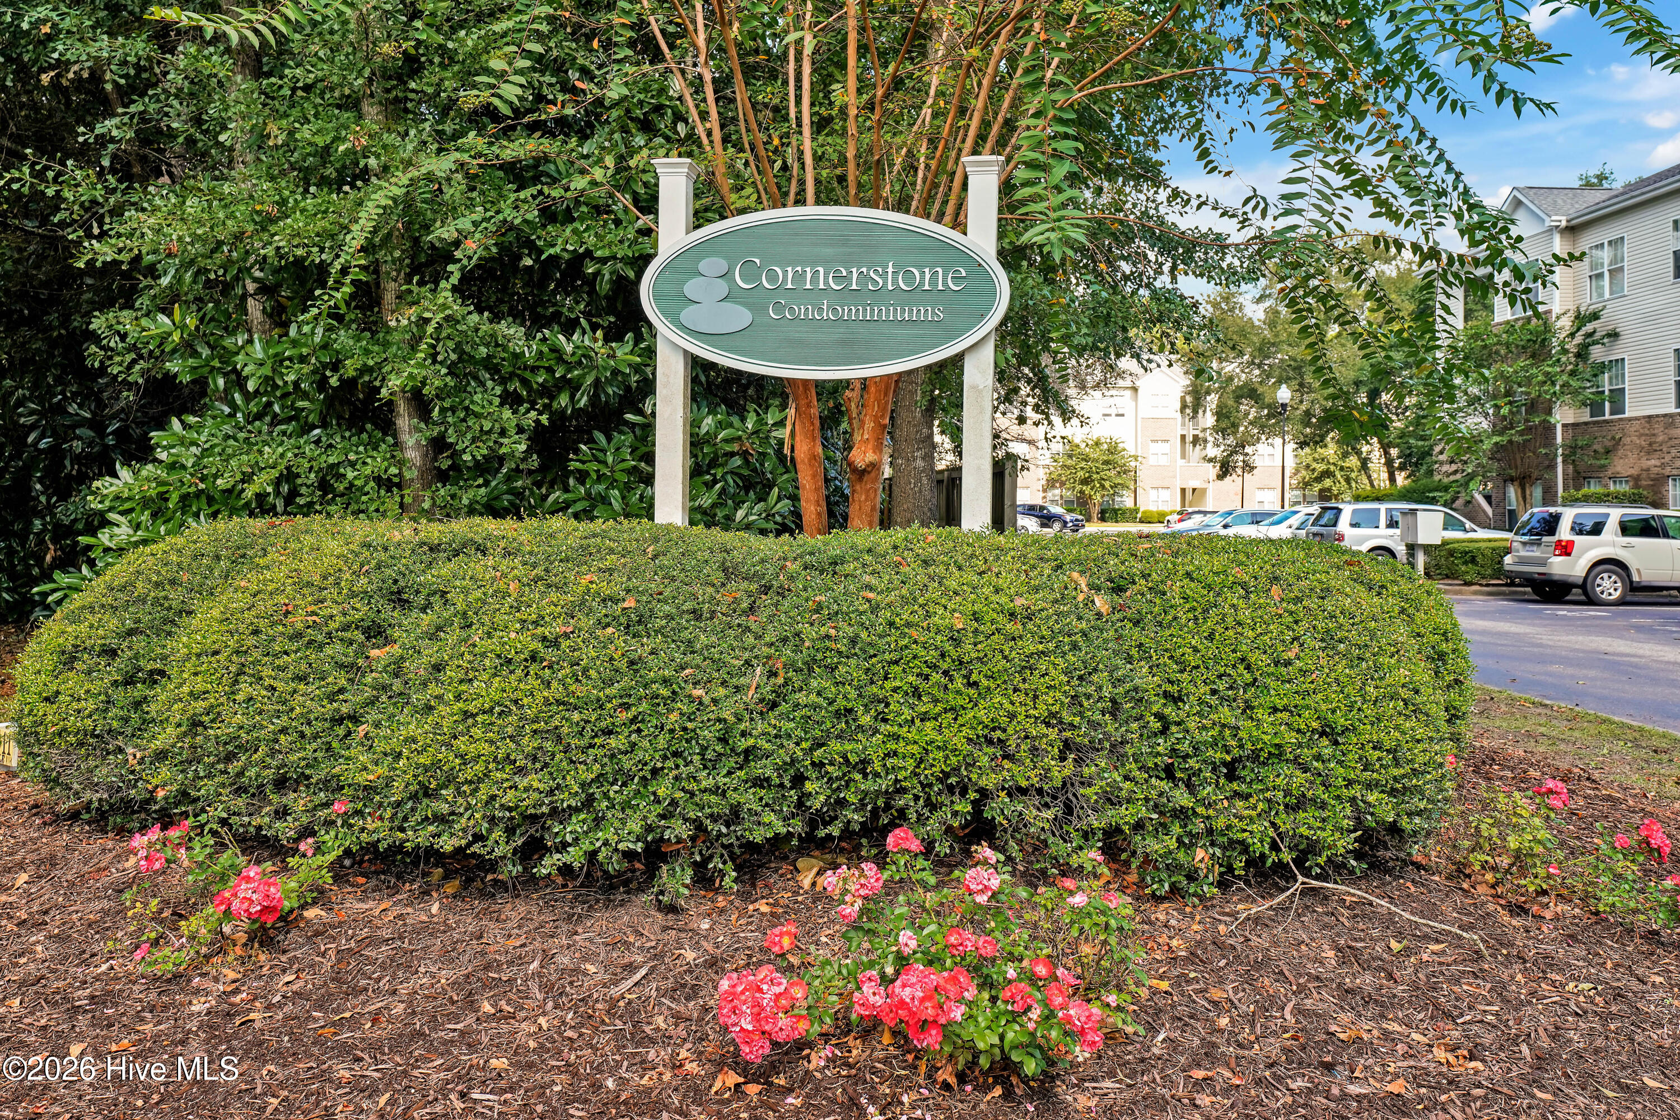
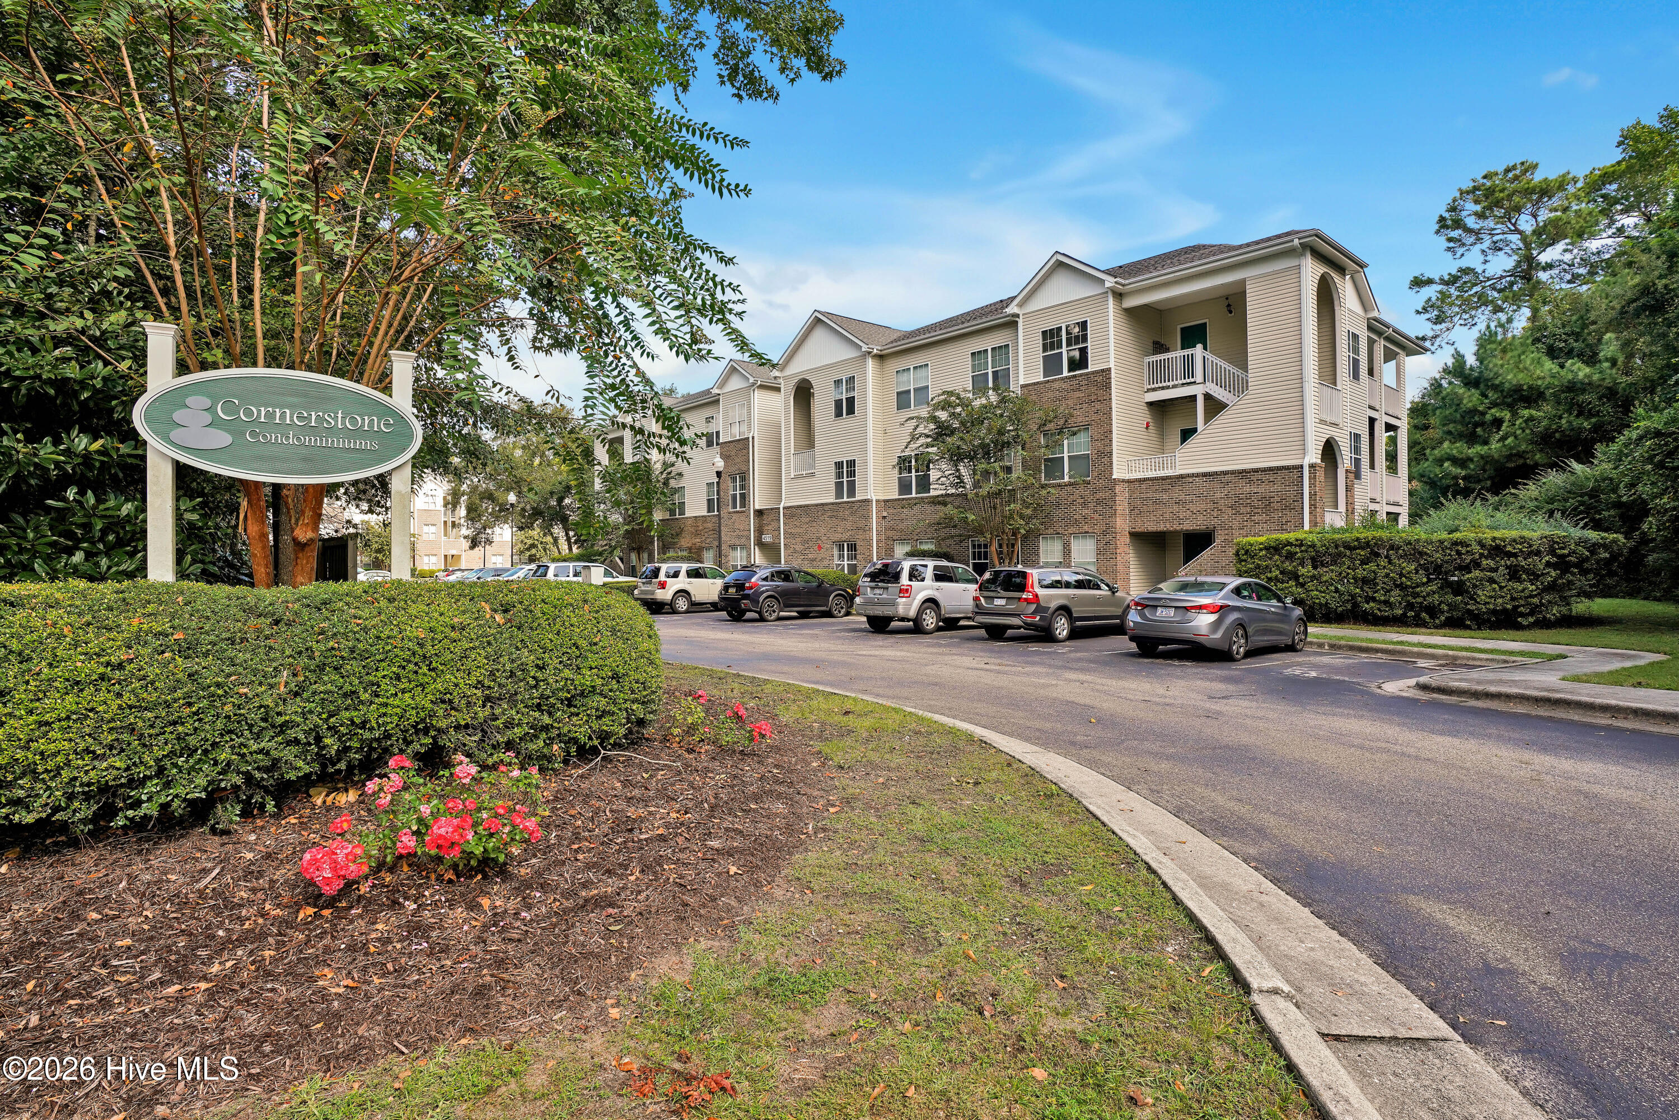
Updated 2-bedroom, 2-bath second-floor condo tucked into a quiet, well-maintained community with peaceful pond views. You're minutes from I-40, Wrightsville Beach, ILM Airport, historic downtown Wilmington, UNCW, shopping, and dining -- yet the setting feels private and serene.
Inside, high ceilings and a smart layout create an open, comfortable feel. Recent updates include new flooring, fresh paint, updated lighting and ceiling fans, modern vanities, granite countertops, stainless steel appliances, and a brand-new washer and dryer that convey with the sale.
The spacious primary suite offers a large walk-in closet and private patio access overlooking the pond -- ideal for quiet mornings with coffee. Residents also enjoy the community pool.
This is a true turn-key, move-in-ready unit in a low-maintenance community. Excellent value whether you're looking for a primary residence or solid rental potential.
Convenient location. Fresh updates. Affordably priced. Schedule your showing today.
Amenities
- Washer
- Refrigerator
- Dryer
- Electric Range
Additional Features
- Association Amenities: Community Pool,Maintenance Common Areas,Management,Sewer,Street Lights,Water,Cable TV
- County: New Hanover
- Days on Market: 141
- Pool: Yes
- Pool Features: See Remarks
- Tax Number: R04906-002-003-008
- Waterfront Features: None
- Water/Sewer: Sewer Connected, Water Connected
- Year Built: 1998
- Property Type: Residential
- Property Sub Type: Condominium
- Tax Year: 2025
- Tax Amount: $1,238.20
- HOA Fees: $4,260.00
Financial
- Short Sale: Standard
Interior Features
- Cool System: Central Air
- Floors: LVT/LVP
- Fireplaces: 1
- Heat System: Electric, Heat Pump
- Interior: Walk-in Closet(s), Vaulted Ceiling(s), Ceiling Fan(s), Blinds/Shades, Eat-in Kitchen, Walk-In Closet(s)
- Room Type: Master Bedroom, Bedroom 1, Living Room, Dining Room, Dining Area
- Total Rooms: 5
- Levels: One
- Heating Fuel: Electric
- Association Amenities: Community Pool,Maintenance Common Areas,Management,Sewer,Street Lights,Water,Cable TV
- Full Baths: 2
- 1/2 Baths: 0
- Laundry: Laundry Closet
- Water Heater: Electric
- Basement Description: None
Exterior Features
- Fuel Tanks: None
- Parking: Assigned
- Pool: See Remarks
- Roof: Shingle
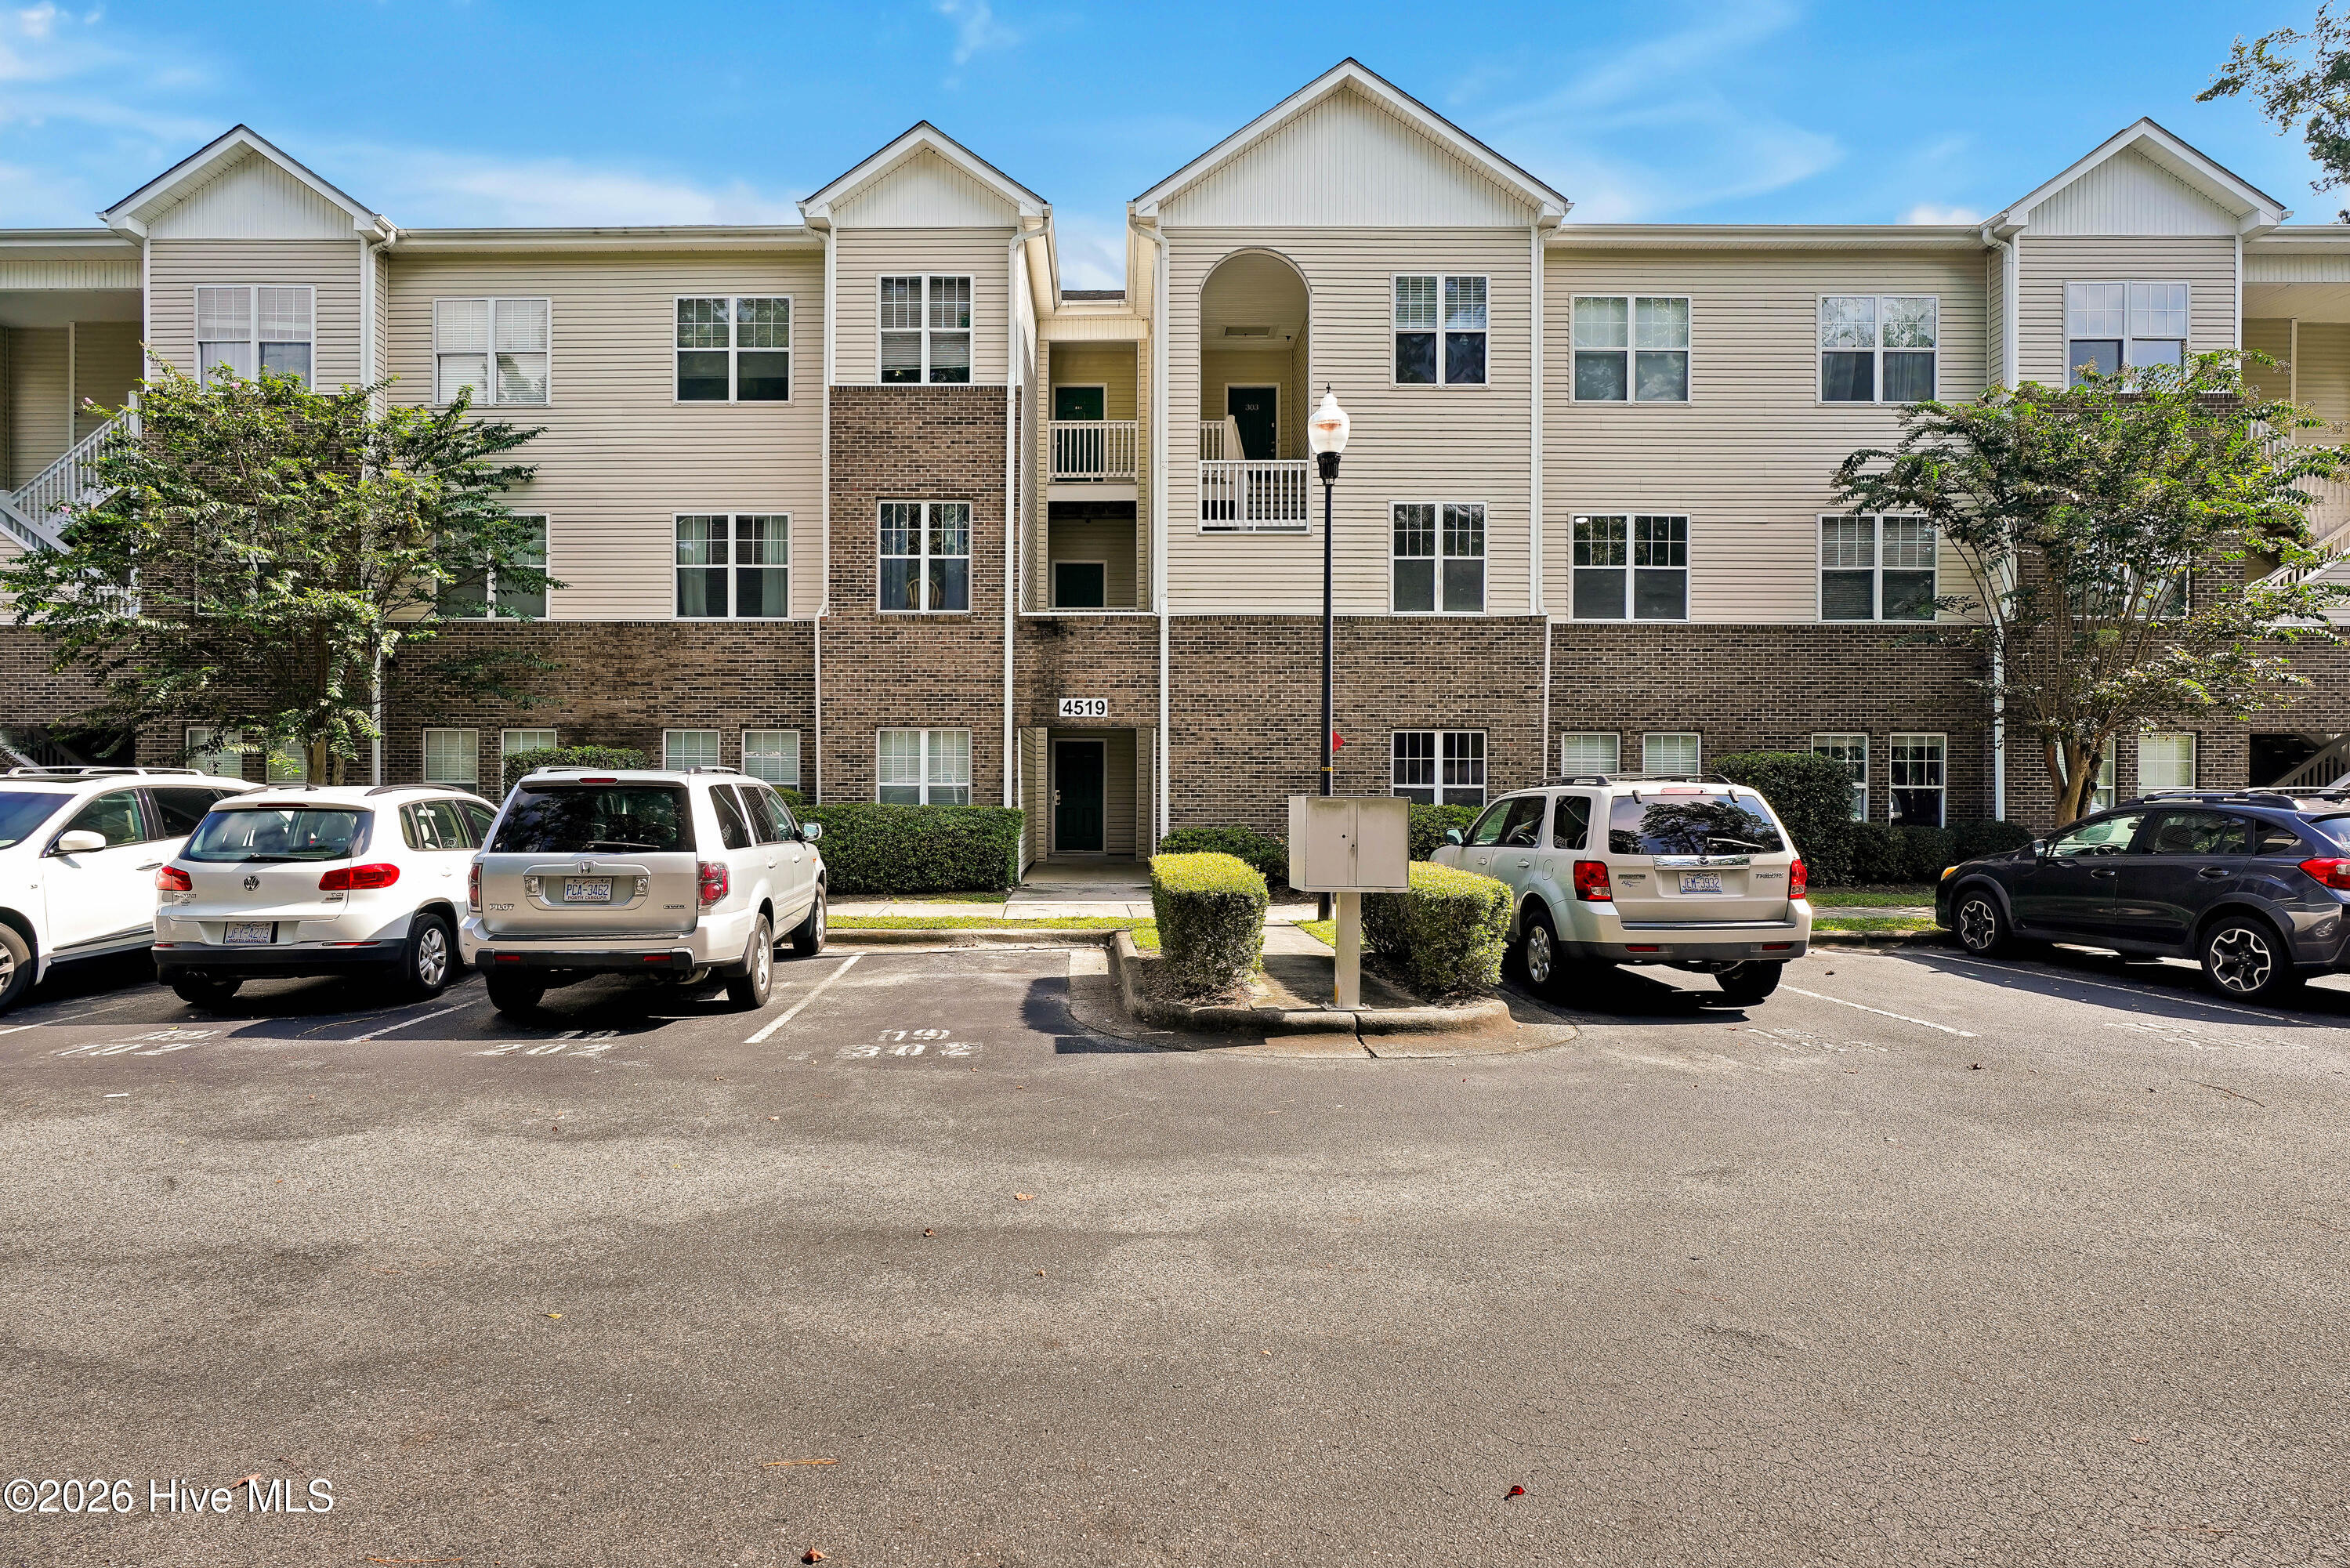
- Siding: Brick Veneer, Vinyl Siding
- Waterfront Feature: None
- Is New Construction: No
- Construction: Concrete,Brick Veneer,Vinyl Siding,Steel Frame
- Foundation: Slab
- Utilities: Sewer Connected,Water Connected
- Garage Spaces: 0
- Parking Spaces: 0
- Fencing: None
- Exterior: Brick Veneer,Vinyl Siding
- Patio/Deck Description: Covered,Balcony
- Is Horse Property: No
- Zoning: MD-10
- Building Total Area (Sq.Ft): 1310
- Road Description: Paved
- Road Improvements: Pond Front
- View Description: Pond
Location
- Directions: Kerr Avenue to New Centre Drive. Left on Marjoram Way. Follow through to Cornerstone Condominiums. First building on the right - take middle stairway to second floor, #203. Please park in visitor parking or assigned parking numbered 203 only.
- Street Number: 4519
- County: New Hanover
- Latitude: 34.253086
- Longitude: -77.887637
- Subdivision: Cornerstone
- Marketing City: Wilmington
Listed by: Shellee Brunn from Intracoastal Realty Corporation.