
Location
Agent Comments
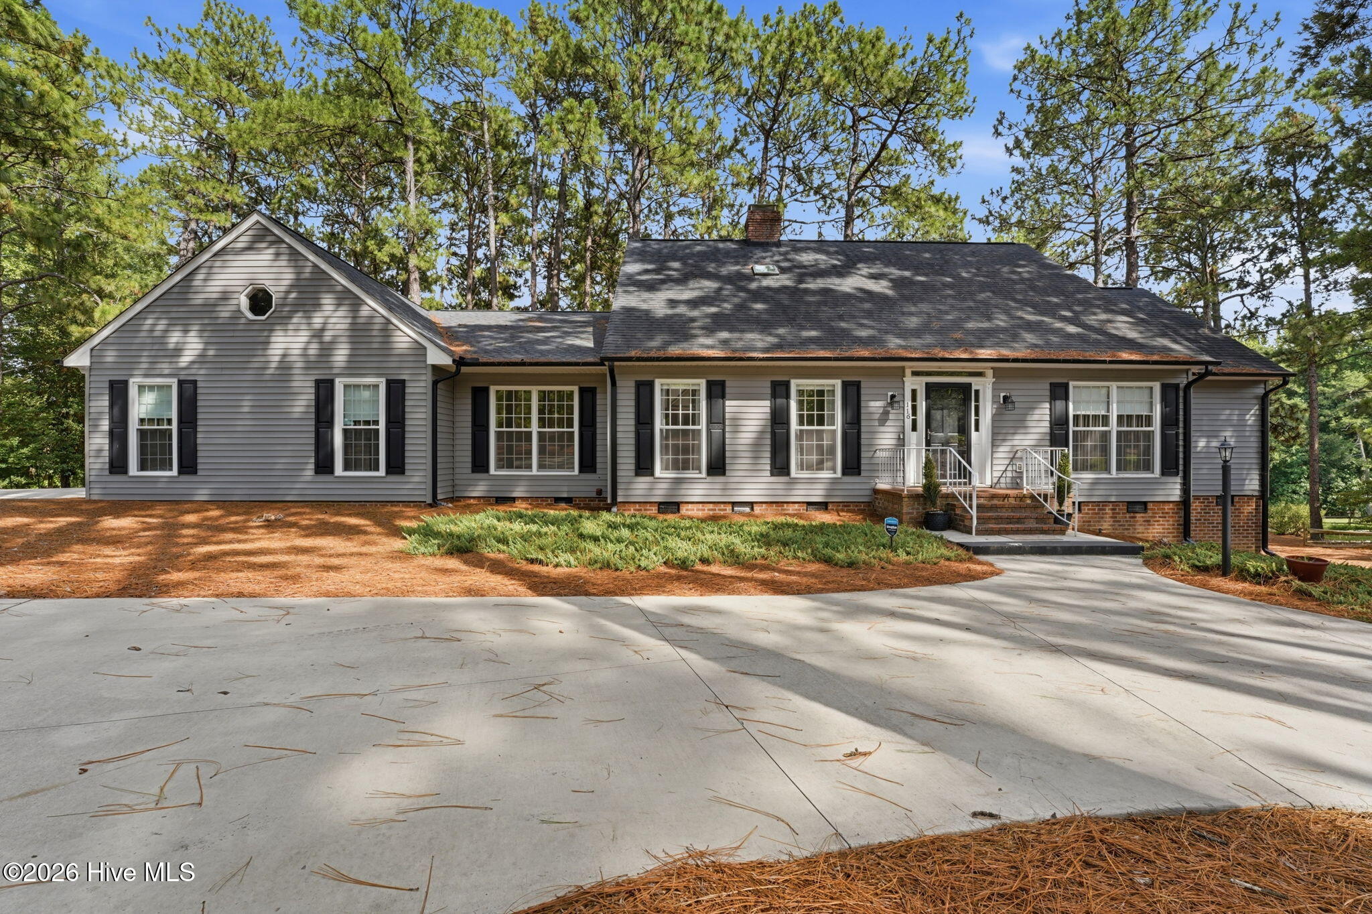
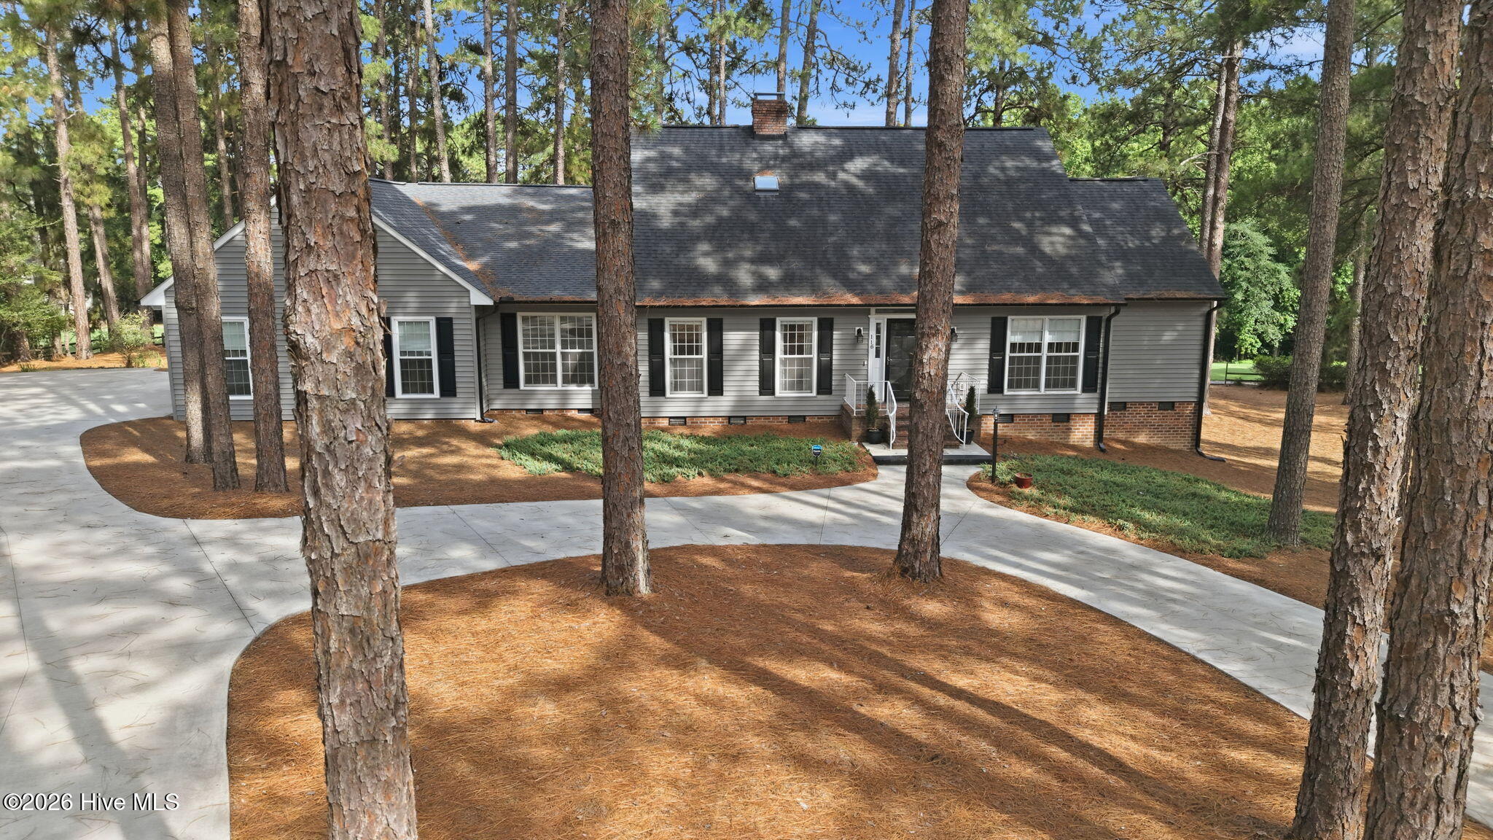
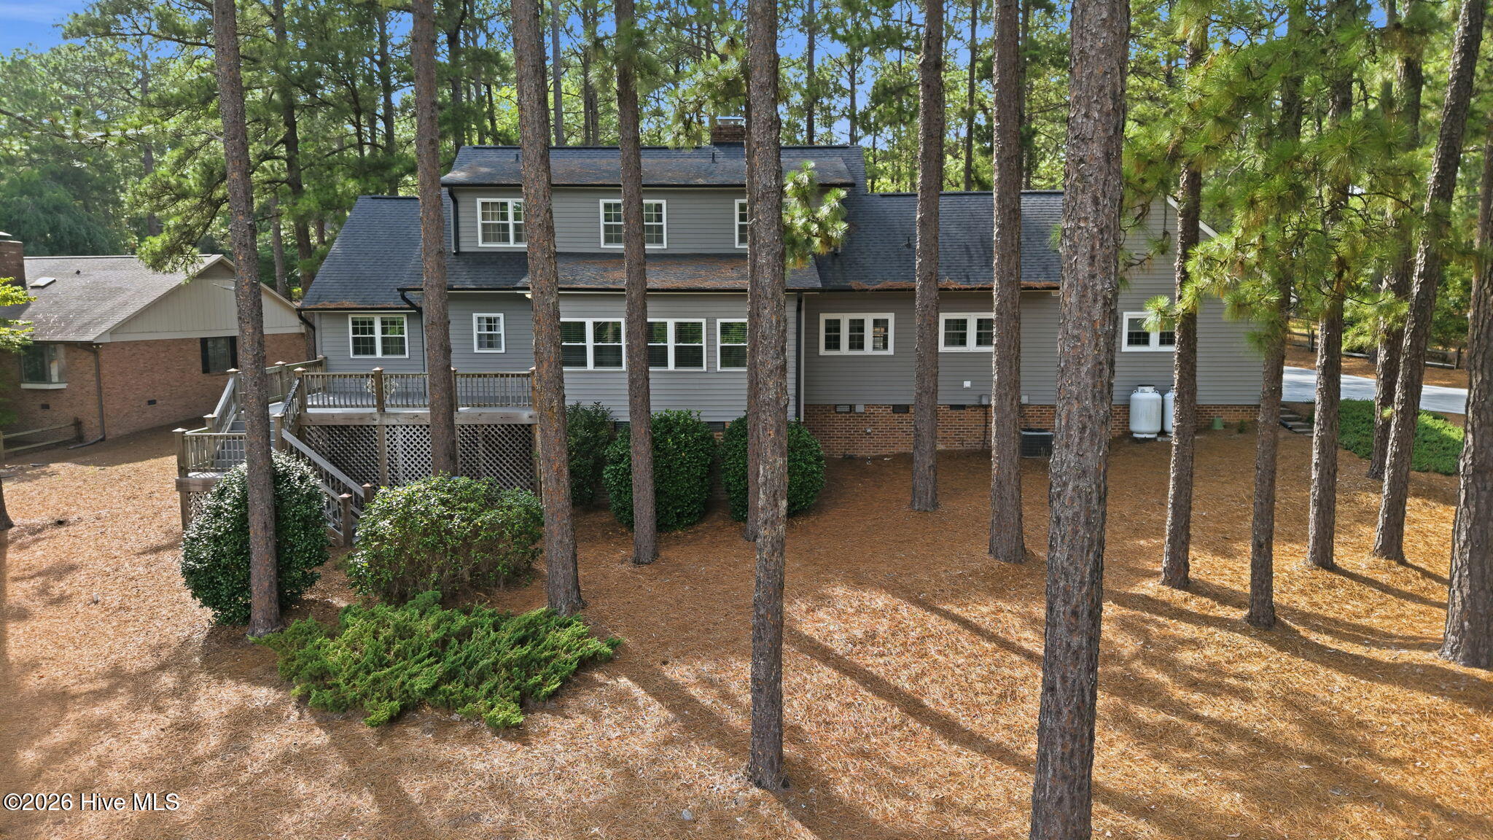
Charming Southern Ranch with Cape Cod - inspired architecture nestled among the pines. Lots of square footage and a great price! GOLF FRONT home ready for new owner. LVP flooring on main level. Carpet on second floor level. Large walk-in closets. Great storage. Oversized garage. Expansive back deck with composite decking material .Make your offer today! Golf-Front Living in Seven Lakes South Located in the gated community of Seven Lakes South, this golf-front home offers resort-style living with access to exceptional amenities included with ownership. Enjoy seven spring-fed lakes for swimming, boating, kayaking, and fishing; beach areas, docks, picnic pavilions, and a community pool; plus tennis, pickleball, basketball, and bocce courts, playgrounds, and a clubhouse for social events. Optional golf membership is available at the Seven Lakes Golf Course, all within a secure, well-maintained setting just minutes from Pinehurst.
Additional Features
- Association Amenities: Clubhouse,Gated,Management,Pickleball,Picnic Area,Playground,Tennis Court(s)
- County: Moore
- Days on Market: 120
- Pool: No
- Tax Number: 28732
- Water/Sewer: Water Connected
- Year Built: 1987
- Property Type: Residential
- Property Sub Type: Single Family Residence
- Tax Year: 2024
- Tax Amount: $1,578.66
- HOA Fees: $1,400.00
Financial
- Short Sale: Standard
Interior Features
- Cool System: Central Air
- Fireplaces: 1
- Heat System: Electric, Heat Pump, Hot Water
- Interior: Walk-in Closet(s), Entrance Foyer, Solid Surface, Ceiling Fan(s), Walk-in Shower, Walk-In Closet(s)
- Room Type: Dining Room, Living Room, Other, Dining Area, Master Bedroom, Sunroom, Bedroom 2, Bedroom 3
- Total Rooms: 8
- Levels: Two
- Heating Fuel: Electric
- Association Amenities: Clubhouse,Gated,Management,Pickleball,Picnic Area,Playground,Tennis Court(s)
- Full Baths: 2
- 1/2 Baths: 1
- Basement Description: None
Exterior Features
- Fuel Tanks: None
- Parking: Garage Faces Side, Circular Driveway, Concrete
- Roof: Composition
- Siding: Vinyl Siding
- Is New Construction: No
- Construction: Vinyl Siding,Wood Frame
- Foundation: Crawl Space
- Utilities: Water Connected
- Garage Spaces: 2
- Parking Spaces: 2
- Fencing: None
- Exterior: Vinyl Siding
- Patio/Deck Description: Deck,Porch
- Zoning: GC-SL
- Building Total Area (Sq.Ft): 3035
- Road Description: City Street,State Road,Paved
- Road Improvements: Golf Course
- View Description: Golf Course
Location
- Directions: Highway 211 Turn on Seven Lakes Drive. Turn right into 7 Lakes South. Community is gated. You will need appointment to access. Turn right onto Devonshire West. Left onto Oxford Ct. Home will be on the right
- Street Number: 116
- County: Moore
- Latitude: 35.26233
- Longitude: -79.574638
- Subdivision: Seven Lakes South
- Marketing City: West End
Listed by: Mary Lou Vecchione from MLV Properties.