
Location
Agent Comments
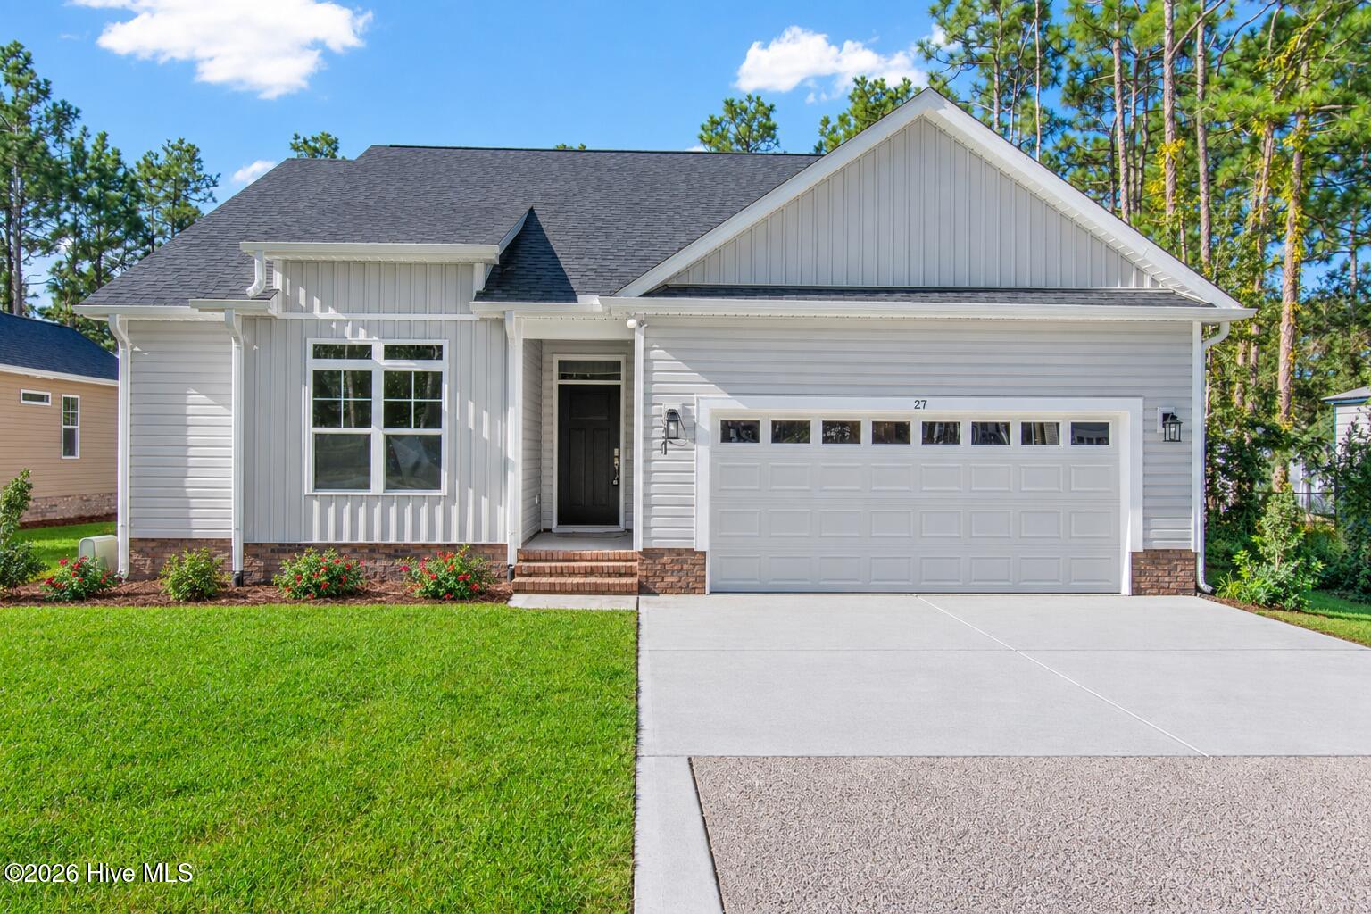
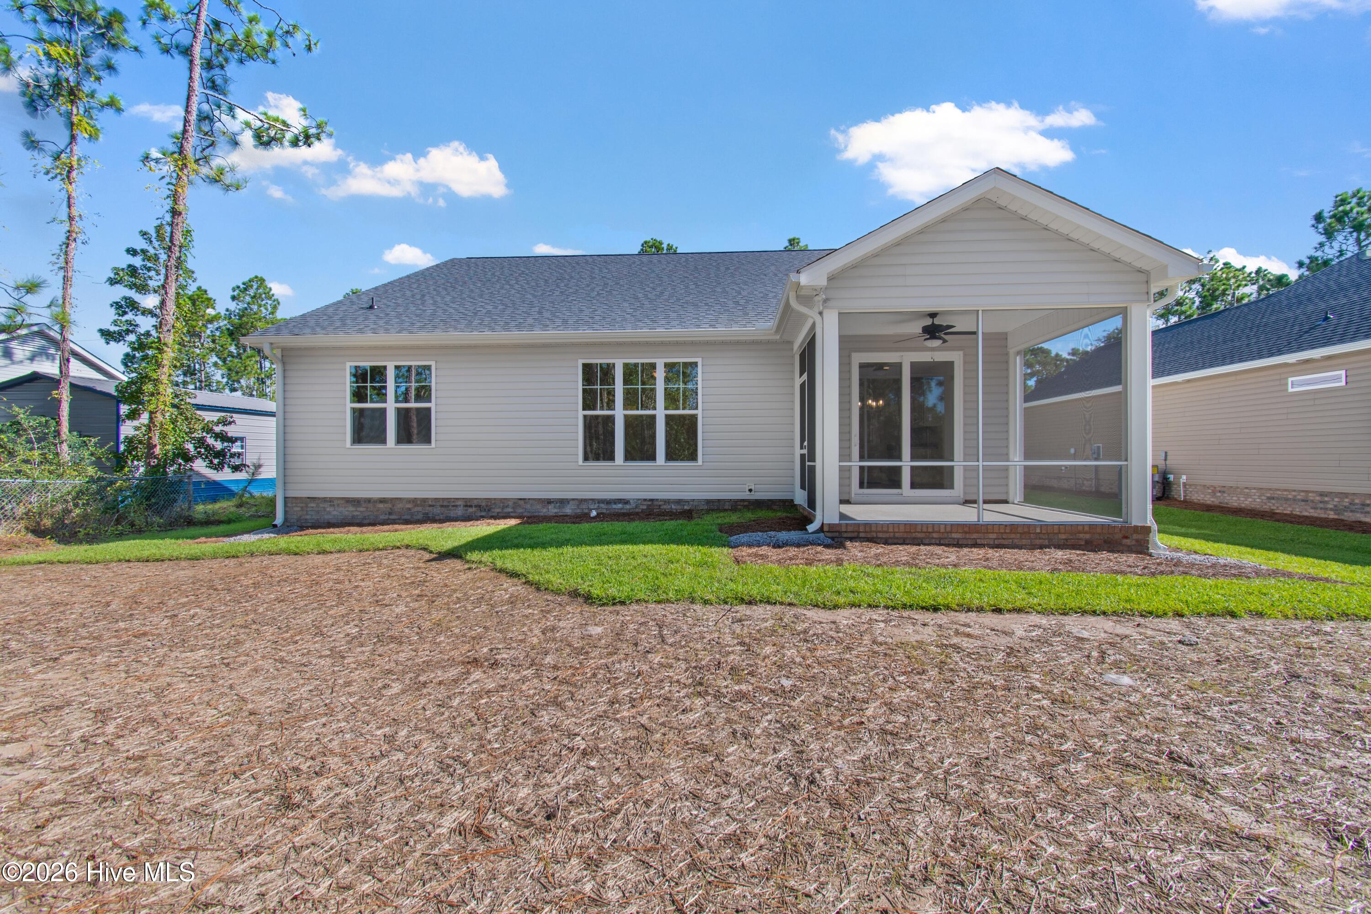
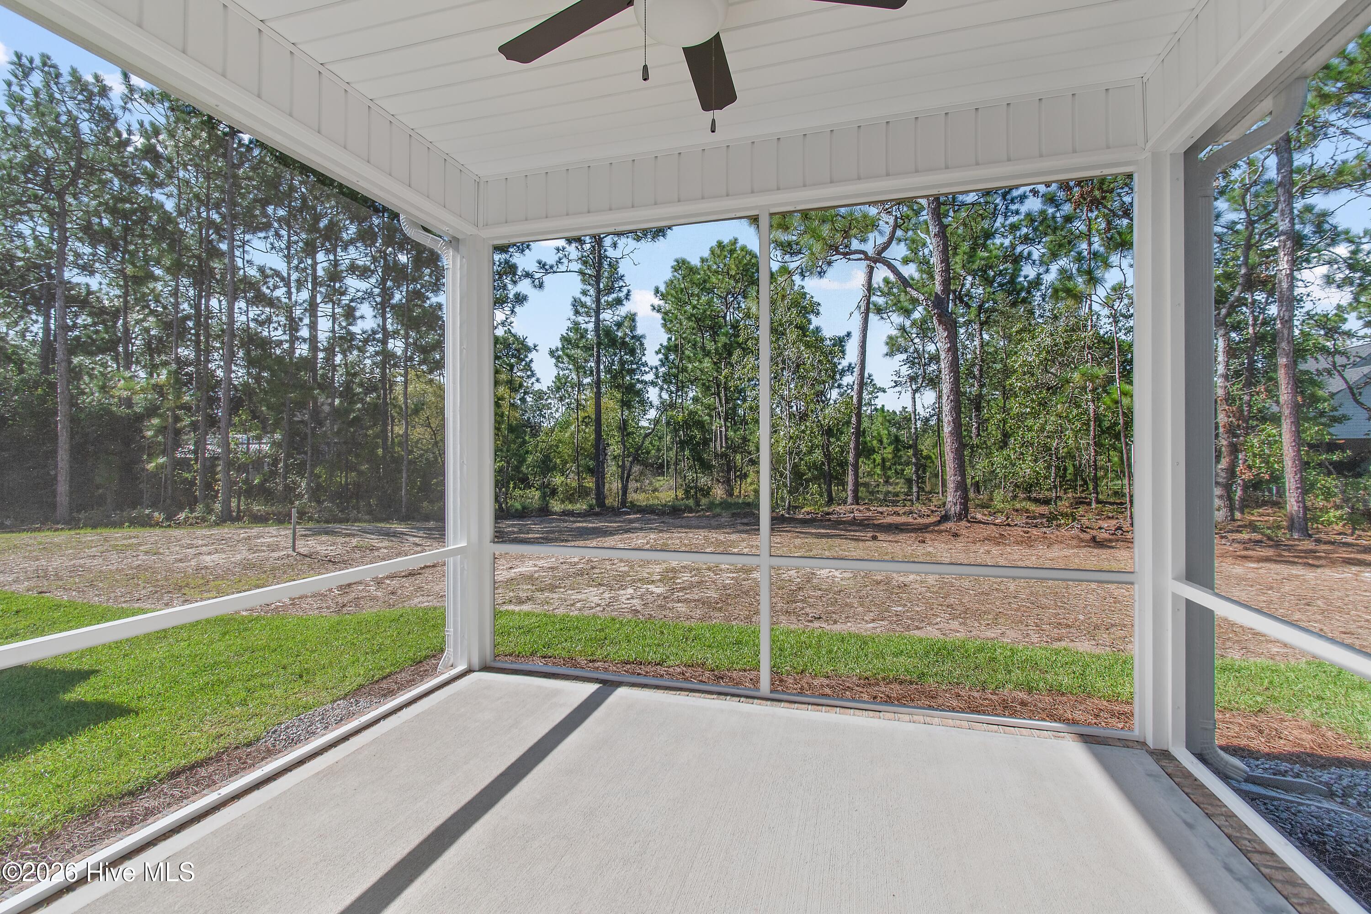
New wood fence being added to the backyard - in progress! This brand-new Shelton floor plan, crafted by Langbeen Builders, Inc., a fourth-generation builder known for quality and attention to detail, is complete and move-in ready! Featuring 3 bedrooms, 2 bathrooms, and a thoughtfully designed open floor plan, it's perfect for everyday living and entertaining. The kitchen is sure to impress, with granite countertops, stainless steel appliances, a spacious pantry, and ample cabinet space for all your culinary adventures. The primary suite is a private retreat, complete with dual sinks, a walk-in shower, tile flooring, and a generous walk-in closet. Durable LVP flooring flows throughout the home, combining style with low-maintenance convenience. Relax on the rear covered porch and enjoy the peaceful surroundings of Boiling Spring Lakes, a community celebrated for its natural beauty and welcoming atmosphere. Outdoor enthusiasts will love the nearby public golf course, parks, playgrounds, walking trails, and freshwater lakes ideal for kayaking, swimming, or fishing. All of this is just minutes from the historic charm of Southport and the sandy beaches of Oak Island. With a one-year builder warranty, you can move in with confidence and peace of mind.
Amenities
- Built-In Microwave
- Dishwasher
- Electric Range
Additional Features
- Association Amenities: See Remarks
- County: Brunswick
- Days on Market: 142
- Exterior: Irrigation System
- Pool: No
- Tax Number: 142cc018
- Water/Sewer: Water Connected
- Year Built: 2026
- Property Type: Residential
- Property Sub Type: Single Family Residence
- Tax Year: 2025
- Tax Amount: $108.74
- Unit Type: 3 Bedroom
Financial
- Short Sale: Standard
Interior Features
- Cool System: Central Air
- Floors: LVT/LVP, Carpet, Tile
- Heat System: Electric, Heat Pump
- Interior: Master Downstairs, Walk-in Closet(s), Tray Ceiling(s), Entrance Foyer, Solid Surface, Kitchen Island, Ceiling Fan(s), Pantry, Walk-in Shower, Eat-in Kitchen, Walk-In Closet(s)
- Room Type: Family Room, Dining Room, Dining Area, Master Bedroom, Bedroom 2, Bedroom 3, Office, Laundry
- Total Rooms: 7
- Levels: One
- Heating Fuel: Electric
- Association Amenities: See Remarks
- Full Baths: 2
- 1/2 Baths: 0
- Furnished: Unfurnished
- Laundry: Dryer Hookup,Washer Hookup,Laundry Room
- Water Heater: Electric
- Attic Description: Pull-Down Stairs
- Basement Description: None
Exterior Features
- Exterior: Irrigation System
- Fuel Tanks: None
- Parking: Garage Faces Front, Off Street, Paved, Garage
- Roof: Architectural Shingle
- Siding: Vinyl Siding
- Is New Construction: Yes
- Construction: Vinyl Siding,Wood Frame
- Foundation: Raised,Slab
- Water Source: County Water
- Septic or Sewer: Septic Tank
- Water Provider: Brunswick County Public Utilities
- Utilities: Water Connected
- Garage Spaces: 2
- Parking Spaces: 2
- Fencing: Back Yard,Wood,Fenced
- Exterior: Vinyl Siding
- Patio/Deck Description: Covered,Screened,Front Porch,Rear Porch
- Zoning: Bs-R-2
- Building Total Area (Sq.Ft): 1598
- Road Description: City Street,State Road
- Road Improvements: See Remarks
- View Description: None
Location
- Directions: Take George II Hwy SE (NC-87) to East Boiling Spring Road. After about 2.4 miles, turn left onto S High Point Road. Property is on the left.
- Street Number: 27
- County: Brunswick
- Latitude: 34.060453
- Longitude: -78.036895
- Subdivision: Boiling Spring Lakes
- Marketing City: Southport
Listed by: Hank Troscianiec & Associates from Keller Williams Innovate-OKI.