
Location
Agent Comments
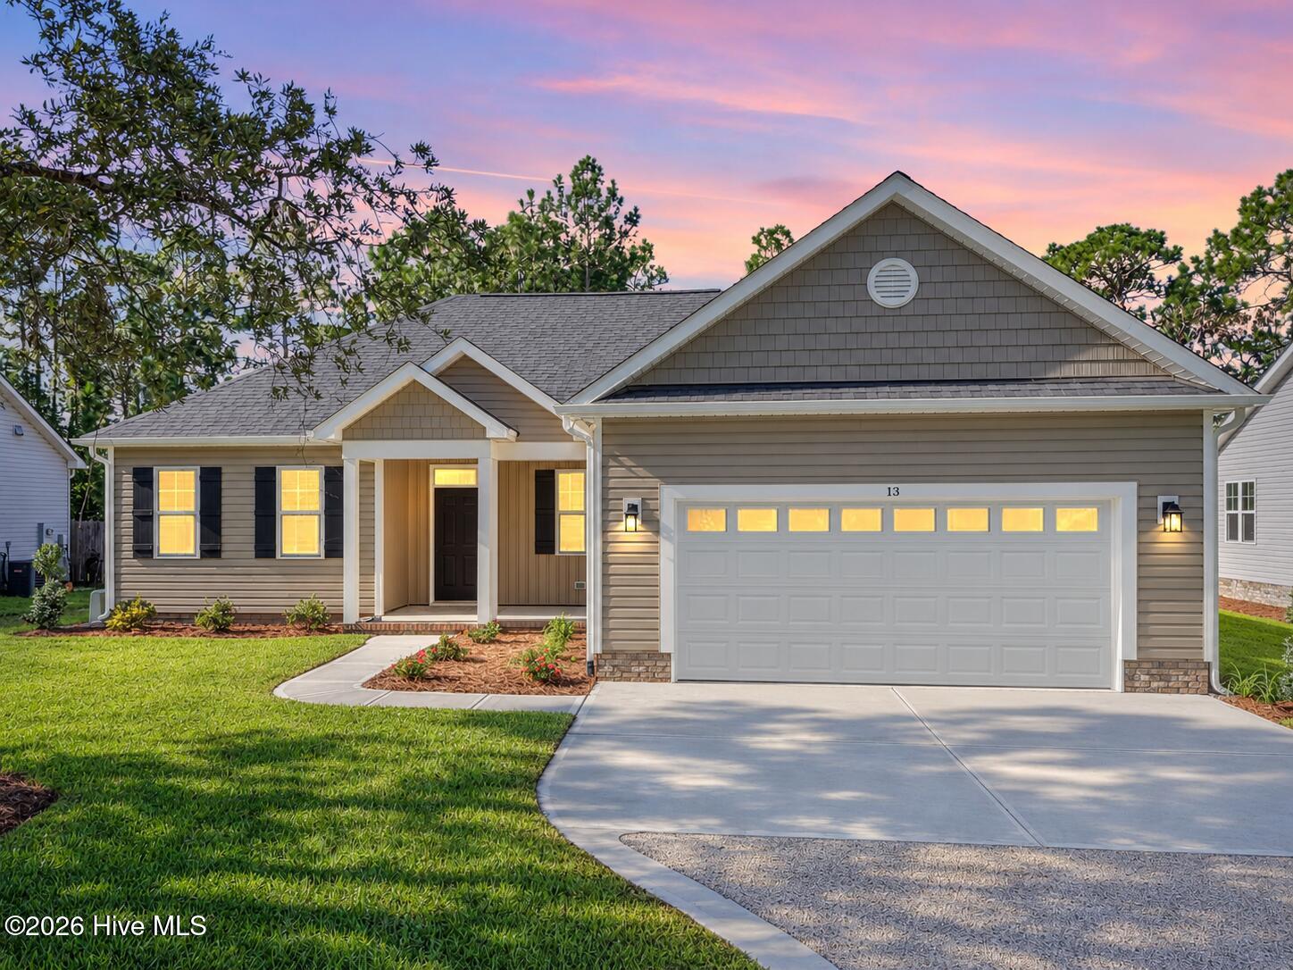
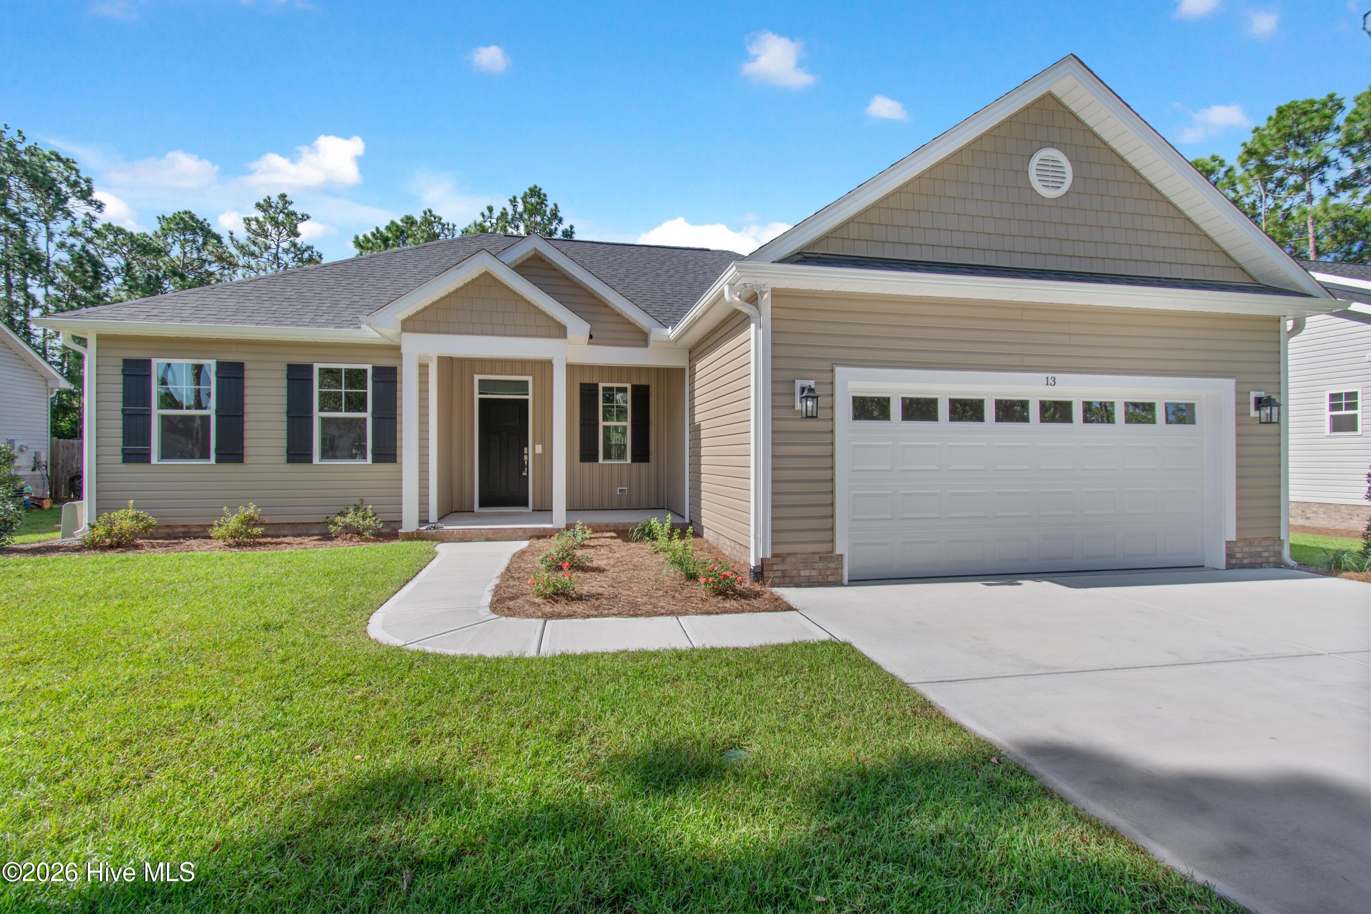
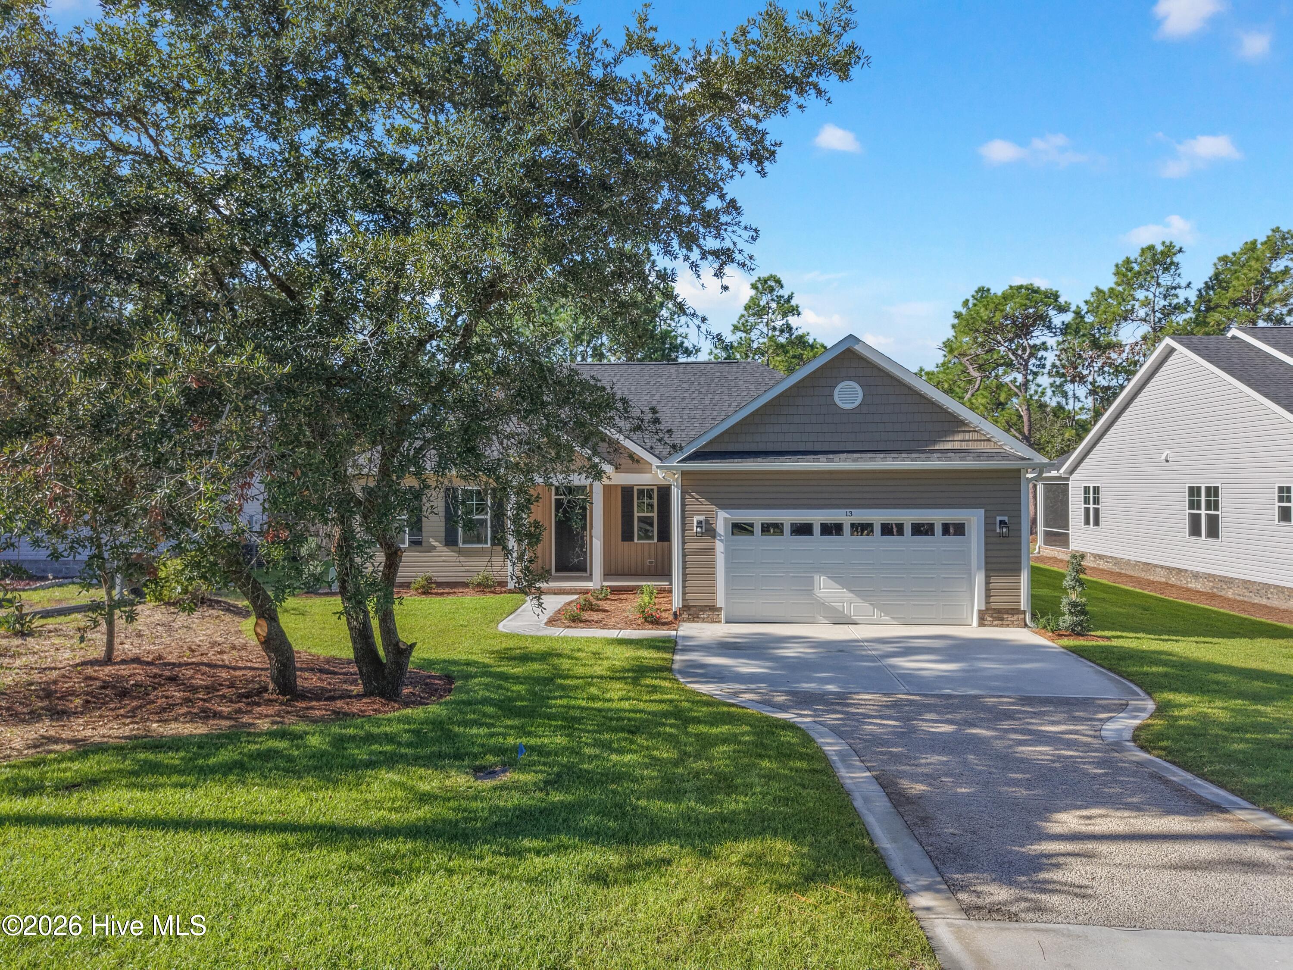
Looking for a brand-new home built with care and quality you can trust? This thoughtfully designed Marty floor plan by Langbeen Builders, Inc. has been completed and is ready for you right now! The home offers an open layout ideal for both everyday living and entertaining. Vaulted ceilings enhance the open living space, while the kitchen features granite countertops, stainless steel appliances, and plenty of room to gather. The owner's suite provides a private retreat with dual vanities, a soaking tub, walk-in shower, and spacious closet. Enjoy morning coffee or unwind in the evenings on the screened porch. Additional highlights include low-maintenance LVP flooring, two-car garage, irrigation, and a one-year builder warranty for added peace of mind. Located in Boiling Spring Lakes, you'll enjoy nearby walking trails, a boat ramp, playgrounds, tennis and basketball courts, and an 18-hole golf course--plus easy access to Southport and Oak Island. Could this be the home where your next chapter begins? This property is adjacent to another property for sale at 27 N High Point Road, which has a different floor plan. Call to see either or both homes. Please note that some photos have been virtually staged to how the possibilities!
Amenities
- Built-In Microwave
- Dishwasher
- Electric Range
Additional Features
- Association Amenities: See Remarks
- County: Brunswick
- Days on Market: 140
- Exterior: Irrigation System
- Pool: No
- Tax Number: 142cc017
- Water/Sewer: Water Connected
- Year Built: 2026
- Property Type: Residential
- Property Sub Type: Single Family Residence
- Tax Year: 2025
- Tax Amount: $130.16
- Unit Type: 3 Bedroom
Financial
- Short Sale: Standard
Interior Features
- Cool System: Central Air
- Floors: LVT/LVP, Carpet, Tile
- Heat System: Electric, Heat Pump
- Interior: Master Downstairs, Walk-in Closet(s), Vaulted Ceiling(s), High Ceilings, Entrance Foyer, Mud Room, Kitchen Island, Ceiling Fan(s), Pantry, Walk-in Shower, Eat-in Kitchen, Walk-In Closet(s)
- Room Type: Family Room, Dining Area, Dining Room, Master Bedroom, Bedroom 2, Bedroom 3, Office, Laundry, Other
- Total Rooms: 7
- Levels: One
- Heating Fuel: Electric
- Association Amenities: See Remarks
- Full Baths: 2
- 1/2 Baths: 0
- Laundry: Dryer Hookup,Washer Hookup,Laundry Room
- Water Heater: Electric
- Attic Description: Floored - Partial
- Basement Description: None
Exterior Features
- Exterior: Irrigation System
- Fuel Tanks: None
- Parking: Garage Faces Front, Off Street, Paved, Garage
- Roof: Architectural Shingle
- Siding: Vinyl Siding
- Is New Construction: Yes
- Construction: Vinyl Siding,Wood Frame
- Foundation: Raised,Slab
- Water Source: County Water
- Septic or Sewer: Septic Tank
- Water Provider: Brunswick County Public Utilities
- Utilities: Water Connected
- Garage Spaces: 2
- Parking Spaces: 2
- Fencing: None
- Exterior: Vinyl Siding
- Patio/Deck Description: Covered,Screened,Front Porch,Rear Porch
- Zoning: Bs-R-2
- Building Total Area (Sq.Ft): 1639
- Road Description: City Street,State Road
- Road Improvements: See Remarks
- View Description: See Remarks
Location
- Directions: Take George II Hwy SE (NC-87) to East Boiling Spring Road. After about 2.4 miles, turn left onto S High Point Road. Property is on the left, just after the first home on the left.
- Street Number: 13
- County: Brunswick
- Latitude: 34.059898
- Longitude: -78.035485
- Subdivision: Boiling Spring Lakes
- Marketing City: Southport
Listed by: Hank Troscianiec & Associates from Keller Williams Innovate-OKI.