
Location
Agent Comments
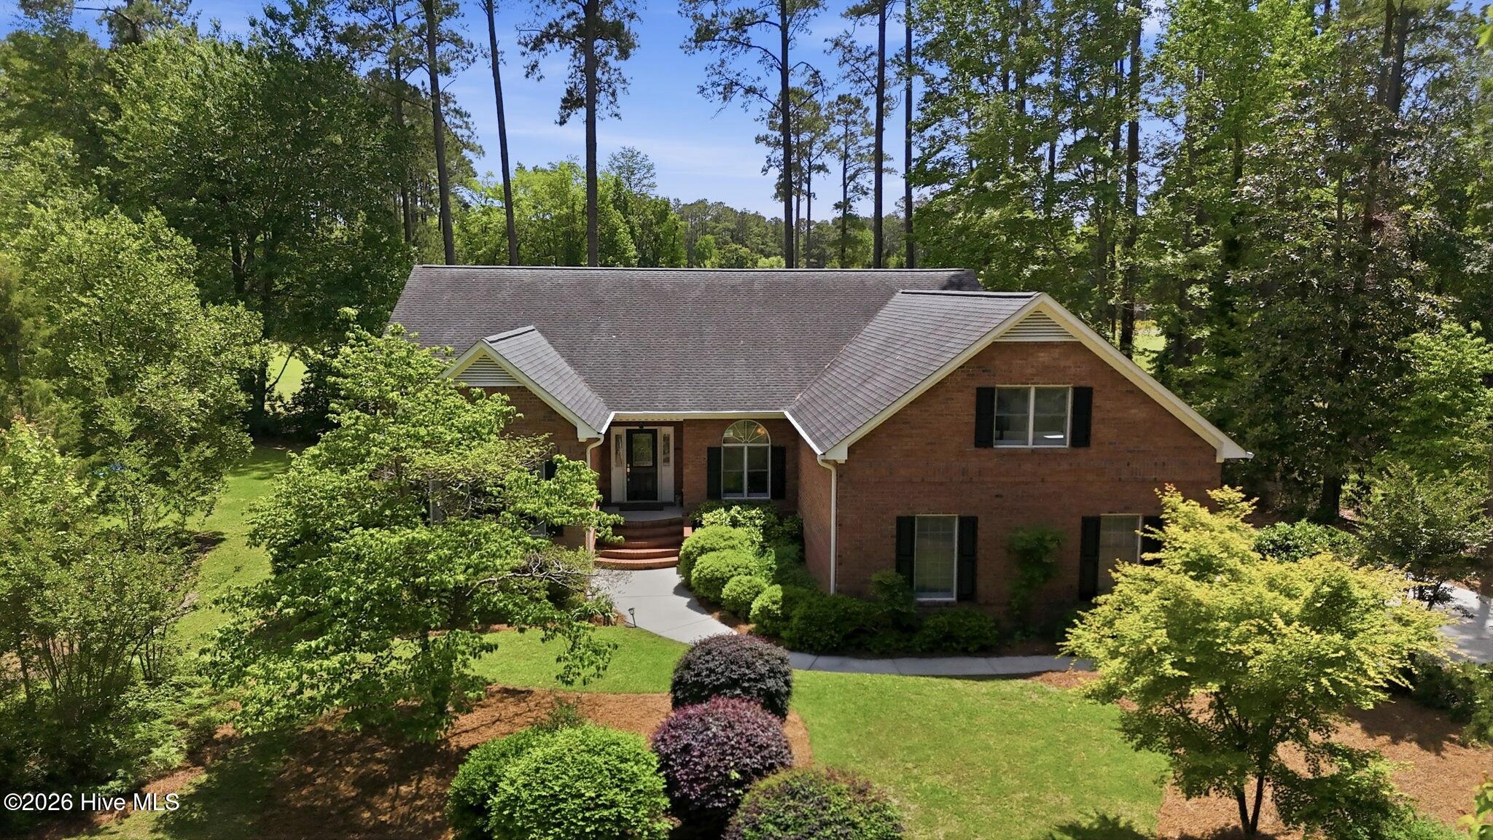
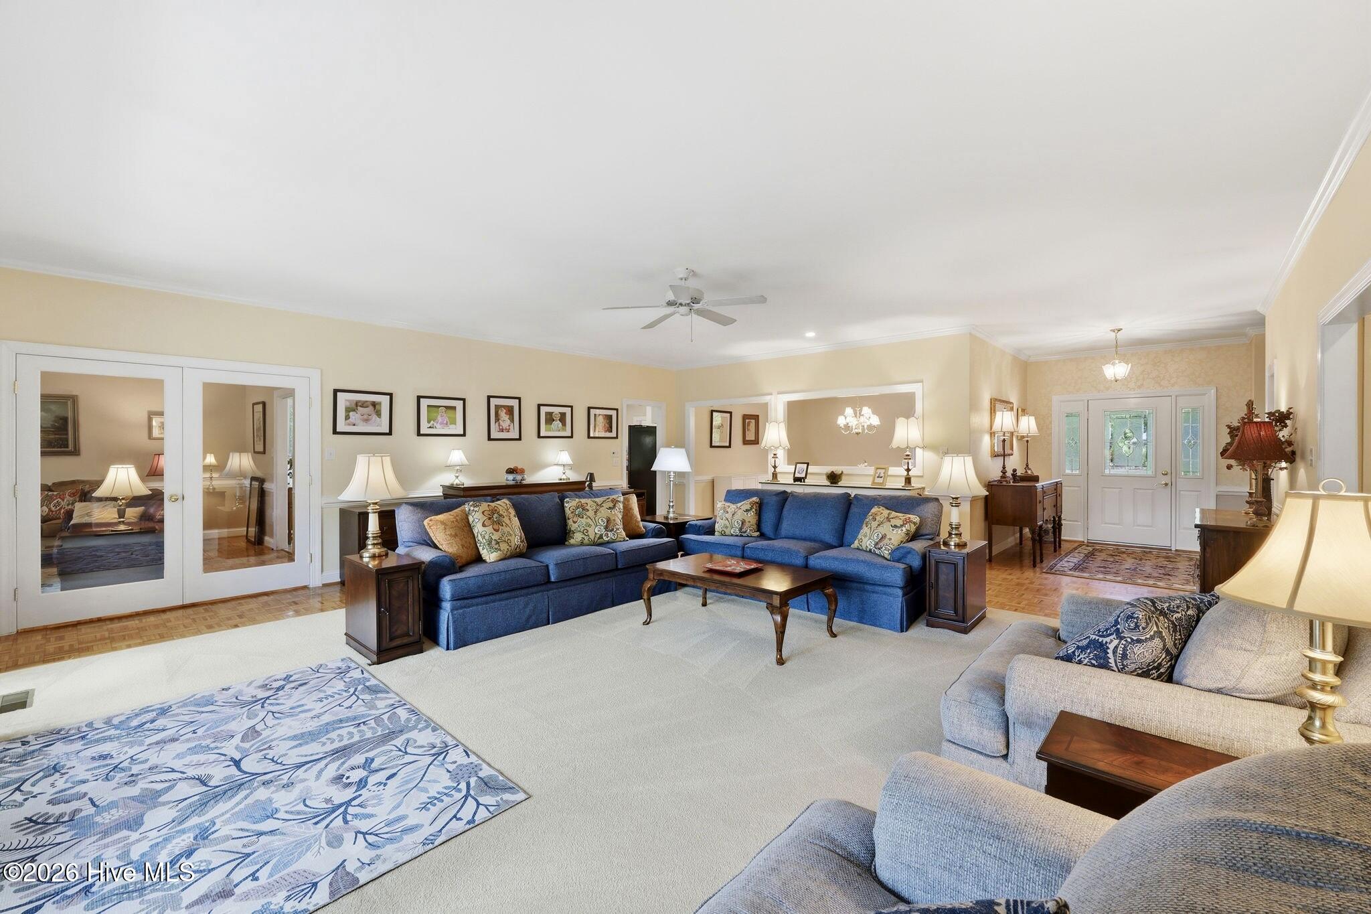
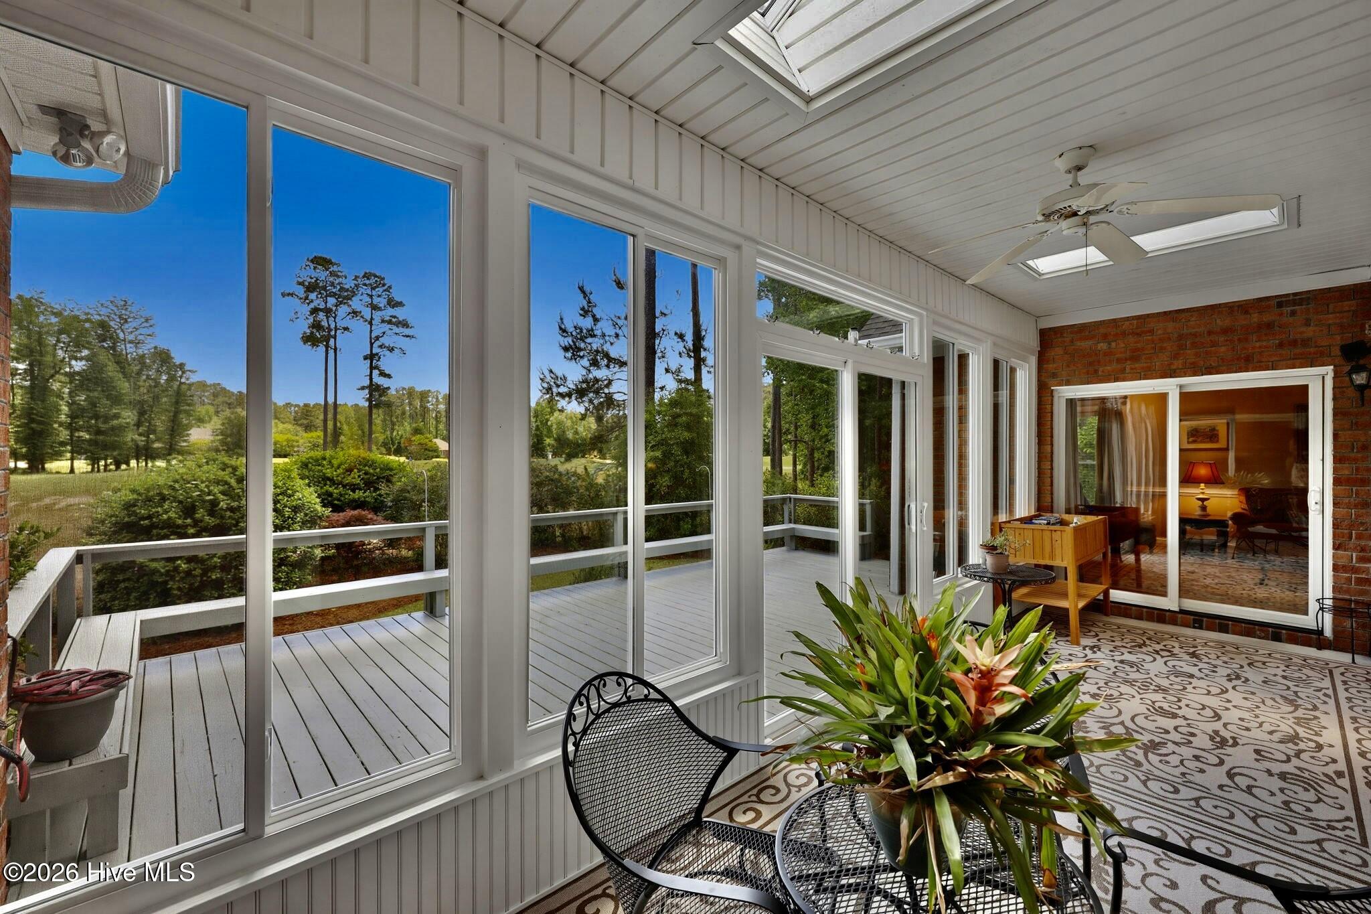
Outstanding curb appeal in this meticulously kept and upgraded custom brick home nestled on a private and serene cul-de-sac on the 14th fairway of the award wining Emerald Golf Club in Greenbrier, one of New Bern's premier subdivisions. Turn the key, move in, and enjoy comfortable and relaxing living. Airy and bright home with plenty of natural light. 9' ceilings throughout. Welcoming foyer with classic parquet flooring leads to a spacious and open living room with a wall of windows and sliding glass doors to a relaxing renovated sunroom with 2 skylights and picturesque views of the back yard and golf course. Sliding glass door opens to a recently refinished deck. Off of living room and close to kitchen is a large formal dining room with a double arched window. Upgraded kitchen has an abundance of custom cabinetry with pull out shelving, granite counters, center island with natural gas downdraft cooktop, recessed lighting, spacious dinette with bay window, reverse osmosis water system and more. Large laundry room off kitchen with storage cabinets, sink with window above it, two closets, and tile floor. Enter through the dinette or living room into a comfortable den complete with fireplace with attractive surround & raised brick hearth, ceiling lighting, fan, built-in cabinets for media system and a stylish wet bar. Glass slider opens to sunroom. All 3 bedrooms have private baths and there is a half bath in hall off living room. Beautiful master bedroom suite with incredible amount of closets in addition to large walk-in closet, upgraded bath, hardwood floors, and glass slider to sunroom. Bedroom 2 has hardwood floors, upgraded full bath, and walk-in closet. Bedroom 3 has a full bath and multiple well-lit storage spaces in eave areas. Additional upgrades include HVAC system, roof and skylights, hardwood floors, Master and bedroom 2 bath upgraded, french doors, and so much more. Sealed crawlspace and repair work performed by licensed engineer, Sean Corcoran, PE, of Carolina Foundation Repairs. Close to all amenities, shopping, restaurants, medical professionals, hospital, community college, and only 8 miles to Historic Downtown New Bern waterfront. Complete list of renovations can be supplied upon request.
Amenities
- Gas Cooktop
- Refrigerator
- Double Oven
- Disposal
- Dishwasher
Additional Features
- Association Amenities: Clubhouse,Community Pool,Golf Course,Maintenance Common Areas,Tennis Court(s),Trail(s)
- County: Craven
- Days on Market: 140
- Pool: Yes
- Pool Features: None
- Tax Number: 8-208-R -439
- Waterfront Features: None
- Water/Sewer: Natural Gas Connected, Sewer Connected, Water Connected
- Year Built: 1994
- Property Type: Residential
- Property Sub Type: Single Family Residence
- Tax Year: 2025
- Tax Amount: $3,606.37
- HOA Fees: $90.00
Financial
- Short Sale: Standard
Interior Features
- Cool System: Heat Pump
- Floors: Carpet, Parquet, Tile
- Fireplaces: 1
- Heat System: Heat Pump, Electric, Forced Air, Natural Gas
- Interior: Master Downstairs, Entrance Foyer, Ceiling Fan(s), Pantry, Walk-in Shower, Wet Bar, Blinds/Shades, Gas Log
- Room Type: Other, Living Room, Dining Room, Den, Dining Area, Breakfast Nook, Laundry, Master Bedroom, Bedroom 2, Bedroom 3
- Total Rooms: 9
- Levels: One and One Half
- Heating Fuel: Electric,Natural Gas
- Association Amenities: Clubhouse,Community Pool,Golf Course,Maintenance Common Areas,Tennis Court(s),Trail(s)
- Full Baths: 3
- 1/2 Baths: 1
- Laundry: Laundry Room
- Water Heater: Electric
- Attic Description: Eave Storage
- Basement Description: None
Exterior Features
- Fuel Tanks: None
- Parking: On Site, Paved, Garage
- Pool: None
- Roof: Architectural Shingle
- Siding: Brick Veneer
- Waterfront Feature: None
- Is New Construction: No
- Construction: Brick Veneer,Wood Frame
- Foundation: Crawl Space
- Water Source: Public
- Septic or Sewer: Municipal Sewer,City of New Bern
- Water Provider: City of New Bern
- Utilities: Natural Gas Connected,Sewer Connected,Water Connected
- Garage Spaces: 2
- Parking Spaces: 7
- Fencing: None
- Exterior: Brick Veneer
- Patio/Deck Description: Deck,Enclosed,Porch
- Is Horse Property: No
- Zoning: R-10A
- Building Total Area (Sq.Ft): 3027
- Road Description: Maintained,City Street,State Road,Paved
- Road Improvements: Golf Course
- View Description: Golf Course
Location
- Directions: From S Glenburnie Road, turn into main entrance of Greenbrier onto Greenbrier Parkway, turn Right onto Pine Valley Drive, then turn Right onto Firestone Court. House is the second house on the right.
- Street Number: 204
- County: Craven
- Latitude: 35.120661
- Longitude: -77.125494
- Subdivision: Greenbrier
- Marketing City: New Bern
Listed by: CELEBRATE NEW BERN HOMES from NorthGroup.