
Location
Agent Comments
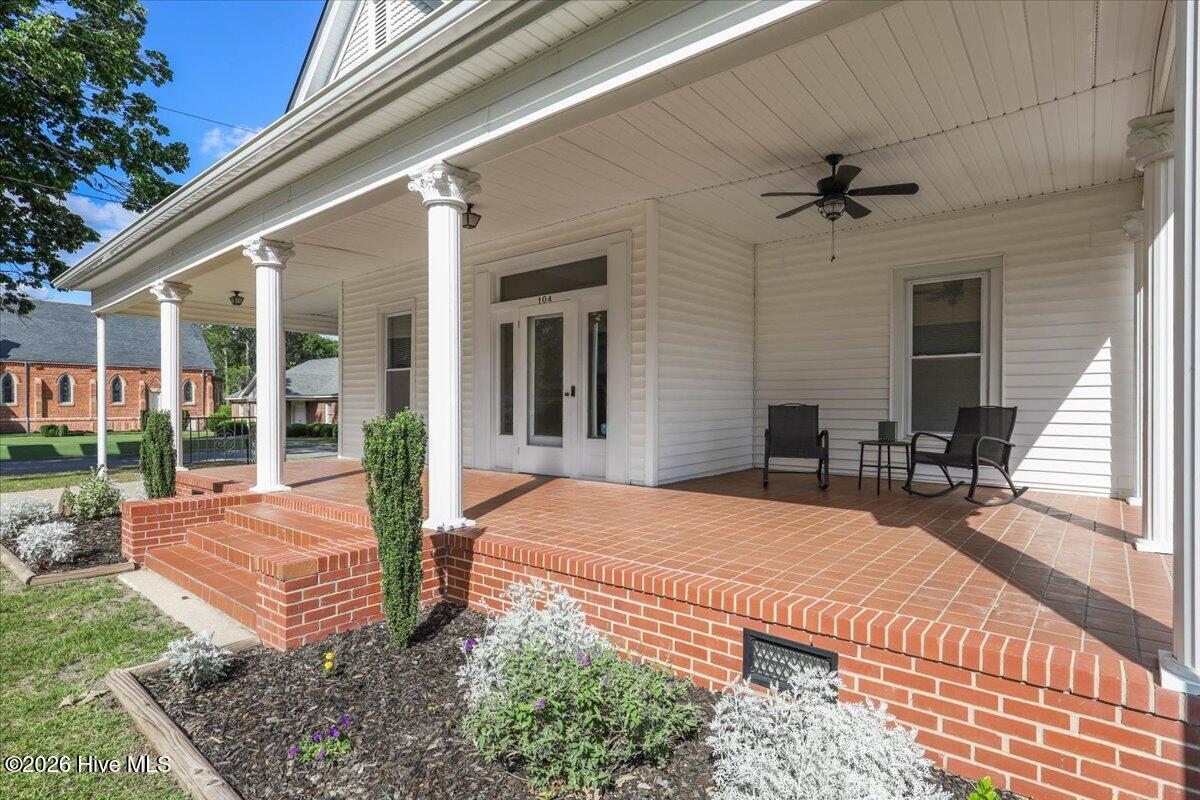
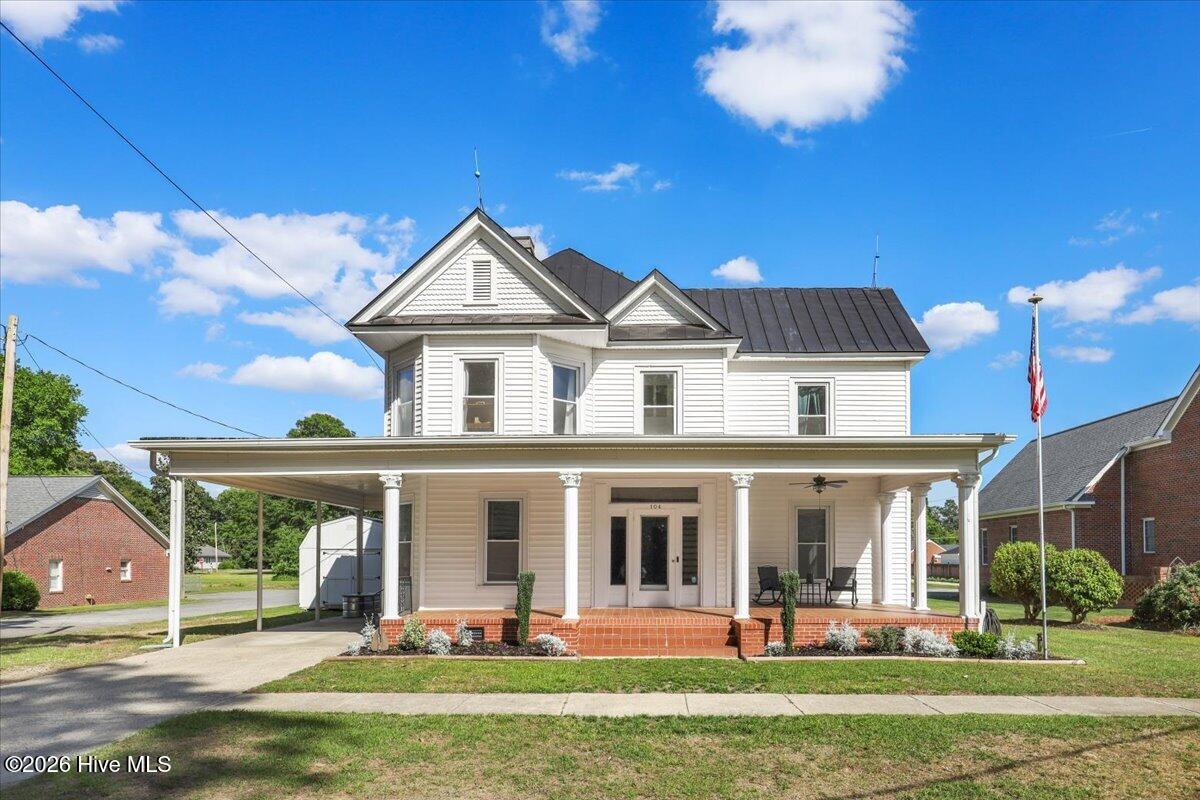
Step into 104 N. Vance, a beautifully maintained historic home in the quiet town of Fremont. Conveniently located near Wilson and Goldsboro, this property offers the perfect balance of small-town quietness and everyday convenience. From relaxing on the oversized front porch, unwinding in one of the family rooms, or enjoying the privacy of the spacious back deck, every corner of this home feels warm and welcoming.
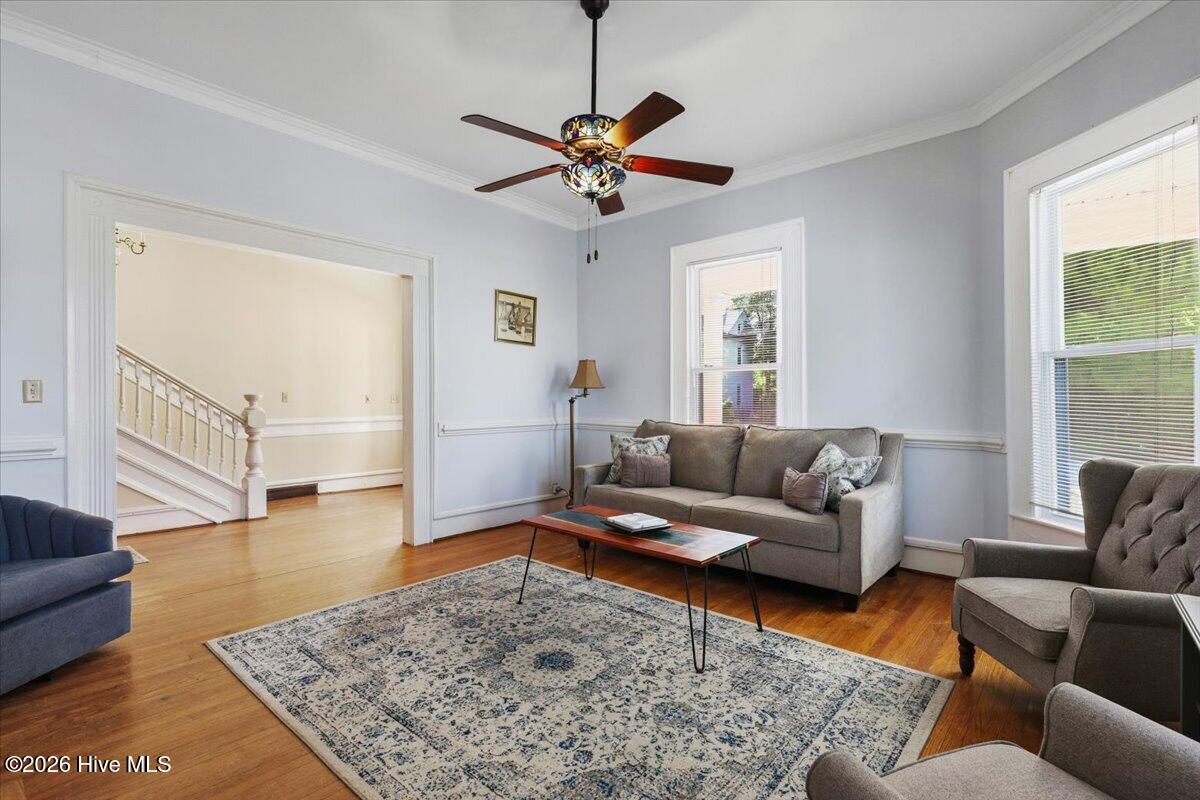
Inside, you'll find four generously sized bedrooms, two comfortable family rooms with fireplaces, and a dedicated main-floor office, providing flexibility and space for both everyday living and entertaining. The dining room is filled with natural light, and flows seamlessly into the galley-style kitchen, creating an inviting atmosphere for gatherings with family and friends. Optionally, move onto the large back deck which overlooks an expansive backyard--perfect for entertaining, outdoor play, or simply enjoying peaceful evenings at home.
The main-floor master and quaint study, thoughtfully separated from the additional bedrooms upstairs, offer convenience and functionality. A spacious upstairs landing connects three additional bedrooms, full bath, and a charming bonus nook, ready to become a reading corner, hobby space, or cozy retreat.
Rich in character, this home showcases exquisite woodwork, soaring ceilings, and beautiful hardwood floors throughout, while updated HVAC systems and ductwork provide modern comfort alongside its historic appeal. Come and see the Southern charm and warmth that make this home unforgettable.
Amenities
- Built-In Microwave
- Refrigerator
- Range
- Dishwasher
Additional Features
- County: Wayne
- Days on Market: 140
- Pool: No
- Tax Number: 11e02003004011
- Water/Sewer: Sewer Connected, Water Connected
- Year Built: 1905
- Property Type: Residential
- Property Sub Type: Single Family Residence
- Tax Year: 2026
Financial
- Short Sale: Standard
Interior Features
- Cool System: Central Air
- Floors: Wood
- Fireplaces: 3
- Heat System: Electric, Heat Pump
- Interior: Master Downstairs, High Ceilings, Entrance Foyer, Bookcases, Ceiling Fan(s), Pantry, Walk-in Shower, Blinds/Shades, Built-in Features
- Room Type: Master Bedroom, Bedroom 2, Bedroom 3, Bedroom 4, Family Room, Den, Dining Area, Dining Room, Office
- Total Rooms: 9
- Levels: Two
- Heating Fuel: Electric
- Full Baths: 2
- 1/2 Baths: 0
- Furnished: Unfurnished
- Laundry: Laundry Closet
- Water Heater: Electric
- Basement Description: None
Exterior Features
- Fuel Tanks: None
- Parking: Attached, Covered, Concrete
- Roof: Metal
- Siding: Vinyl Siding
- Is New Construction: No
- Construction: Vinyl Siding,Wood Frame
- Foundation: Crawl Space
- Water Source: Public
- Septic or Sewer: Municipal Sewer
- Utilities: Sewer Connected,Water Connected
- Garage Spaces: 0
- Parking Spaces: 0
- Fencing: None
- Exterior: Vinyl Siding
- Patio/Deck Description: Covered,Front Porch,Rear Porch
- Zoning: R85
- Building Total Area (Sq.Ft): 3163
- Road Description: City Street,State Road,Paved
- Road Improvements: See Remarks
- View Description: None
Location
- Directions: From I-795 take exit 14 for NC-222. Turn R on NC-222 and continue on E. Carolina St. Turn right onto N Vance St, and home will be on the left.
- Street Number: 104
- County: Wayne
- Latitude: 35.543663
- Longitude: -77.971344
- Subdivision: Not In Subdivision
Listed by: Sherry L Young from Wilkins & Lancaster Realty, LLC.