
Location
Agent Comments
SELLER CONTRIBUTING $5000 TO BUYERS CLOSING COSTS WITH ACCEPTABLE OFFER.
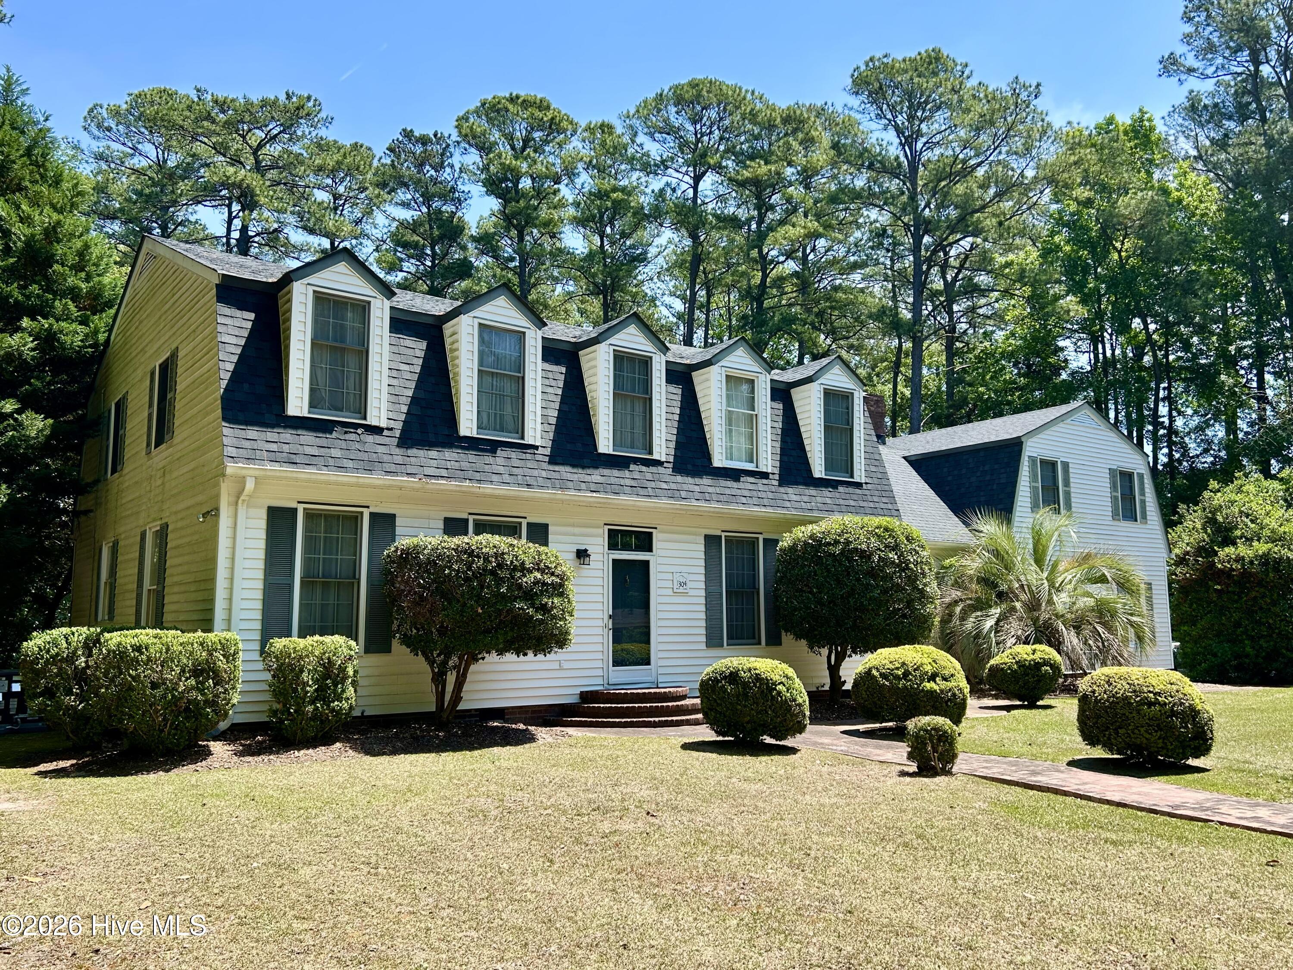
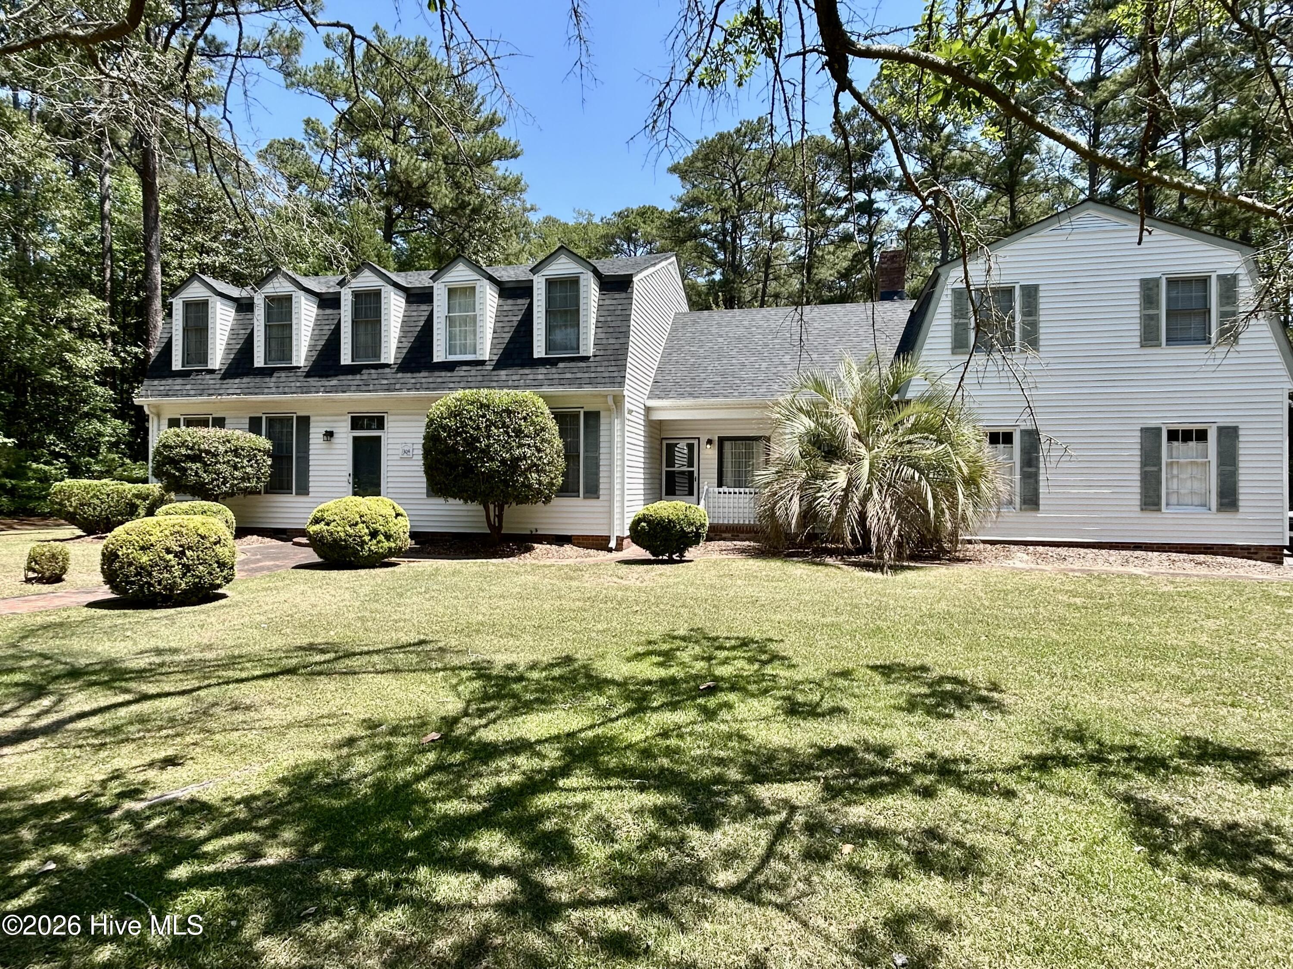
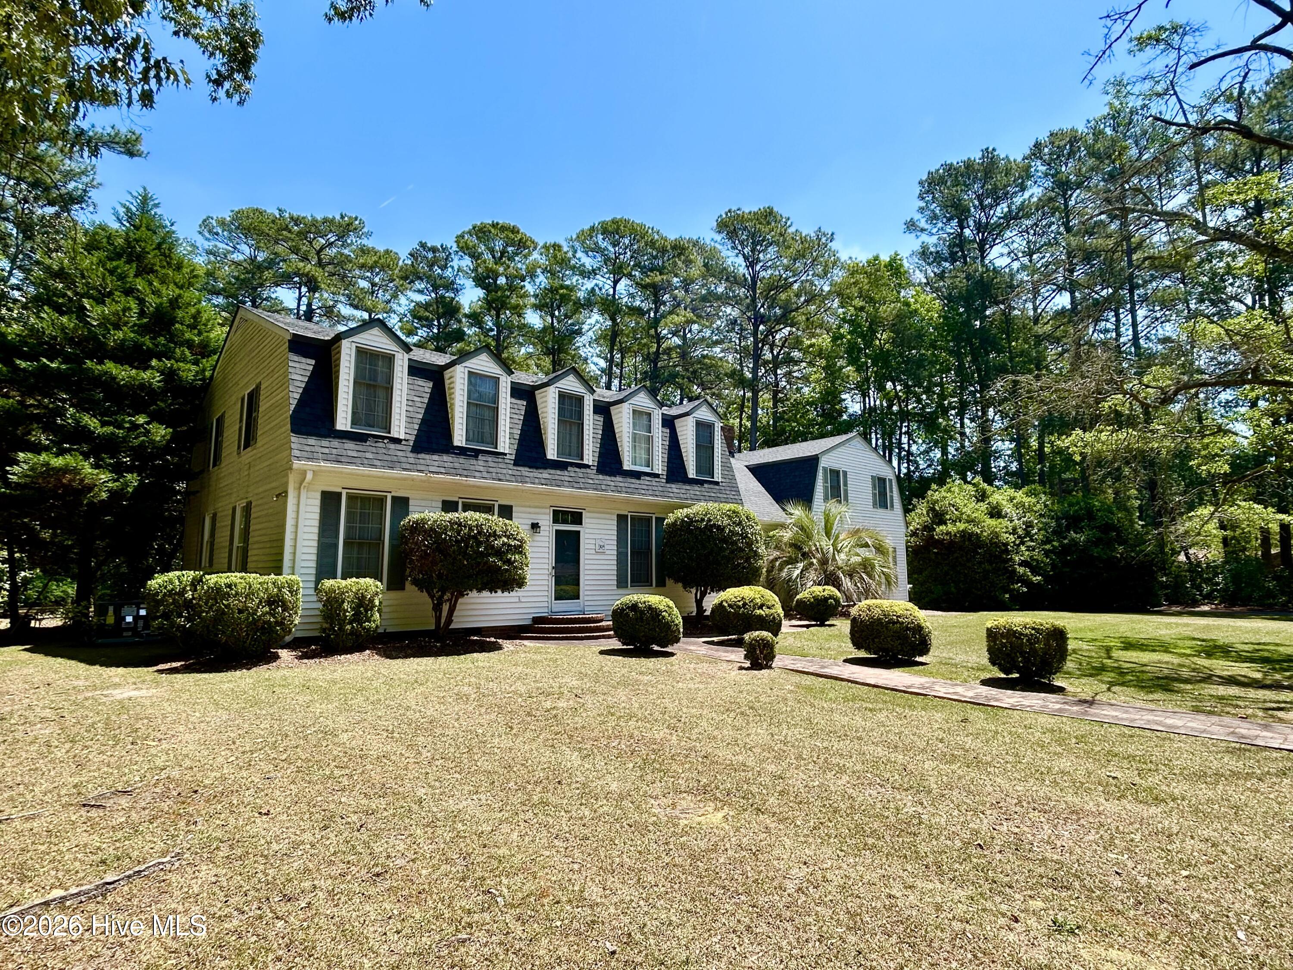
Step into the home you've been dreaming of! This beautiful and spacious two-story home offers approximately 3725 square feet of comfortable living space with 4 bedrooms, 3 full baths, and 2 half baths, perfectly designed for both everyday living and entertaining.
From the moment you enter, you'll appreciate the warmth of the hardwood floors, inviting living room with electric fireplace, and formal dining room large enough to accommodate an oversized dining table and chairs for memorable gatherings. The updated kitchen is truly the heart of the home, featuring gorgeous granite countertops, double wall ovens, double sink, refrigerator, mini beverage refrigerator, large center island, and the perfect sunny window for growing fresh herbs year-round.
The cozy den with built-in shelving provides the ideal place to relax, while the finished room over the garage offers endless possibilities as a bonus room, guest accommodations, office, or playroom. A spacious pantry and well-equipped laundry room complete with washer, dryer, utility sink, and folding table add convenience throughout the home.
Step outside and discover a breathtaking backyard retreat filled with mature landscaping and peaceful privacy. Enjoy the established herb garden, unwind beneath the beautiful muscadine grapevine, or simply relax and listen to nature in your own private oasis.
Additional features include an attached two-car garage, new roof in 2023, and downstairs HVAC unit replaced in 2025. Priced below tax value and move-in ready. This exceptional property is located on 1.32 acres in a well-established neighborhood close to schools, downtown, medical offices, and shopping.
Don't miss the opportunity to make this incredible home yours!
Amenities
- Mini Refrigerator
- Washer
- Refrigerator
- Dryer
- Double Oven
- Disposal
- Dishwasher
- Cooktop
Additional Features
- County: Scotland
- Days on Market: 142
- Pool: No
- Tax Number: 010023 03028
- Water/Sewer: Cable Available, Natural Gas Connected, Sewer Connected, Water Connected
- Year Built: 1978
- Property Type: Residential
- Property Sub Type: Single Family Residence
- Tax Year: 2026
Financial
- Short Sale: Standard
Interior Features
- Cool System: Central Air, Ceiling Fan(s)
- Floors: LVT/LVP, Carpet, Tile, Wood
- Fireplaces: 2
- Heat System: Gas Pack, Fireplace(s)
- Interior: Walk-in Closet(s), Entrance Foyer, Bookcases, Kitchen Island, Ceiling Fan(s), Pantry, Blinds/Shades, Walk-In Closet(s)
- Room Type: Living Room, Dining Room, Dining Area, Den, Breakfast Room, Laundry, Bedroom 1, Bedroom 2, Bedroom 3, Bedroom 4, Fnshd Room over Garage
- Total Rooms: 11
- Levels: Two
- Heating Fuel: See Remarks
- Full Baths: 3
- 1/2 Baths: 2
- Laundry: Dryer Hookup,Washer Hookup,Laundry Room,Utility Sink
- Attic Description: Pull-Down Stairs
- Basement Description: None
Exterior Features
- Fuel Tanks: None
- Parking: Garage Faces Side, Paved, Garage
- Roof: Shingle
- Siding: Vinyl Siding
- Is New Construction: No
- Construction: Vinyl Siding,Wood Frame
- Foundation: Crawl Space
- Water Source: Public
- Septic or Sewer: Municipal Sewer,City of Laurinburg
- Water Provider: City of Laurinburg
- Utilities: Cable Available,Natural Gas Connected,Sewer Connected,Water Connected
- Garage Spaces: 2
- Parking Spaces: 2
- Fencing: None
- Exterior: Vinyl Siding
- Patio/Deck Description: Patio
- Zoning: R15
- Building Total Area (Sq.Ft): 3725
- Road Description: Maintained,City Street,State Road,Paved
- Road Improvements: See Remarks
- View Description: See Remarks
Location
- Directions: Travel HWY 74 Business West passing Scotland High School entrance. Turn left on Bundy Lane and Right on Franklin Ave. House will be on the right with a sign in the front yard.
- Street Number: 1304
- County: Scotland
- Latitude: 34.774556
- Longitude: -79.484442
- Subdivision: Westwood III
- Marketing City: Laurinburg
Listed by: Sandy Skamperle from Hasty Realty.