

Location
Agent Comments
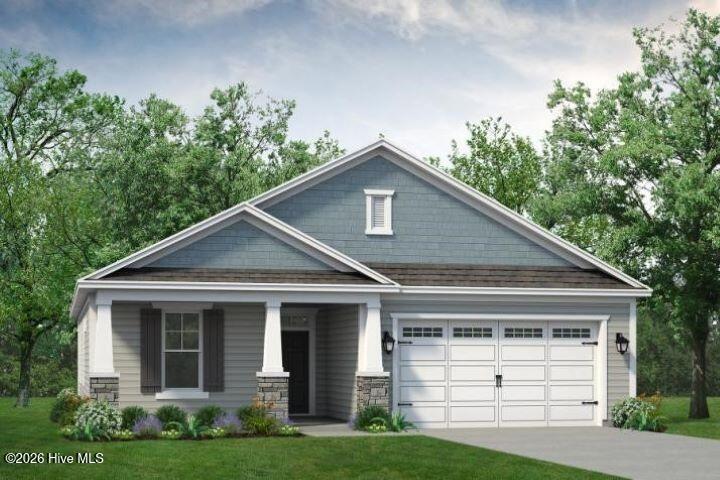
The Redbud model welcomes you with its stunning coastal-inspired design and luxurious first-floor living that immediately captures your attention. As you step onto the inviting covered front porch, you're greeted by a grand foyer and a wide hallway that seamlessly lead into the heart of the home--the spacious and open great room. This is where the blend of comfort and elegance comes to life, creating the perfect space for both relaxing and entertaining. To the left of the foyer, you'll find two generously sized bedrooms and a full bathroom, offering plenty of space for family members or guests. A hidden laundry room is conveniently tucked away, ensuring all the essentials are within easy reach without disrupting the flow of the home.
At the center of the home, the gourmet kitchen boasts a large island, providing ample seating and counter space. It's perfect for preparing meals and hosting dinner parties, ensuring that everyone can gather together comfortably. For quieter, more intimate meals, the extended breakfast area is an ideal spot.
Surrounded by picturesque views of the backyard, it offers a serene place to enjoy your mornings. And when you're ready to unwind, the sliding glass doors open onto a large covered porch, where you can take in the beauty of those peaceful Coastal Carolina evenings. The Redbud is a home designed for those who appreciate a balance of luxury and comfort, making it a perfect retreat to enjoy coastal living at its finest. Amenities to be built.
Additional Features
- Association Amenities: Clubhouse,Comm Garden,Community Pool,Dog Park,Fitness Center,Maintenance Common Areas,Maintenance Roads,Park,Pickleball,Picnic Area,Sidewalks,Trail(s),Cable TV
- County: Brunswick
- Days on Market: 143
- Pool: No
- Tax Number: 224md007
- Water/Sewer: Sewer Connected, Water Available, Water Connected
- Year Built: 2026
- Property Type: Residential
- Property Sub Type: Single Family Residence
- Tax Year: 2026
- HOA Fees: $2,712.00
Financial
- Short Sale: Standard
Interior Features
- Cool System: Heat Pump
- Floors: LVT/LVP, Carpet, Tile, Vinyl
- Heat System: Heat Pump, Electric, Zoned
- Interior: Master Downstairs, Walk-in Closet(s), Tray Ceiling(s), High Ceilings, Entrance Foyer, Kitchen Island, Pantry, Walk-in Shower, Walk-In Closet(s)
- Room Type: Master Bedroom, Dining Area, Great Room, Dining Room, Office, Bedroom 2, Bedroom 4
- Total Rooms: 7
- Levels: One
- Heating Fuel: Electric
- Association Amenities: Clubhouse,Comm Garden,Community Pool,Dog Park,Fitness Center,Maintenance Common Areas,Maintenance Roads,Park,Pickleball,Picnic Area,Sidewalks,Trail(s),Cable TV
- Full Baths: 2
- 1/2 Baths: 0
- Basement Description: None
Exterior Features
- Fuel Tanks: None
- Parking: Garage Faces Front, Attached, Concrete, Garage Door Opener
- Roof: Architectural Shingle
- Siding: Vinyl Siding
- Is New Construction: Yes
- Construction: Concrete,Vinyl Siding,Wood Frame
- Foundation: Slab
- Water Source: Public
- Septic or Sewer: Municipal Sewer
- Utilities: Sewer Connected,Water Available,Water Connected
- Garage Spaces: 2
- Parking Spaces: 2
- Fencing: None
- Exterior: Vinyl Siding
- Patio/Deck Description: Covered,Porch
- Zoning: Co-R-7500
- Building Total Area (Sq.Ft): 1847
- Road Description: Private Road,Paved
- Road Improvements: See Remarks
- View Description: None
Location
- Directions: Use GPS address 1020 Dune Myrtle Dr Calabash. From Wilmington take HWY 17 South towards Myrtle Beach. Take a right on Hickman Rd. (HWY 57). Approximately 1.5 miles turn left on McLamb Rd. stay right on McLamb Rd. approximately .75 miles turn right on Farmstead Blvd. the Welcome Center will be on the left.
- Street Number: 1128
- County: Brunswick
- Latitude: 33.919066
- Longitude: -78.614695
Listed by: Sandra M Finch from Today Homes Realty NC, LLC.