
Location
Agent Comments
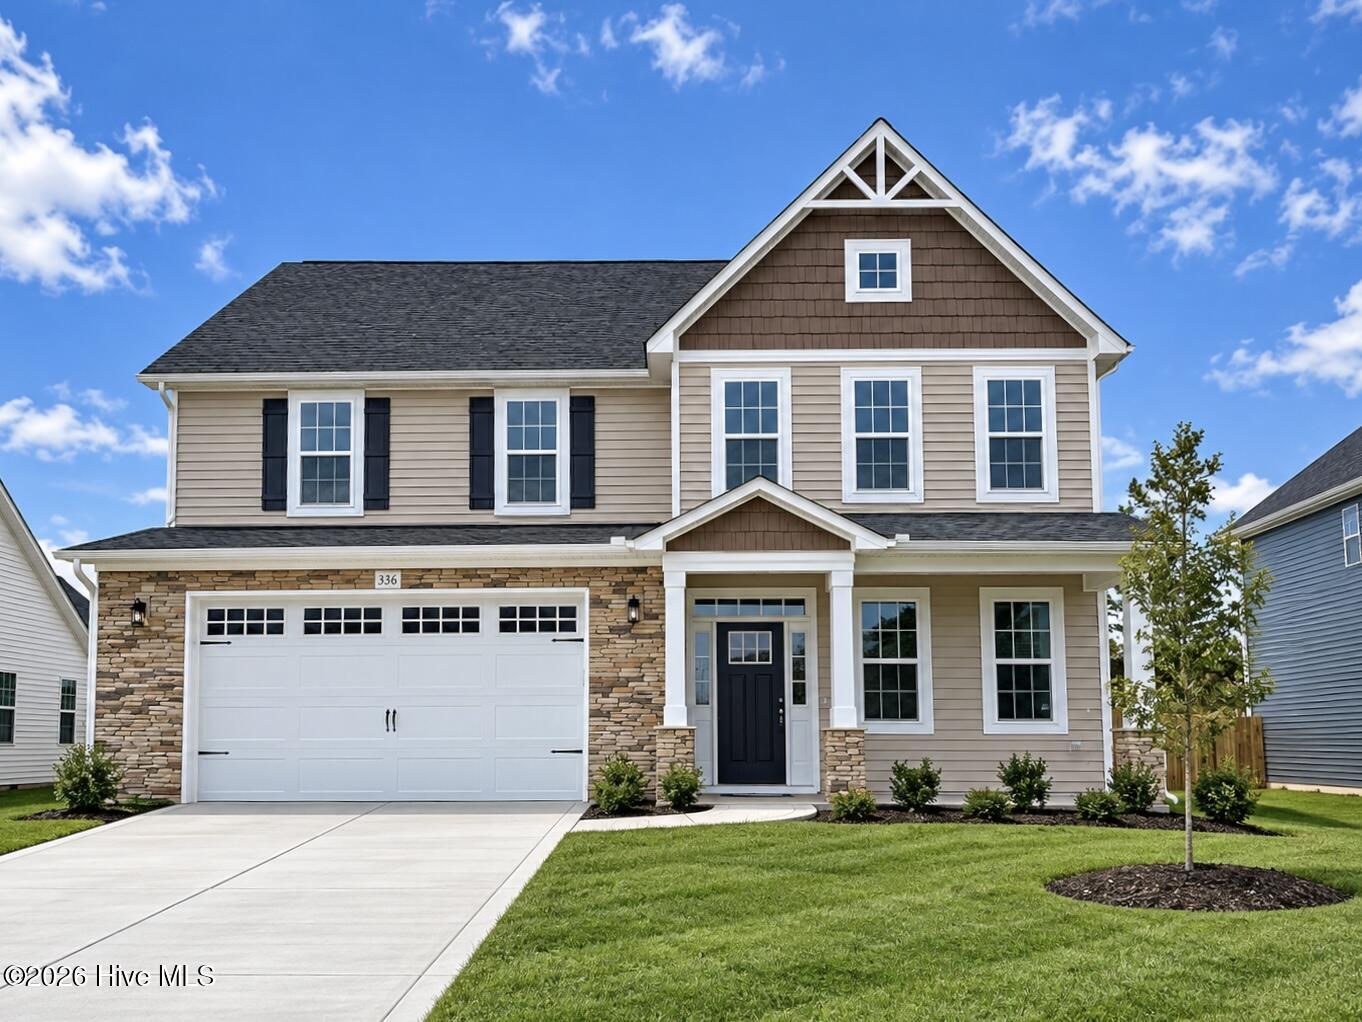
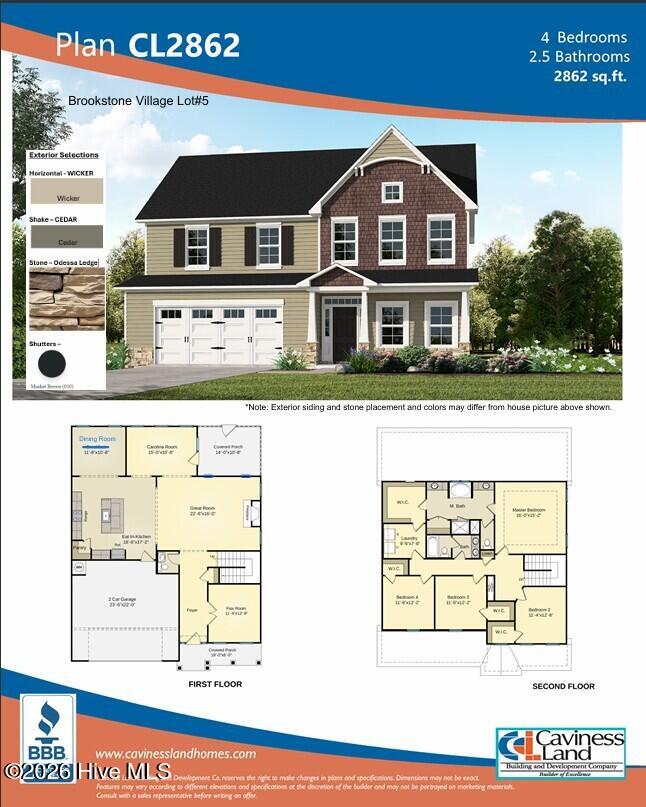
Welcome to the CL2862 Plan built by trusted builder, Caviness Land! Brand New home in a Gated Community! FRIDGE + FULLY SODDED YARD + INCREDIBLE $12,000 ''USE AS YOU CHOOSE'' CREDIT! Choose from: closing cost credit or Builder-provided fence, blinds, washer, or dryer.
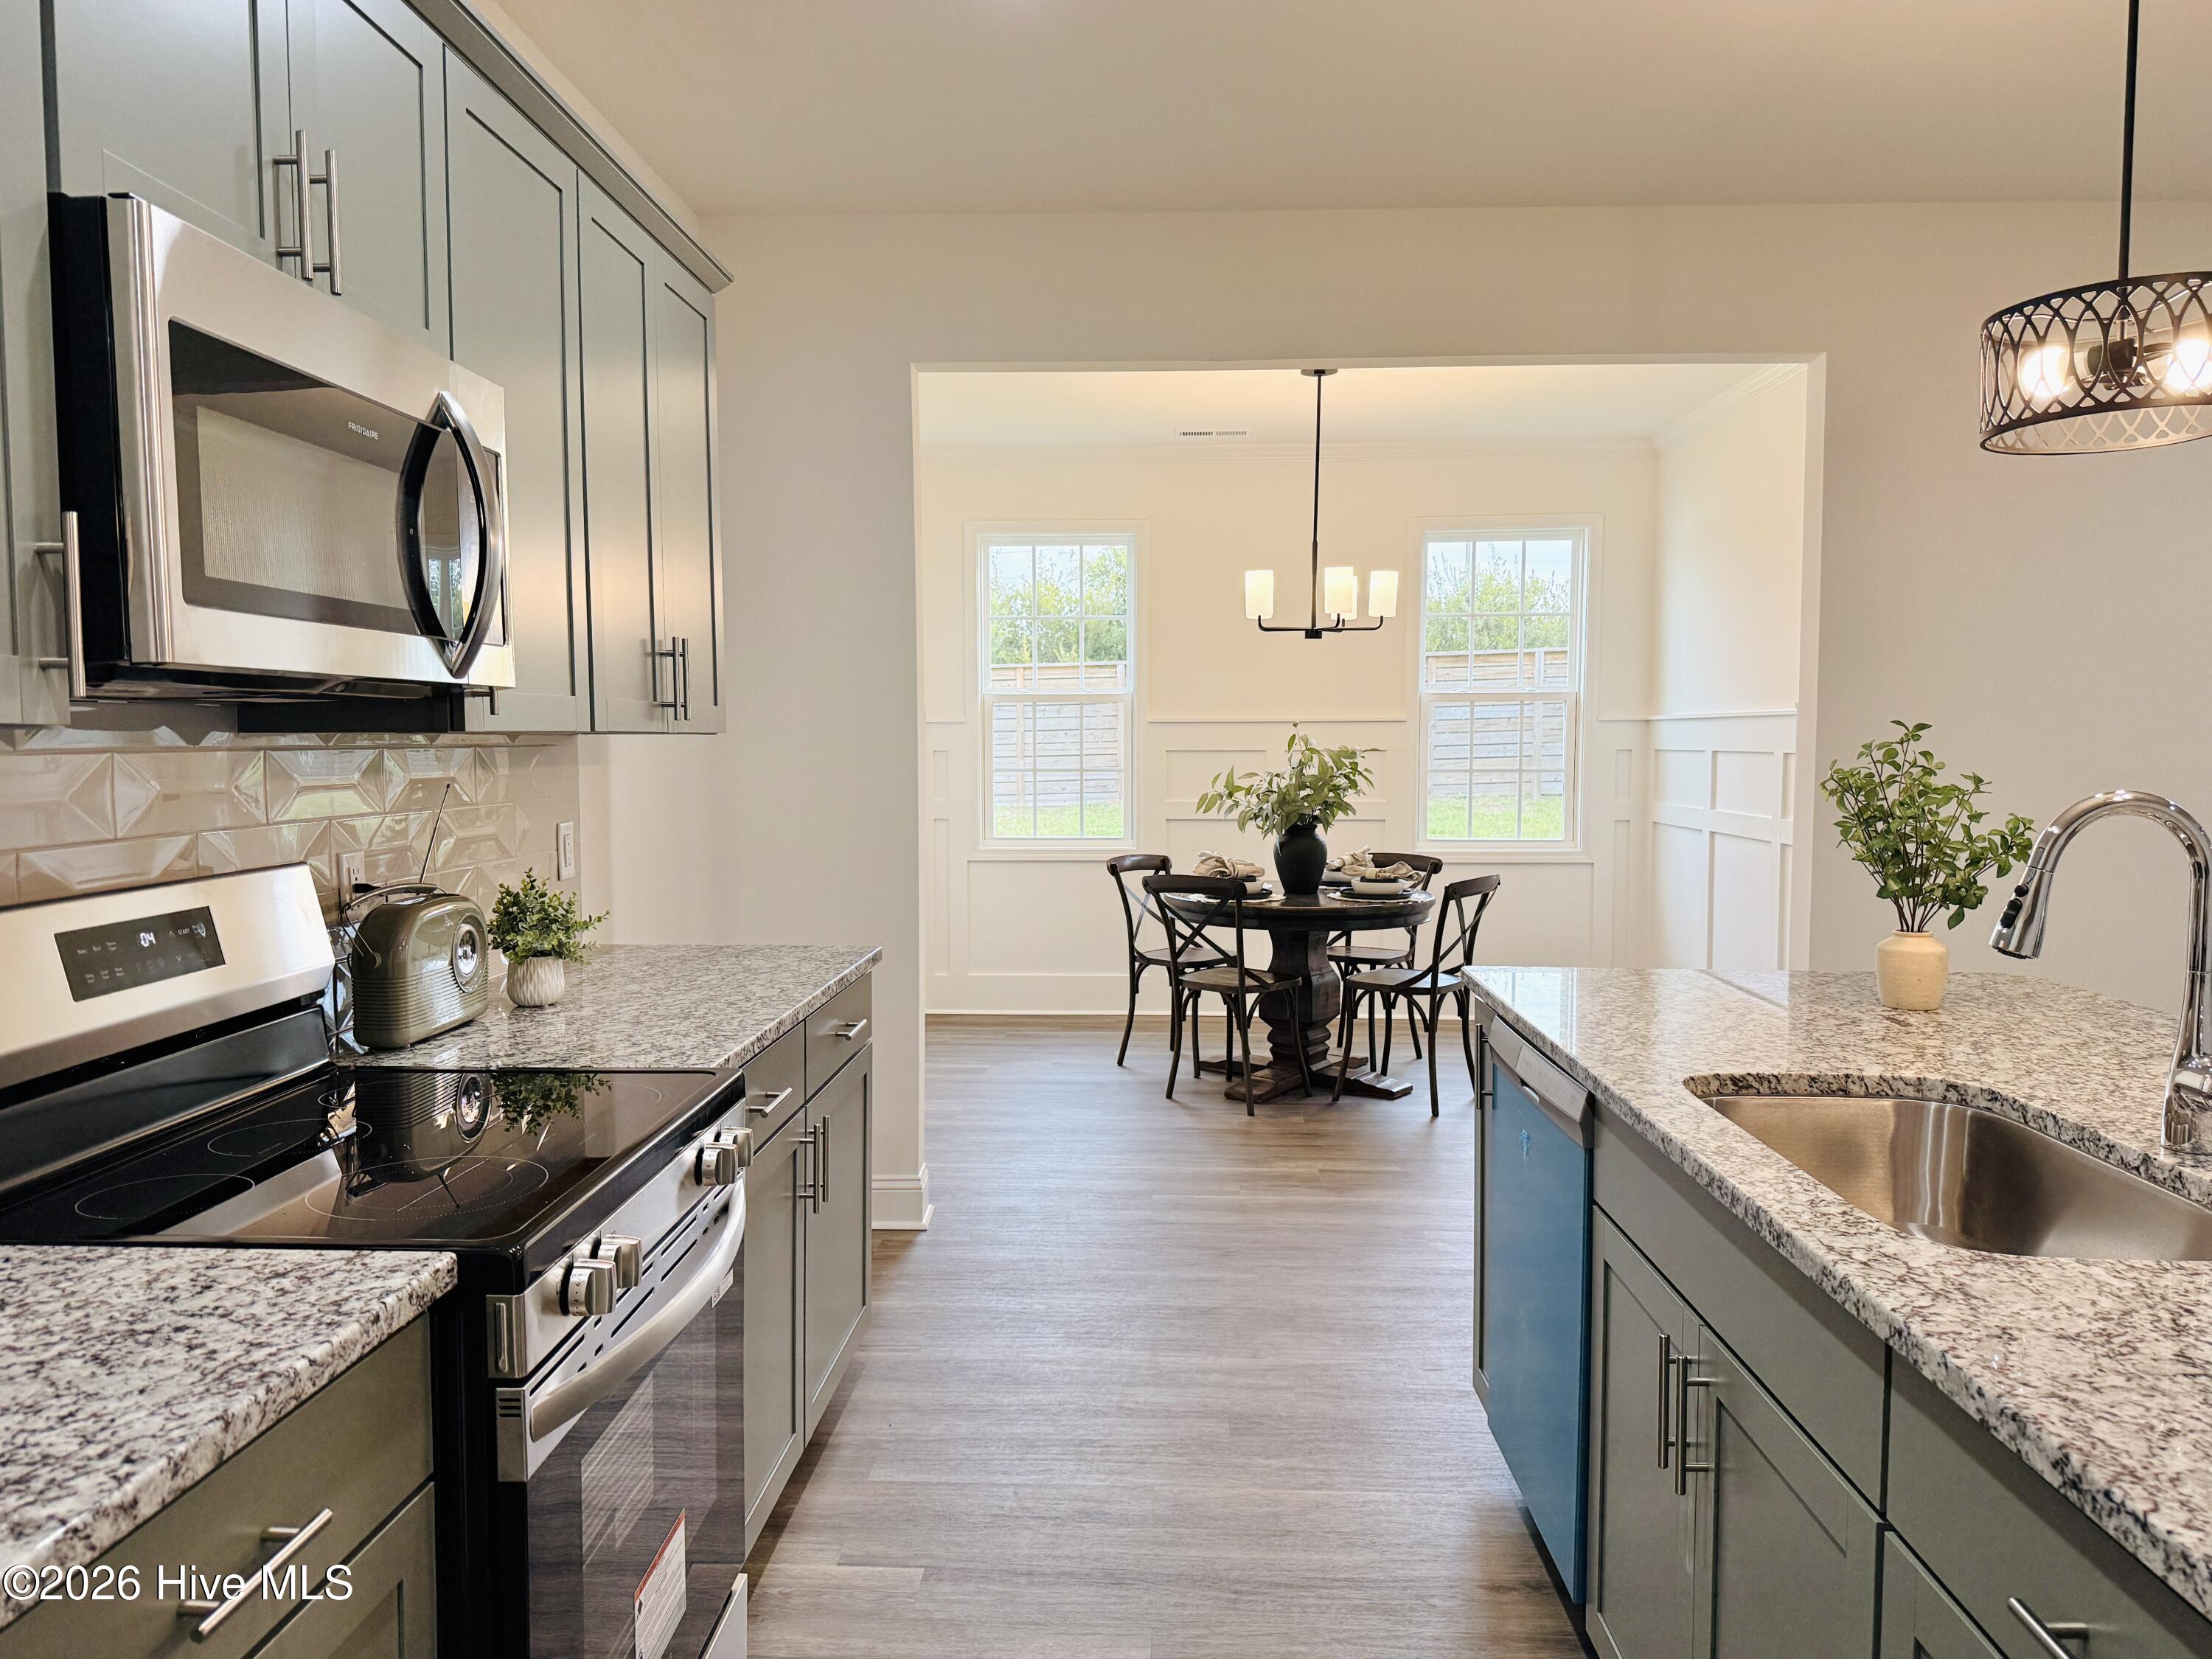
Welcome to your dream home--this stunning 2-story, 2862 SF residence offers modern comfort, functional design, and stylish finishes throughout. Entering in from the front covered porch, you'll find a Flex Room with French Doors, yours to use how it best fits your lifestyle. The main living area includes a Great Room with electric fireplace that is open to a large kitchen, featuring gorgeous, granite countertops and soft-close cabinets. There is also a formal Dining Room, as well as a beautiful, sunlit Carolina Room, perfect for morning coffee! The Carolina Room opens onto a covered back porch.
The Master Suite has a trey ceiling, dual vanities, a soaking tub, linen closet, walk-in shower, and oversized walk-in closet with direct access to the laundry room. Also upstairs, you'll find 3 more bedrooms (each with walk-in closets), and a full bathroom.
Amenities
- Built-In Microwave
- Range
- Disposal
- Dishwasher
Additional Features
- Association Amenities: Dog Park,Gated,Jogging Path,Maintenance Common Areas,Maintenance Roads,Management,Playground,Sidewalks,Street Lights
- County: Hoke
- Days on Market: 142
- Pool: No
- Tax Number: 2147483647
- Water/Sewer: Sewer Connected, Water Connected
- Year Built: 2026
- Property Type: Residential
- Property Sub Type: Single Family Residence
- Tax Year: 2025
- HOA Fees: $300.00
Financial
- Short Sale: Standard
Interior Features
- Cool System: Central Air
- Floors: LVT/LVP, Carpet
- Fireplaces: 1
- Heat System: Electric, Heat Pump
- Interior: Walk-in Closet(s), Tray Ceiling(s), High Ceilings, Entrance Foyer, Kitchen Island, Ceiling Fan(s), Pantry, Walk-in Shower, Eat-in Kitchen, Walk-In Closet(s)
- Room Type: Other, Great Room, Dining Area, Dining Room, Sunroom, Master Bedroom, Bedroom 2, Bedroom 3, Bedroom 4
- Total Rooms: 9
- Levels: Two
- Heating Fuel: Electric
- Association Amenities: Dog Park,Gated,Jogging Path,Maintenance Common Areas,Maintenance Roads,Management,Playground,Sidewalks,Street Lights
- Full Baths: 2
- 1/2 Baths: 1
- Laundry: Laundry Room
- Basement Description: None
Exterior Features
- Fuel Tanks: None
- Parking: Garage Faces Front, Concrete, Garage Door Opener, Paved, Garage
- Roof: Architectural Shingle
- Siding: Stone, Vinyl Siding
- Is New Construction: Yes
- Construction: Stone,Vinyl Siding,Wood Frame
- Foundation: Slab
- Water Source: County Water
- Septic or Sewer: County Sewer,City/Town
- Water Provider: County
- Utilities: Sewer Connected,Water Connected
- Garage Spaces: 2
- Parking Spaces: 2
- Fencing: None
- Exterior: Stone,Vinyl Siding
- Patio/Deck Description: Covered,Front Porch,Rear Porch
- Zoning: RA-20
- Building Total Area (Sq.Ft): 2862
- Road Description: Private Road,Paved
- Road Improvements: See Remarks
- View Description: None
Location
- Directions: From Fayetteville, take Hwy 401 towards Raeford. Community is on the left, just before the FirstHealth Moore Regional Hospital Hoke. Turn left at the light onto Tulip Oak Dr. Then right onto Steelwood St. Property is on the right.
- Street Number: 336
- County: Hoke
- Latitude: 35.023815
- Longitude: -79.145215
- Subdivision: Brookstone Village
- Marketing City: Raeford
Listed by: Jennifer M Ritchie from Everything Pines Partners LLC.