
Location
Agent Comments
**Preferred lender is offering qualified buyers a 1% lender credit toward closing costs or an interest rate buydown.**
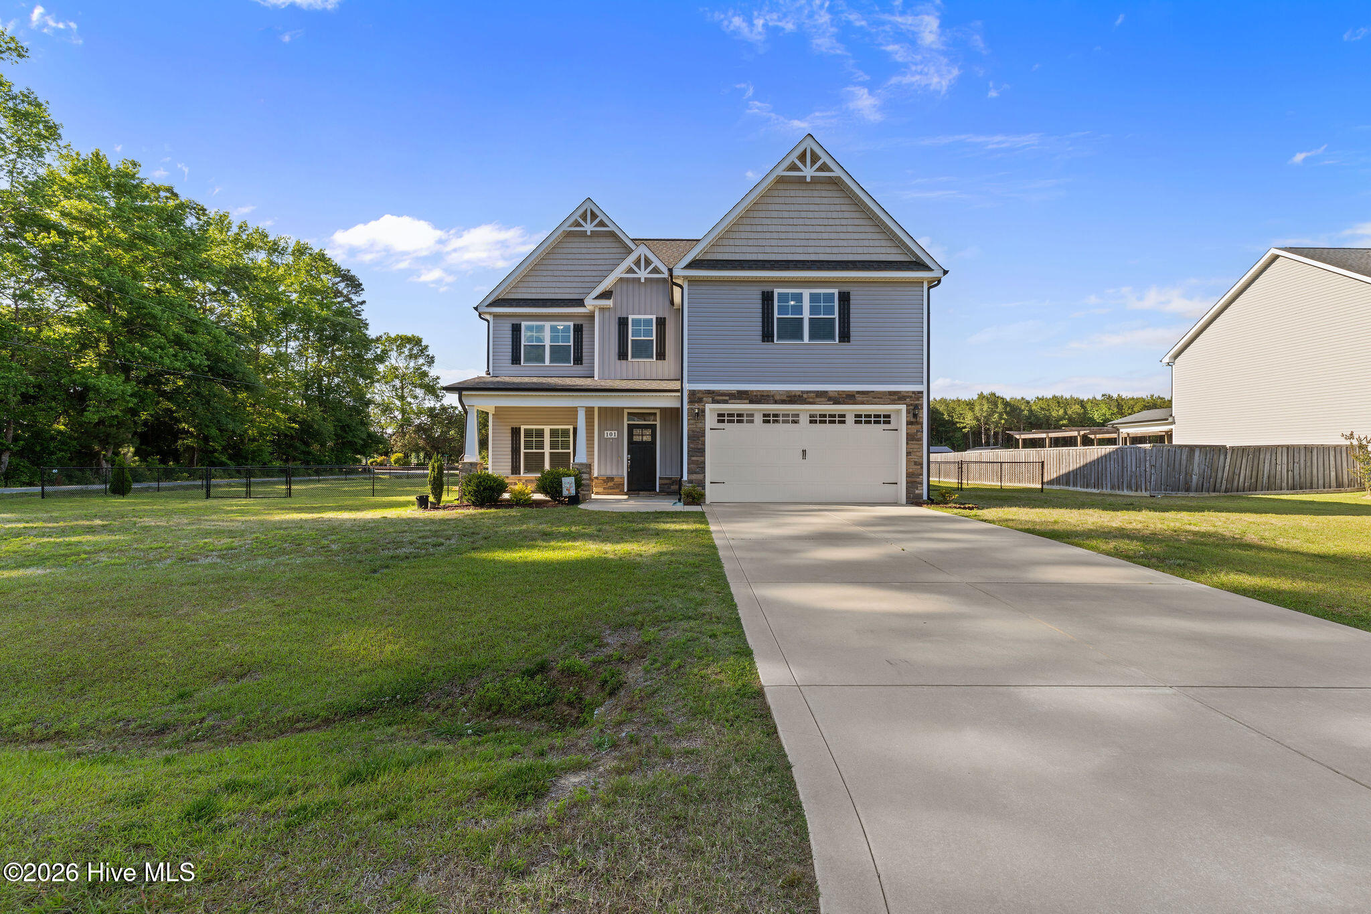
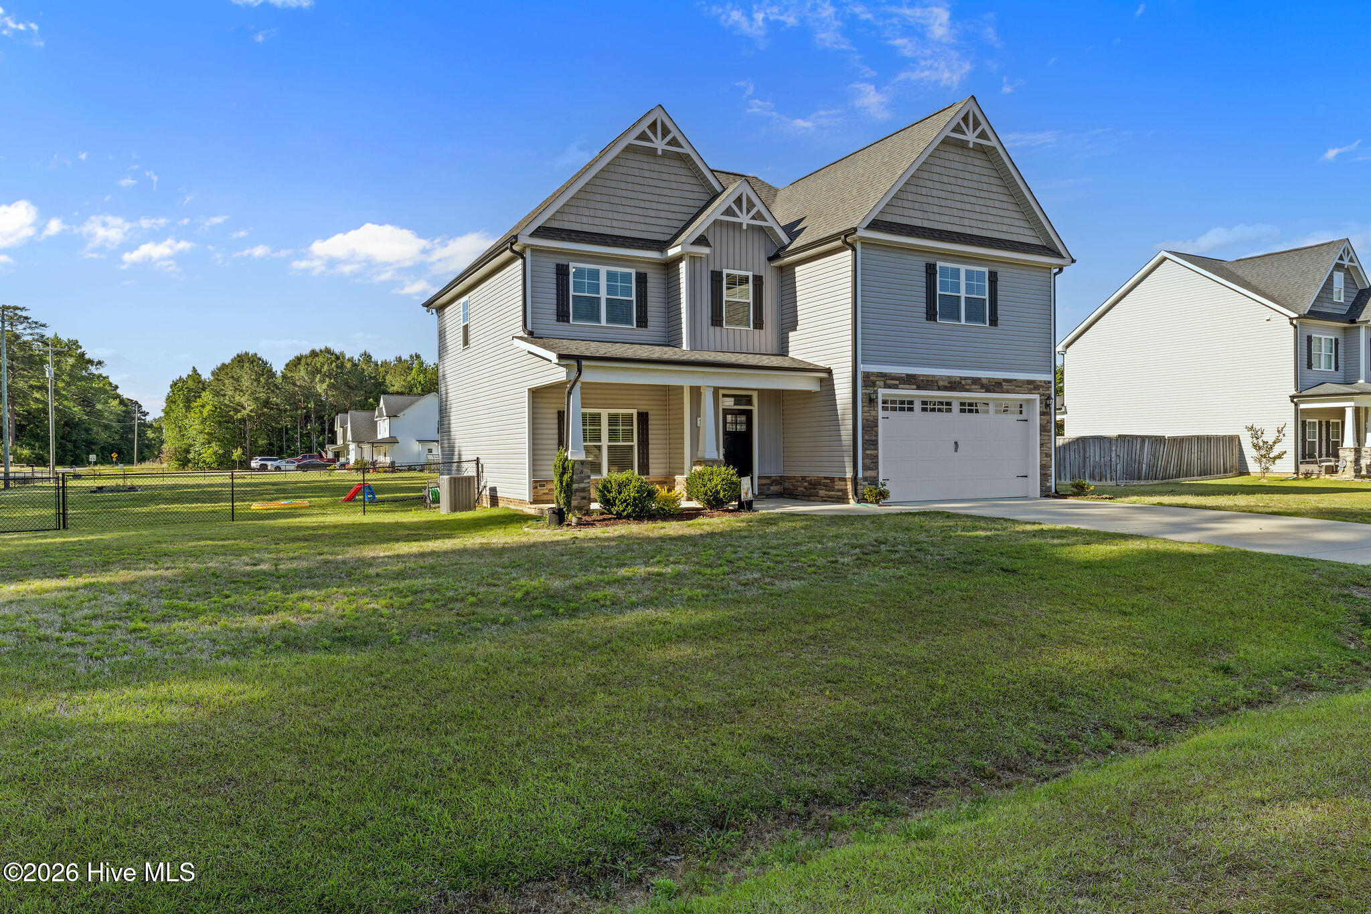
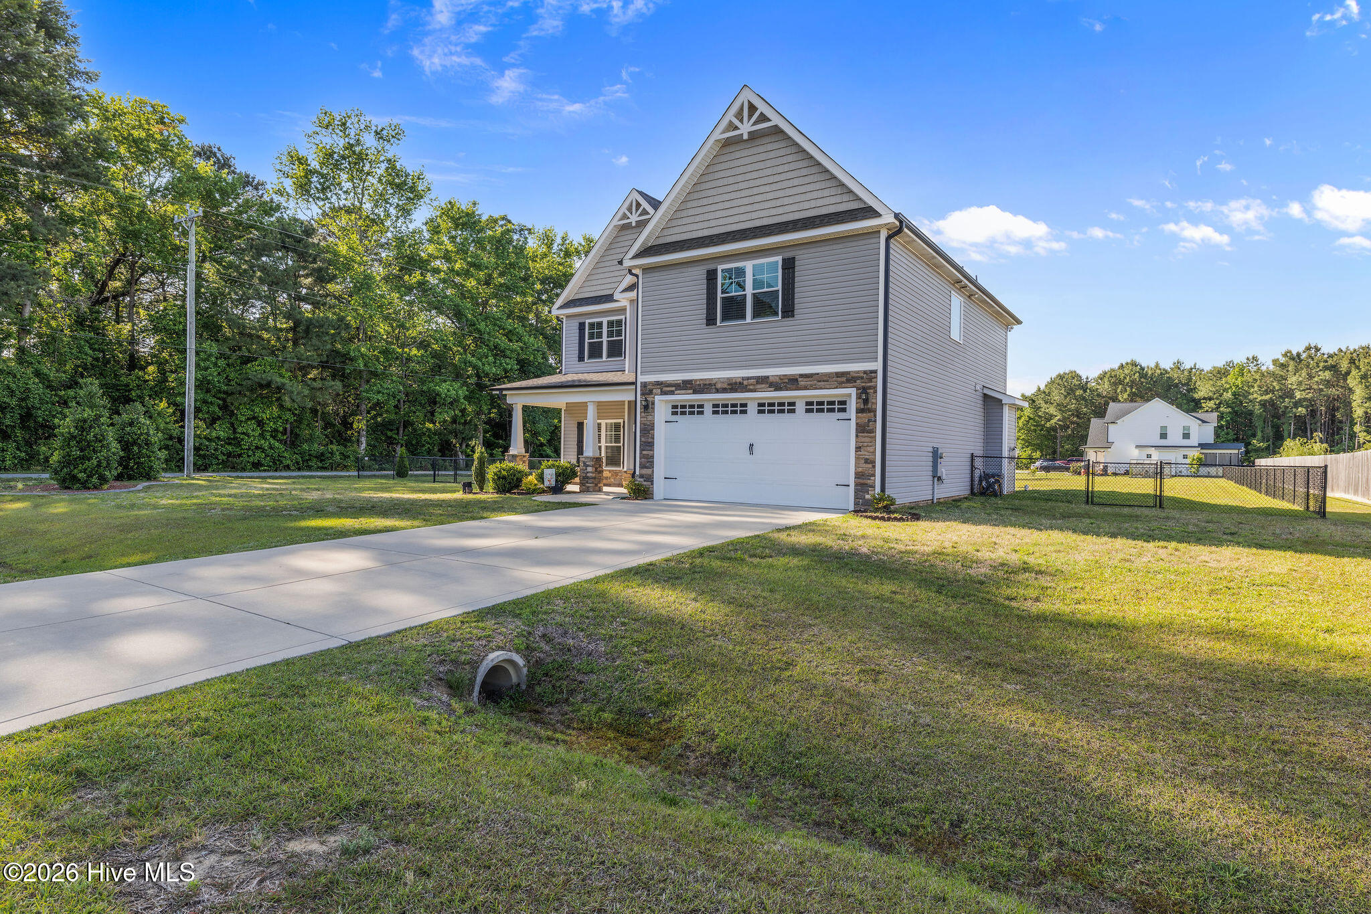
Welcome home to this beautiful 4-bedroom, 2.5-bath home located in the desirable CBA School District! Offering approximately 2,294 sq. ft. on a spacious 0.80-acre lot, this home features an inviting open layout that's perfect for everyday living and entertaining.
The formal dining room showcases a stunning coffered ceiling, while the cozy family room features a gas log fireplace. The kitchen is a dream with granite countertops, a large island, tile backsplash, pantry, and stainless steel appliances.
Retreat to the spacious primary suite featuring dual walk-in closets, a double vanity, soaking tub, and separate shower. The upstairs loft provides additional flexible living space, ideal for a home office, playroom, or media area.
Enjoy outdoor living from the covered back porch and the convenience of a 2-car garage. Ideally located just minutes from Goldsboro and Seymour Johnson Air Force Base, this move-in-ready home offers exceptional value with incentives designed to help make homeownership even more affordable.
Additional Features
- Association Amenities: None
- County: Wayne
- Days on Market: 121
- Pool: No
- Tax Number: 12231043
- Water/Sewer: Cable Available, High Speed Internet
- Year Built: 2020
- Property Type: Residential
- Property Sub Type: Single Family Residence
- Tax Year: 2025
- Tax Amount: $2,460.33
- HOA Fees: $100.00
Financial
- Short Sale: Individual
Interior Features
- Cool System: Central Air
- Fireplaces: 1
- Heat System: Fireplace(s), Heat Pump
- Interior: Blinds/Shades, Gas Log
- Room Type: Dining Room, Dining Area, Family Room, Master Bedroom, Bedroom 1, Bedroom 2, Bedroom 4, Bathroom 1, Bathroom 2, Bathroom 3, Laundry
- Total Rooms: 8
- Levels: Two
- Heating Fuel: None
- Association Amenities: None
- Full Baths: 2
- 1/2 Baths: 1
- Basement Description: None
Exterior Features
- Fuel Tanks: None
- Parking: Garage Door Opener, Garage
- Roof: Composition
- Siding: Stone, Vinyl Siding
- Is New Construction: No
- Construction: Stone,Vinyl Siding,Wood Frame
- Foundation: Slab
- Utilities: Cable Available,High Speed Internet
- Garage Spaces: 2
- Parking Spaces: 2
- Fencing: Chain Link
- Exterior: Stone,Vinyl Siding
- Patio/Deck Description: Covered,Front Porch,Rear Porch
- Is Horse Property: No
- Zoning: R
- Building Total Area (Sq.Ft): 2294
- Road Description: Paved
- Road Improvements: See Remarks
- View Description: See Remarks
Location
- Directions: Take NC-111 N~Left onto Mt Carmel Church Rd~Right onto Weatherstone Ct~1st house on your left
- Street Number: 101
- County: Wayne
- Latitude: 35.457153
- Longitude: -77.951707
- Subdivision: Weatherstone
- Marketing City: Pikeville
Listed by: Kristen L Ross from Down Home Realty And Property Management, LLC.