
Location
Agent Comments
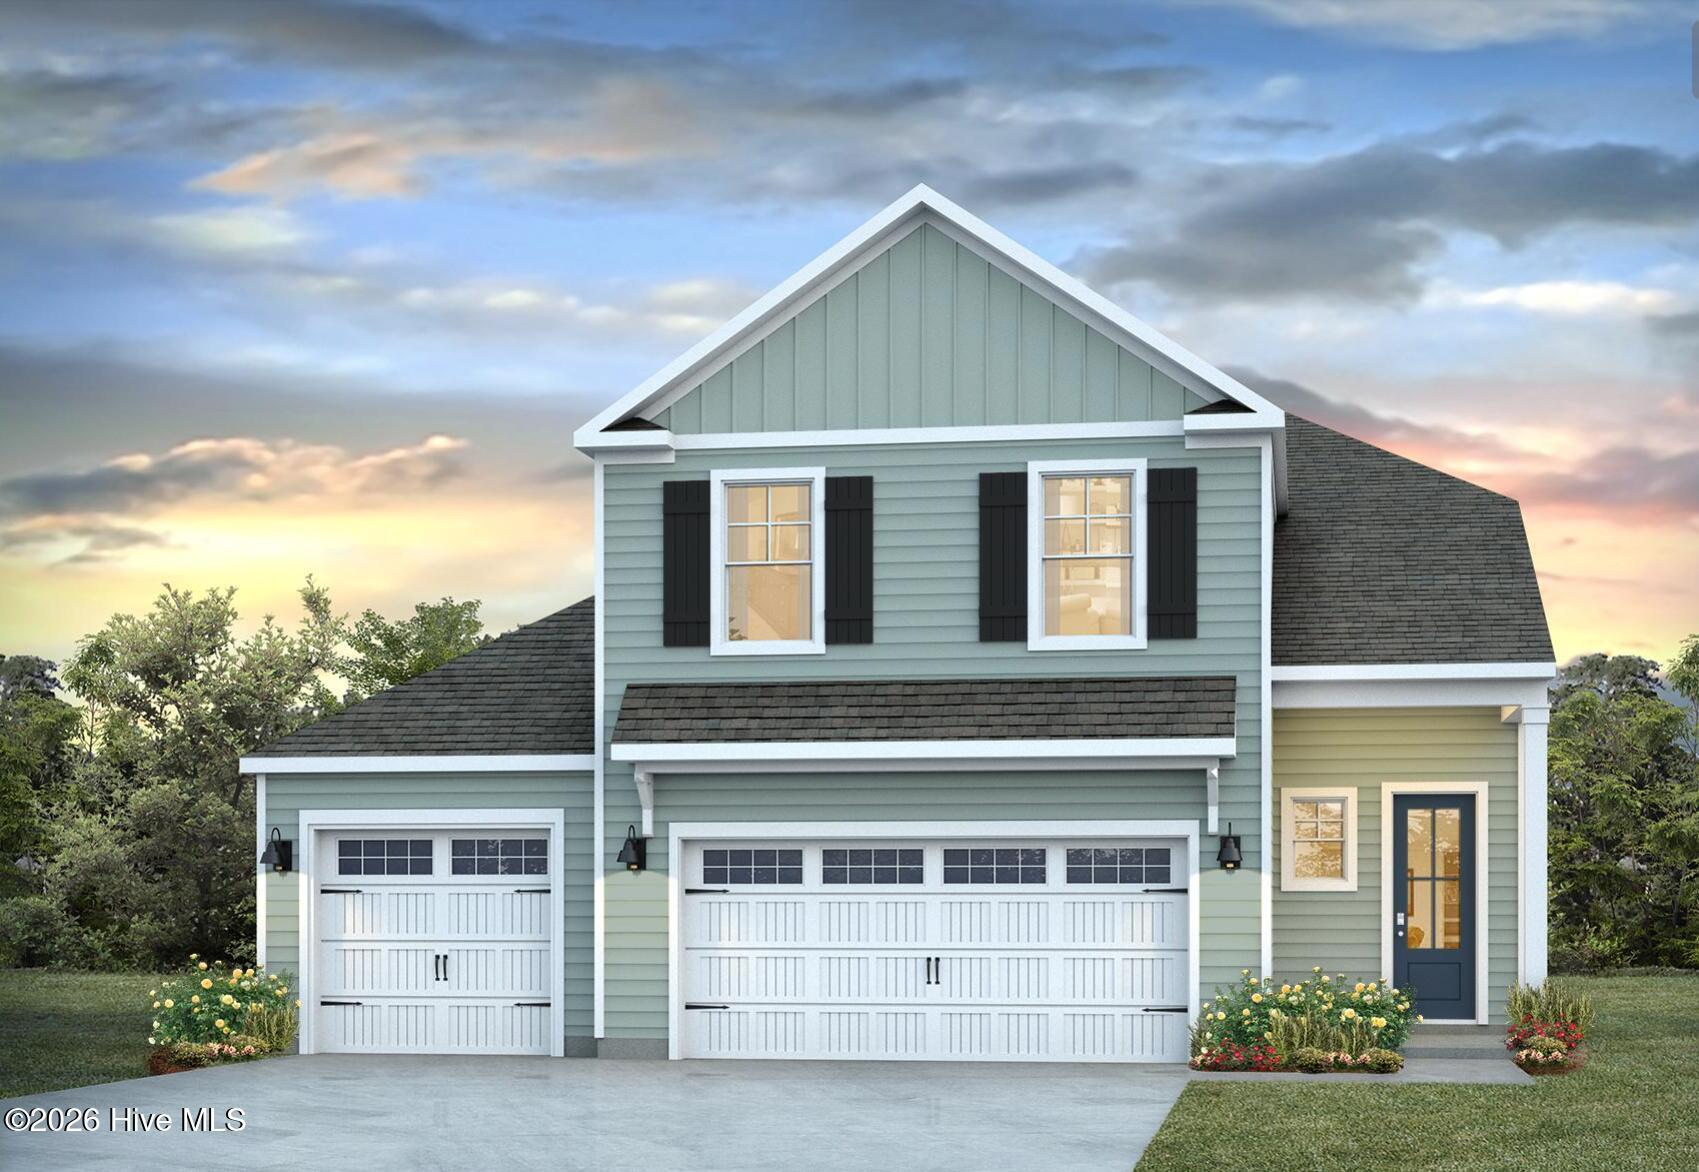
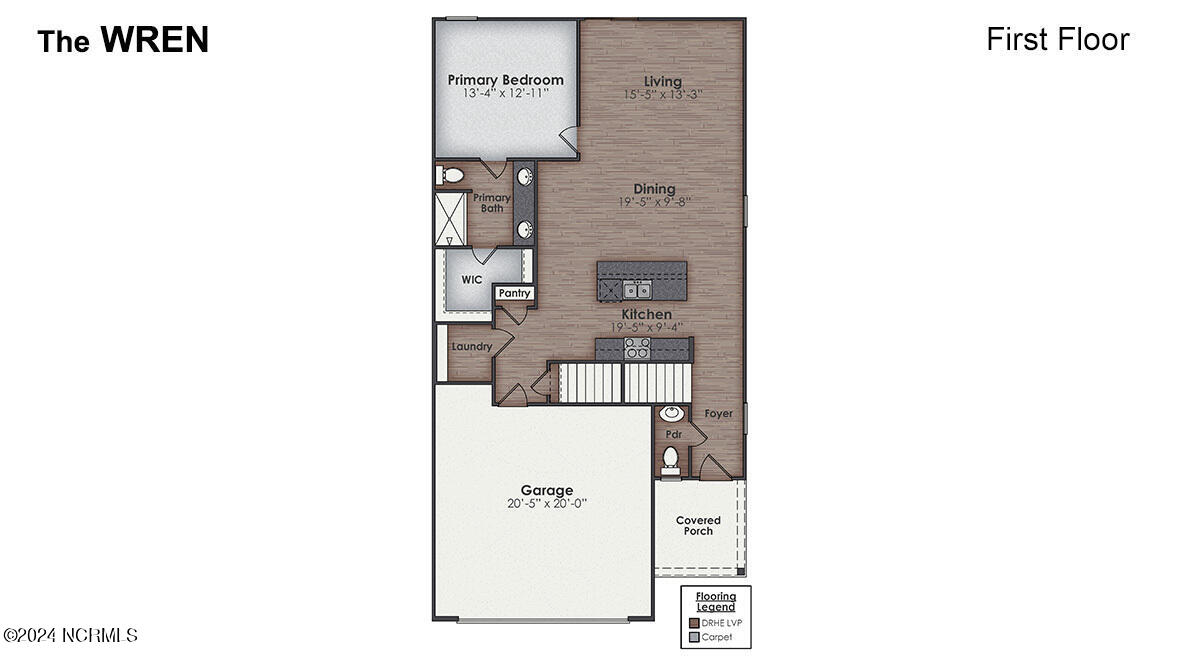
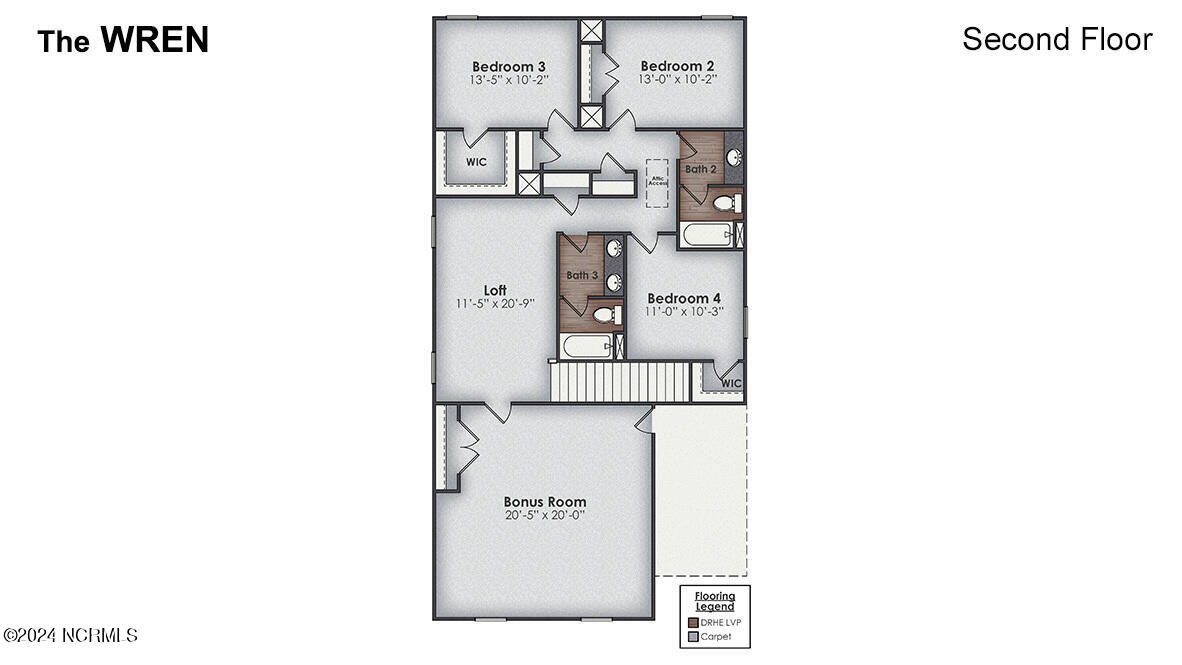
Welcome to Indigo Preserve! The 3 car garage Wren floorplan includes an open concept first floor with a large island overlooking the dining area and family room. The primary bedroom suite and laundry room are conveniently located on the first floor, as well. The second floor opens to a versatile loft space, three spacious secondary bedrooms, two full bathrooms, plenty of closets for storage, and a huge bonus room over the garage that with a closet making it your 5th bedroom. This homesite backs to woods, offering exceptional privacy. This new home comes equipped with an included smart home system with a 7'' touch screen that controls your front door digital lock, front porch light, z-wave thermostat and video doorbell. The system is also controlled via voice command and an included phone app for remote use. The neighborhood will have a pool, playground, outdoor fitness trails, pickle ball courts, fire pits, an open-air pavilion and sidewalks. Indigo Preserve is minutes from Brunswick Village with local restaurants, shopping, and daily conveniences right around the corner. Come see us today and make us home!
Amenities
- Electric Oven
- Built-In Microwave
- Disposal
- Dishwasher
Additional Features
- Association Amenities: Cabana,Community Pool,Dog Park,Park,Pickleball,Picnic Area,Sidewalks,Street Lights
- County: Brunswick
- Days on Market: 121
- Exterior: Cluster Mailboxes
- Pool: Yes
- Pool Features: See Remarks
- Tax Number: 058ib108
- Waterfront Features: None
- Water/Sewer: Cable Available, Sewer Connected, Underground Utilities, Water Available
- Year Built: 2026
- Property Type: Residential
- Property Sub Type: Single Family Residence
- Tax Year: 2026
- HOA Fees: $1,200.00
- Unit Type: 4 Bedroom Or More
Financial
- Short Sale: Standard
Interior Features
- Cool System: Central Air, Heat Pump
- Floors: LVT/LVP, Carpet
- Heat System: Heat Pump, Electric
- Interior: Master Downstairs, Walk-in Closet(s), Entrance Foyer, Kitchen Island, Pantry, Walk-in Shower, Walk-In Closet(s)
- Room Type: Master Bedroom, Living Room, Dining Room, Dining Area, Bedroom 2, Bedroom 3, Bedroom 4, Other, Bonus Room
- Total Rooms: 9
- Levels: Two
- Heating Fuel: Electric
- Association Amenities: Cabana,Community Pool,Dog Park,Park,Pickleball,Picnic Area,Sidewalks,Street Lights
- Full Baths: 3
- 1/2 Baths: 1
- Laundry: Laundry Room
- Water Heater: Electric
- Attic Description: Access Only,Floored - Partial,Pull-Down Stairs
- Basement Description: None
Exterior Features
- Exterior: Cluster Mailboxes
- Fuel Tanks: None
- Parking: Garage Faces Front, Attached, Concrete, Garage Door Opener, Paved
- Pool: See Remarks
- Roof: Architectural Shingle
- Siding: Fiber Cement
- Waterfront Feature: None
- Is New Construction: Yes
- Construction: Fiber Cement,Wood Frame
- Foundation: Slab
- Water Source: Public
- Septic or Sewer: Municipal Sewer,Brunswick County Public Utilities
- Water Provider: H2Go
- Utilities: Cable Available,Sewer Connected,Underground Utilities,Water Available
- Garage Spaces: 3
- Parking Spaces: 3
- Fencing: None
- Exterior: Fiber Cement
- Patio/Deck Description: Patio
- Zoning: R75
- Building Total Area (Sq.Ft): 2583
- Road Description: City Street,State Road,Paved
- Road Improvements: See Remarks
- View Description: Pond
Location
- Directions: From HWY 17, turn on to Long Pine Drive. Go through the roundabout and turn right on to Indigo Bunting Drive. Turn left on to Tulip Poplar Street. Sales model is on your left. Onsite sales agent will escort you to the actual homesite.
- Street Number: 8619
- County: Brunswick
- Latitude: 34.183607
- Longitude: -78.053112
Listed by: Team D.R. Horton from D.R. Horton, Inc.