
Location
Agent Comments
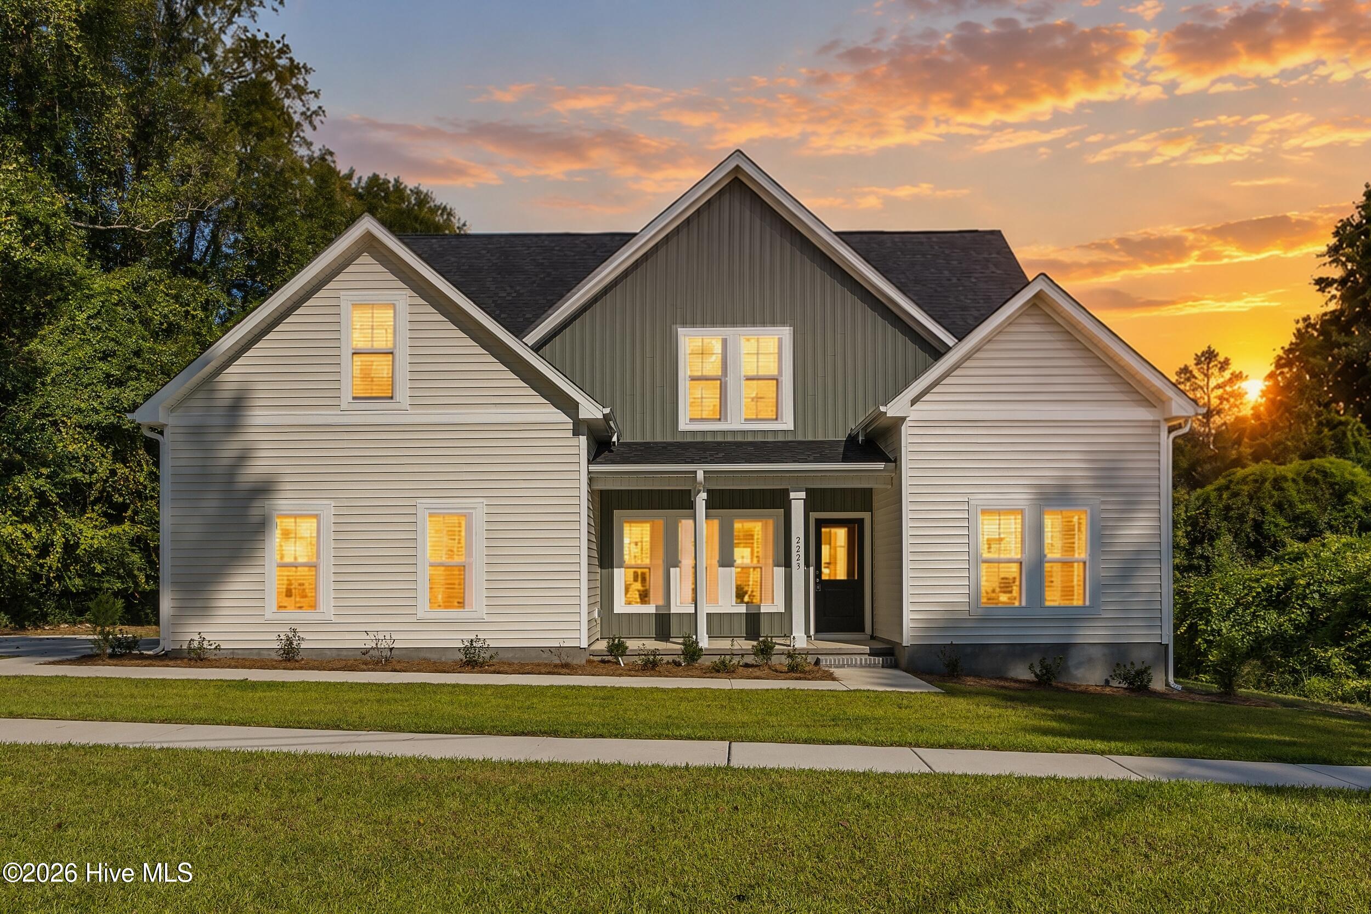
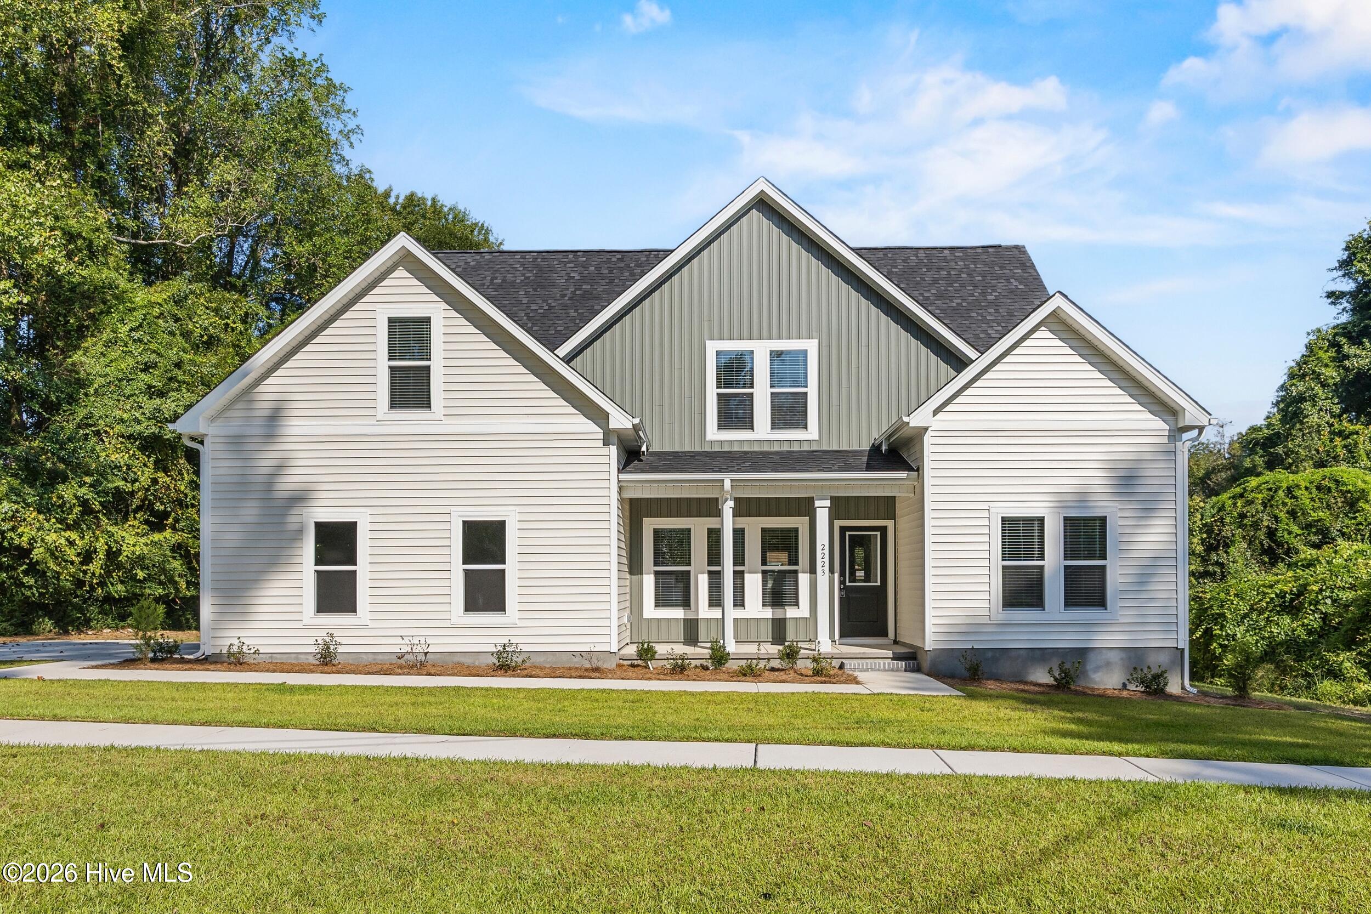
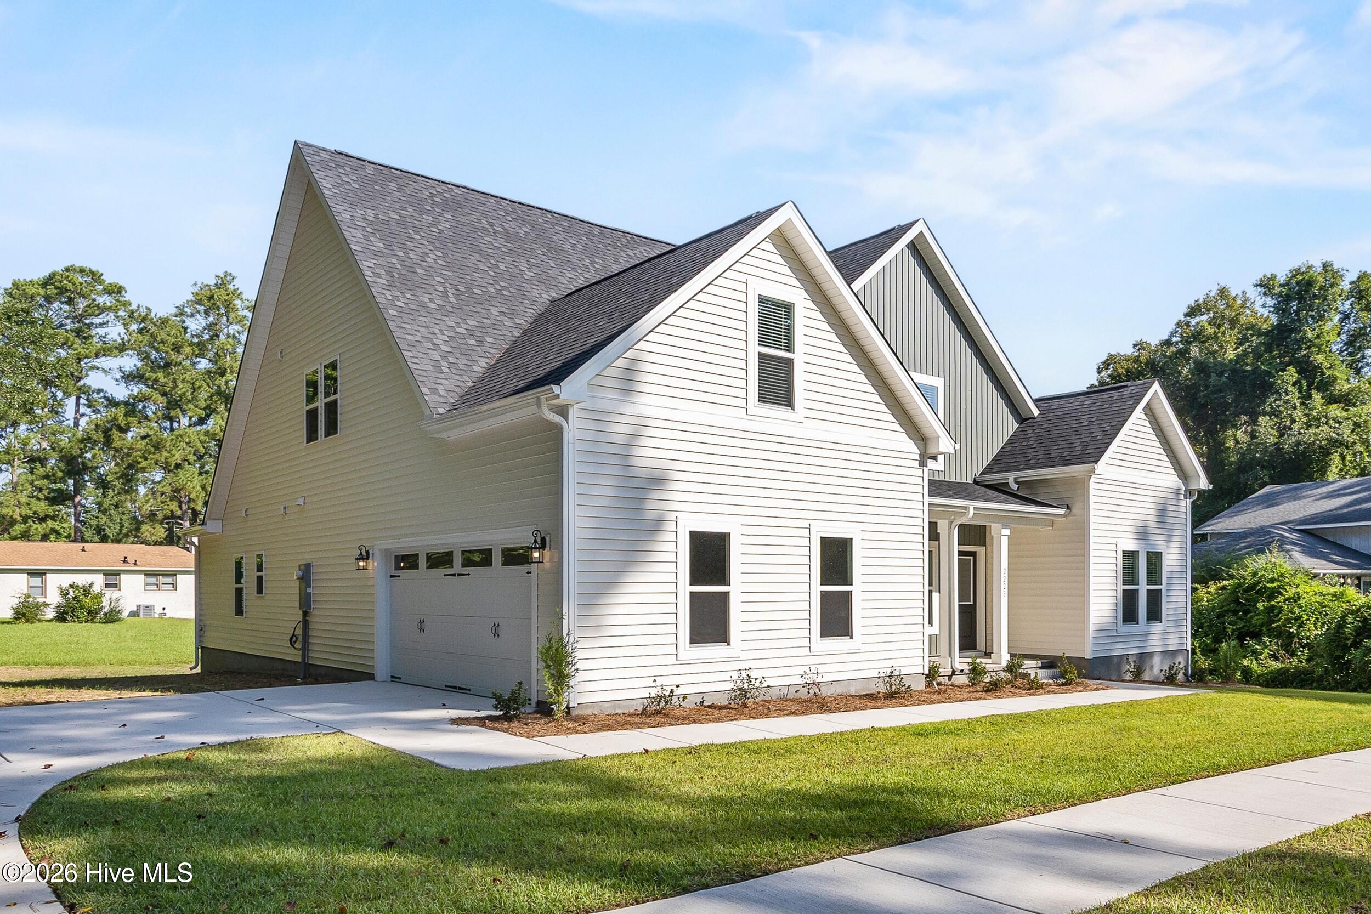
** Seller offering $15,000 Use As You Choose** Welcome to The Chicago, a thoughtfully, well crafted home. With approximately 2,691 square feet, this stunning residence offers a striking exterior, inviting front porch, and charming architectural details that create a warm first impression. Inside, the layout flows effortlessly from the expansive living room to the designer kitchen and dining area, making everyday living and entertaining effortless. The main level primary suite offers a private retreat complete with a oversized bath, walk-in closet, and convenient access to the laundry area. A second downstairs bedroom provides flexibility for guests, a home office, or multigenerational living. Upstairs you'll find two additional bedrooms, a full bath, and a spacious bonus room perfect for a media room, playroom, gym, or flex space tailored to your lifestyle. Whether you enjoy peaceful mornings on the covered back porch, weekend gatherings in the open living spaces, The Chicago offers something for everyone!
Amenities
- Electric Oven
- Built-In Microwave
- Dishwasher
Additional Features
- County: Onslow
- Days on Market: 143
- Pool: No
- Tax Number: 2147483647
- Water/Sewer: Sewer Connected, Water Connected
- Year Built: 2026
- Property Type: Residential
- Property Sub Type: Single Family Residence
- Tax Year: 2025
Financial
- Short Sale: Standard
Interior Features
- Cool System: Heat Pump
- Floors: LVT/LVP, Carpet, Tile
- Fireplaces: 1
- Heat System: Heat Pump, Electric
- Interior: Master Downstairs, Walk-in Closet(s), Kitchen Island, Ceiling Fan(s), Pantry, Walk-In Closet(s)
- Room Type: Dining Room, Dining Area, Master Bedroom, Living Room, Bedroom 1, Bedroom 3, Bedroom 4, Bonus Room, Laundry
- Total Rooms: 9
- Levels: Two
- Heating Fuel: Electric
- Full Baths: 3
- 1/2 Baths: 0
- Laundry: Laundry Room
- Attic Description: Access Only
- Basement Description: None
Exterior Features
- Fuel Tanks: None
- Parking: Concrete, Garage Door Opener, Garage
- Roof: Architectural Shingle
- Siding: Vinyl Siding
- Is New Construction: Yes
- Construction: Vinyl Siding,Wood Frame
- Foundation: Block
- Water Source: Public
- Septic or Sewer: Municipal Sewer,City of Jacksonville
- Water Provider: City of Jacksonville
- Utilities: Sewer Connected,Water Connected
- Garage Spaces: 2
- Parking Spaces: 2
- Fencing: None
- Exterior: Vinyl Siding
- Patio/Deck Description: Covered,Patio,Porch
- Zoning: RSF-7
- Building Total Area (Sq.Ft): 2691
- Road Description: City Street,State Road
- Road Improvements: See Remarks
- View Description: None
Location
- Directions: Western Blvd to Country Club Rd, turn right on to Country Club Dr, Left on to Greenwood Ct, Home will be on the left.
- Street Number: 2223
- County: Onslow
- Latitude: 34.771431
- Longitude: -77.369585
- Subdivision: Country Club Acres
- Marketing City: Jacksonville
Listed by: Michele Raynor from Skyline Realty Group, LLC.