
Location
Agent Comments
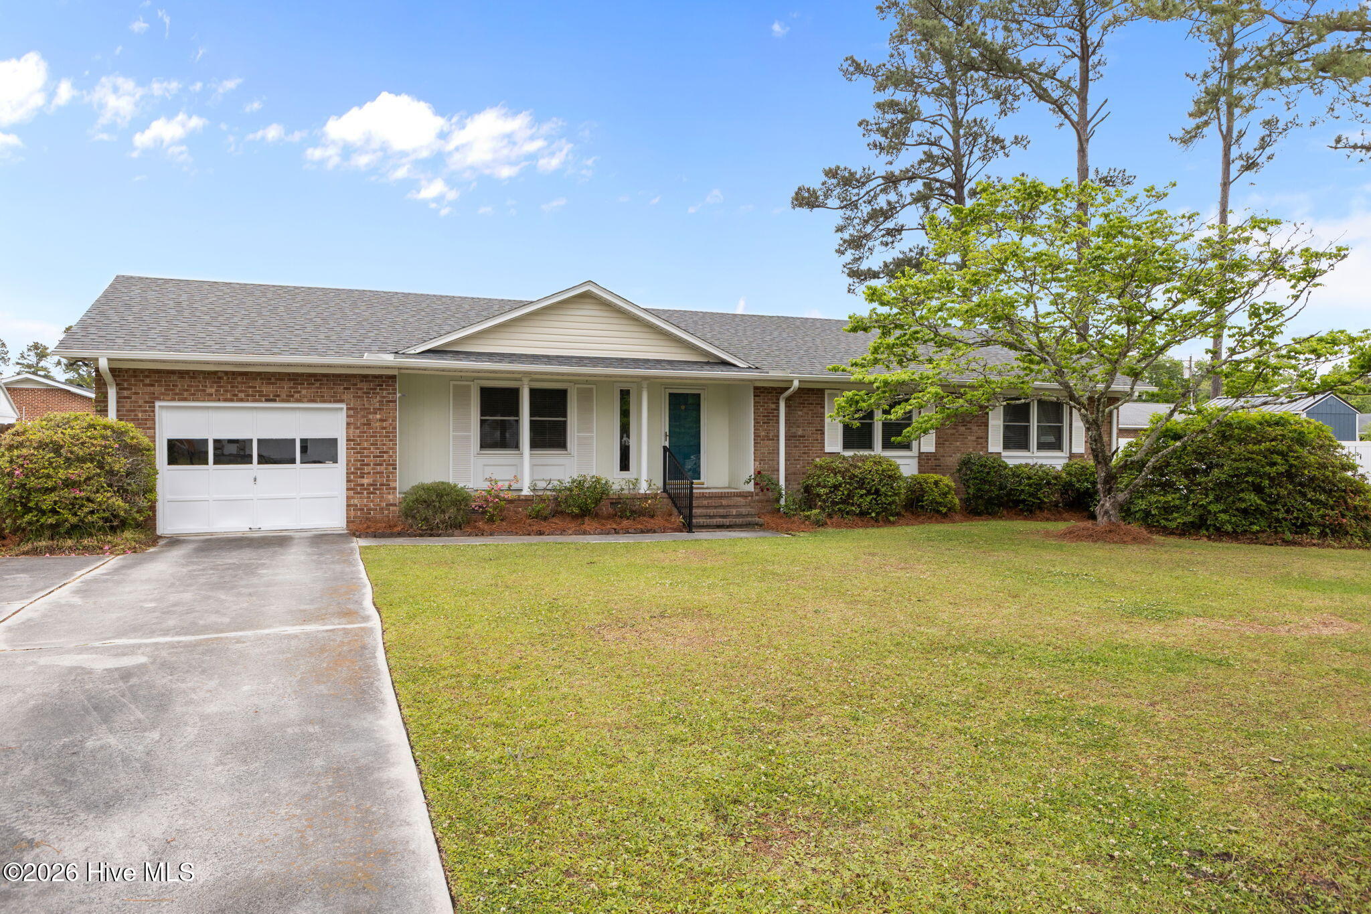
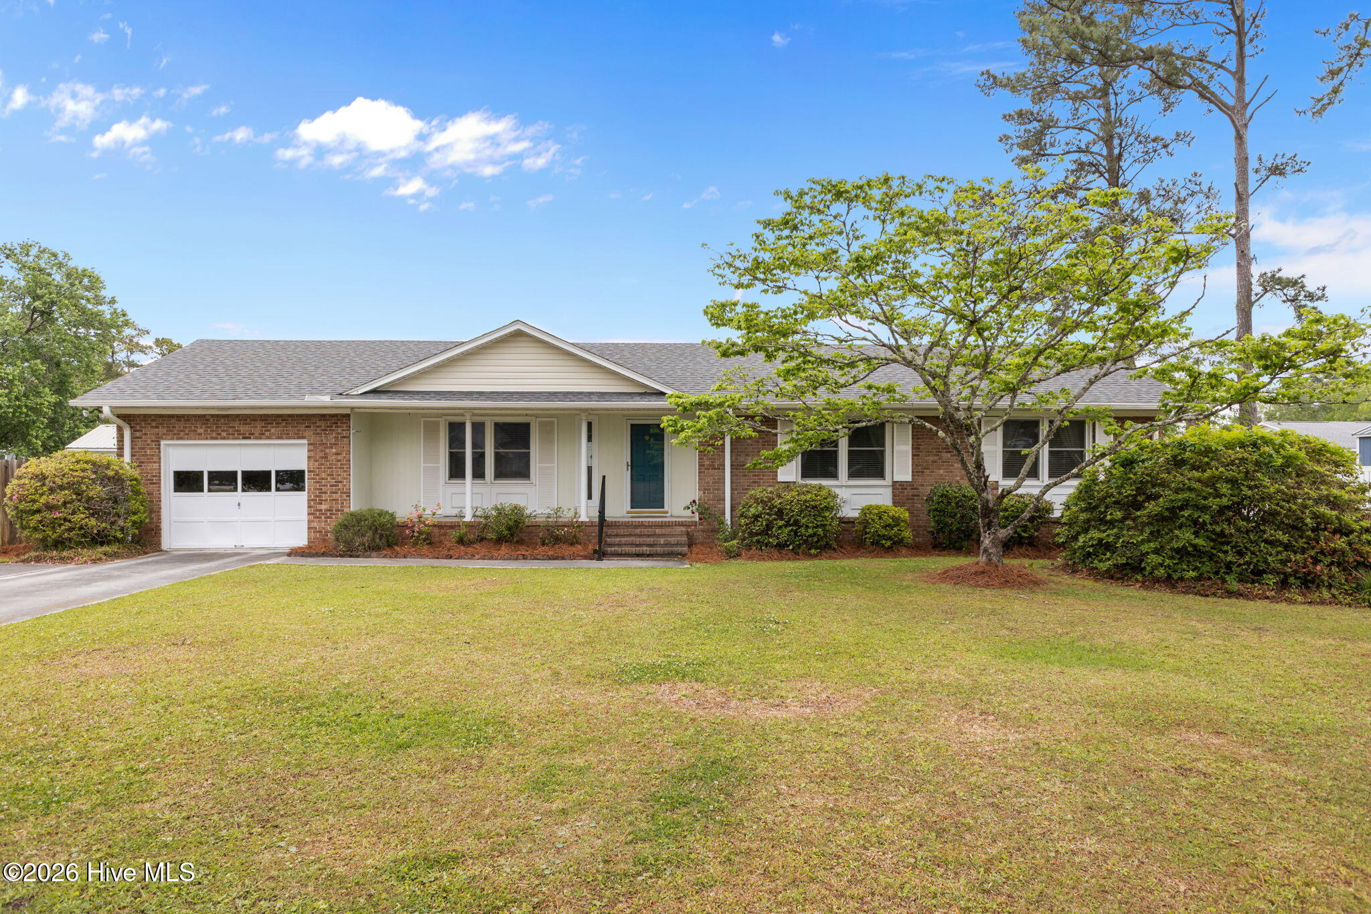
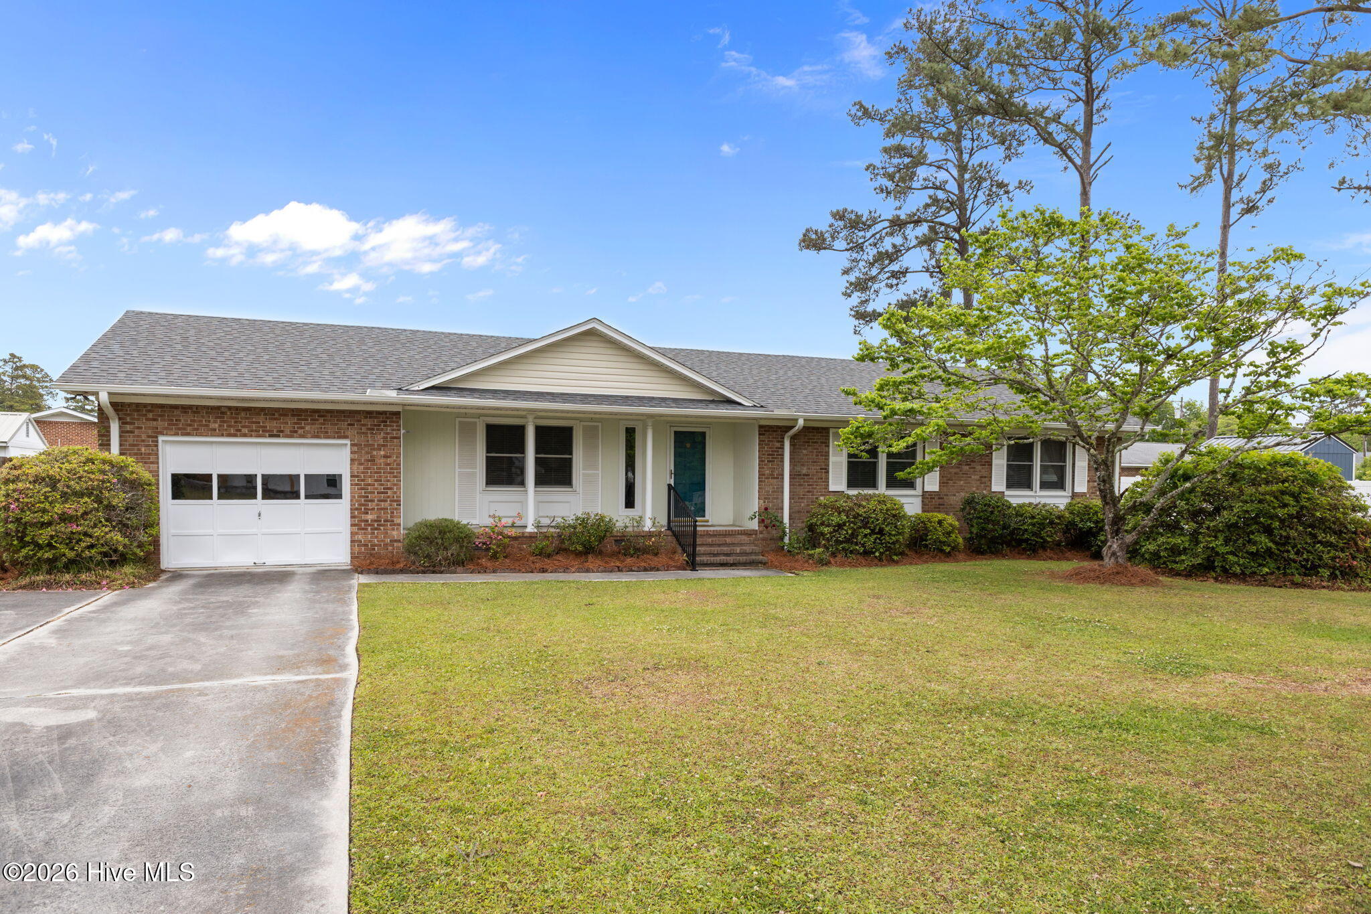
Location, location, location. Brick home situated on a spacious corner lot close to the Sports Center, schools, hospital and shopping. Seller is offering a $10,000 flooring allowance to anyone with an acceptable offer. Enjoy the privacy of the back yard in this quiet and established neighborhood. Additional aluminum sided sunroom with lots of glass and hurricane shutters. Screened porch, concrete patio and scuppernong grape vine. Roof, HVAC, water heater, dish washer and refrigerator all less than 3 years old. Kenetico water softener. Spacious storage/workshop that is 12' X 16'. Extensive work recently completed under house to insure many years of maintenance free issues. A fortunate buyer will have many years of comfortable and affordable living on this property after some updates and cosmetic touches.
Amenities
- Water Softener
- Refrigerator
- Dishwasher
- Electric Range
- Sump Pump
Additional Features
- Association Amenities: None
- County: Carteret
- Days on Market: 144
- Exterior: Shutters - Board/Hurricane
- Pool: Yes
- Pool Features: None
- Tax Number: 2147483647
- Waterfront Features: None
- Water/Sewer: Cable Available, Cable High Speed
- Year Built: 1979
- Property Type: Residential
- Property Sub Type: Single Family Residence
- Tax Year: 2024
- Tax Amount: $1,008.20
Financial
- Short Sale: Standard
Interior Features
- Cool System: Heat Pump
- Floors: Carpet, Laminate, Tile, Vinyl
- Fireplaces: 1
- Heat System: Heat Pump, Electric
- Interior: Blinds/Shades
- Room Type: Bedroom 1, Bedroom 2, Bedroom 3, Living Room, Sunroom, Other, Dining Room, Dining Area
- Total Rooms: 7
- Levels: One
- Heating Fuel: Electric
- Association Amenities: None
- Full Baths: 2
- 1/2 Baths: 0
- Furnished: Unfurnished
- Laundry: Dryer Hookup,Washer Hookup,In Garage
- Water Heater: Electric
- Attic Description: Access Only
- Basement Description: None
Exterior Features
- Exterior: Shutters - Board/Hurricane
- Fuel Tanks: None
- Parking: Garage Faces Front, Concrete, Off Street, Paved, Garage
- Pool: None
- Roof: Architectural Shingle
- Siding: Aluminum Siding, Brick
- Waterfront Feature: None
- Is New Construction: No
- Construction: Aluminum Siding,Brick,Wood Frame
- Foundation: Block
- Water Source: Well
- Septic or Sewer: Septic Tank
- Utilities: Cable Available,Cable High Speed
- Garage Spaces: 1
- Parking Spaces: 1
- Fencing: Privacy,Back Yard,Wood
- Exterior: Aluminum Siding,Brick
- Patio/Deck Description: Patio,Screened,Front Porch,Rear Porch
- Is Horse Property: No
- Zoning: Residential
- Building Total Area (Sq.Ft): 1471
- Road Description: Maintained,City Street,State Road,Paved
- Road Improvements: See Remarks
- View Description: See Remarks
Location
- Directions: On Country Club Road turn north onto Hedrick Boulevard. House is the 2nd home on the right.
- Street Number: 902
- County: Carteret
- Latitude: 34.738474
- Longitude: -76.76431
- Subdivision: Not In Subdivision
- Marketing City: Ash
Listed by: Dennis M Goodwin from RE/MAX Ocean Properties.