
Location
Agent Comments
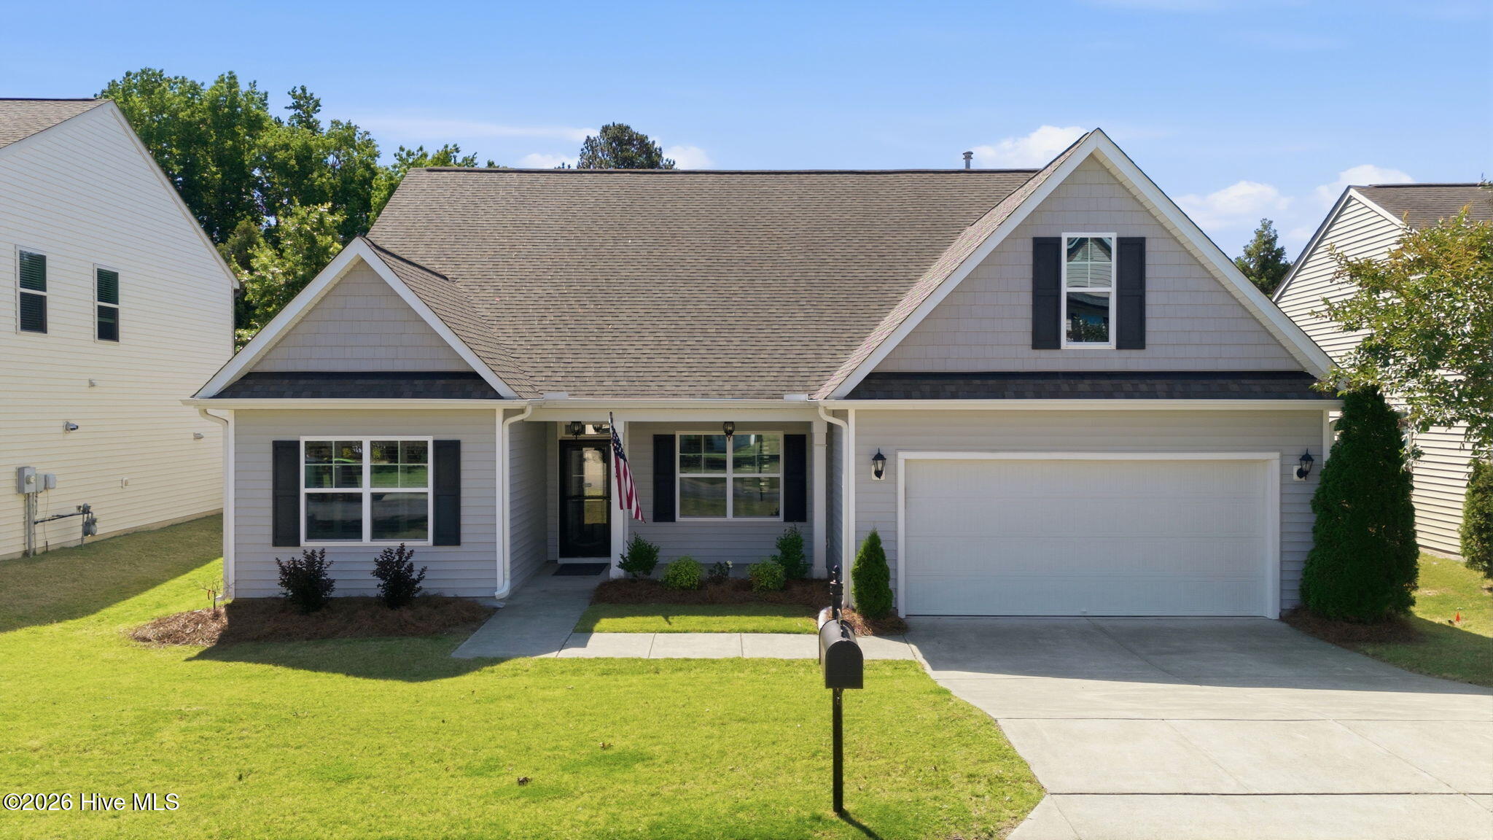
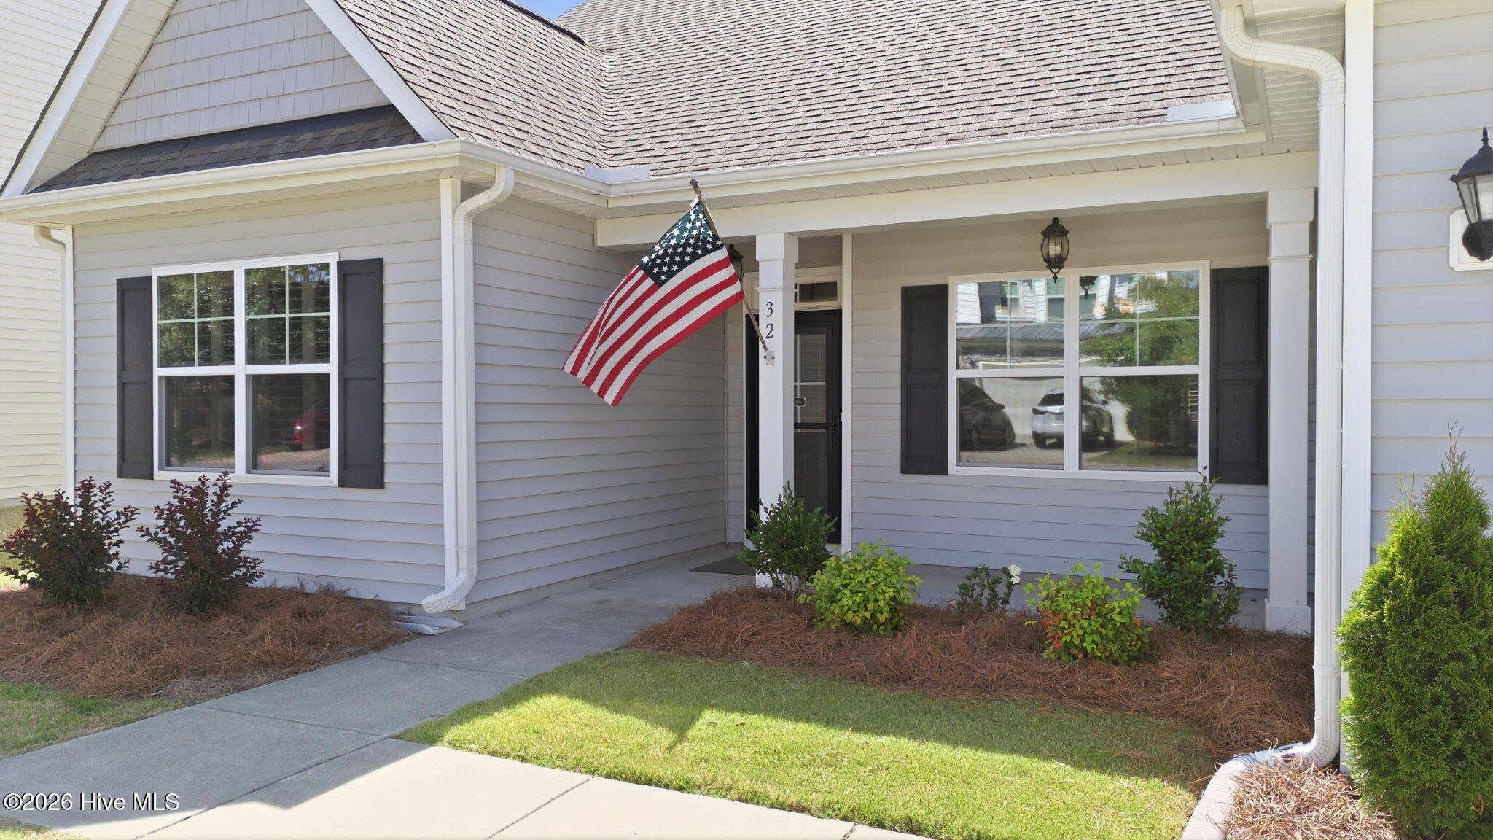
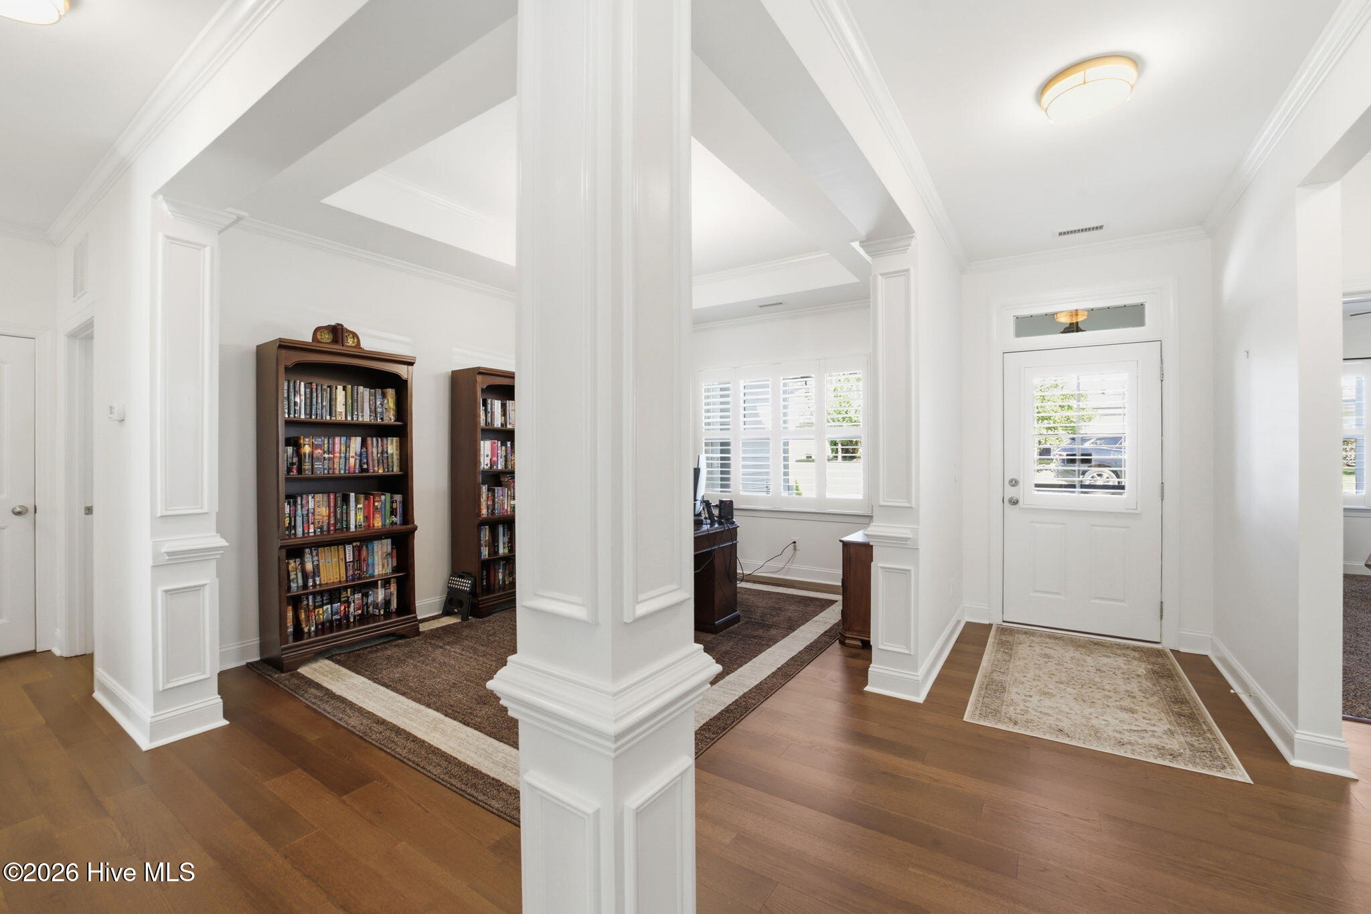
Welcome to this beautifully updated three bed, two bath, single-story home with spacious two car garage. Windows have plantation shutter blinds and the interior has been freshly repainted, creating a bright, move-in ready atmosphere. The main living areas feature pristine floors while the bedrooms have new carpet. The master suite offers two walk-in closets and a luxurious bathroom with a walk-in shower, garden tub, and double vanity. Elegant details include wainscoting, decorative pillars at the entryway, and crown molding throughout. The open concept kitchen features granite countertops and stainless steel appliances overlooking a private backyard that provides a peaceful outdoor retreat.
Amenities
- Gas Range
Additional Features
- Association Amenities: Maintenance Roads
- County: Johnston
- Days on Market: 143
- Pool: No
- Tax Number: 16k05071
- Water/Sewer: Sewer Connected
- Year Built: 2014
- Property Type: Residential
- Property Sub Type: Single Family Residence
- Tax Year: 2025
- Tax Amount: $2,196.66
- HOA Fees: $440.00
Financial
- Short Sale: Standard
Interior Features
- Cool System: Central Air
- Floors: LVT/LVP
- Fireplaces: 1
- Heat System: Fireplace(s), Forced Air, Natural Gas
- Interior: Walk-in Closet(s), Ceiling Fan(s), Blinds/Shades, Walk-In Closet(s)
- Room Type: Master Bedroom, Bedroom 2, Bedroom 3, Dining Room, Dining Area, Laundry, Family Room
- Total Rooms: 7
- Levels: One
- Heating Fuel: Natural Gas
- Association Amenities: Maintenance Roads
- Full Baths: 2
- 1/2 Baths: 0
- Laundry: Laundry Room
- Basement Description: None
Exterior Features
- Fuel Tanks: None
- Parking: Garage Faces Front, Concrete, Garage Door Opener, Garage
- Roof: Shingle
- Siding: Vinyl Siding
- Is New Construction: No
- Construction: Vinyl Siding,Wood Frame
- Foundation: Slab
- Septic or Sewer: Municipal Sewer
- Utilities: Sewer Connected
- Garage Spaces: 2
- Parking Spaces: 2
- Fencing: Back Yard,Fenced
- Exterior: Vinyl Siding
- Patio/Deck Description: Covered,Patio,Front Porch
- Zoning: PUD
- Building Total Area (Sq.Ft): 2049
- Road Description: Private Road
- Road Improvements: See Remarks
- View Description: None
Location
- Directions: From Buffalo Road turn right onto E Neuse River Pkwy. Then turn right onto Flowers Crest Way. Then turn right onto Kenilworth St.
- Street Number: 32
- County: Johnston
- Latitude: 35.663952
- Longitude: -78.354417
- Subdivision: Flowers Plantation
- Marketing City: Ash
Listed by: Valerie Maat from 1st Class Real Estate Legacy Partners.