
Location
Agent Comments
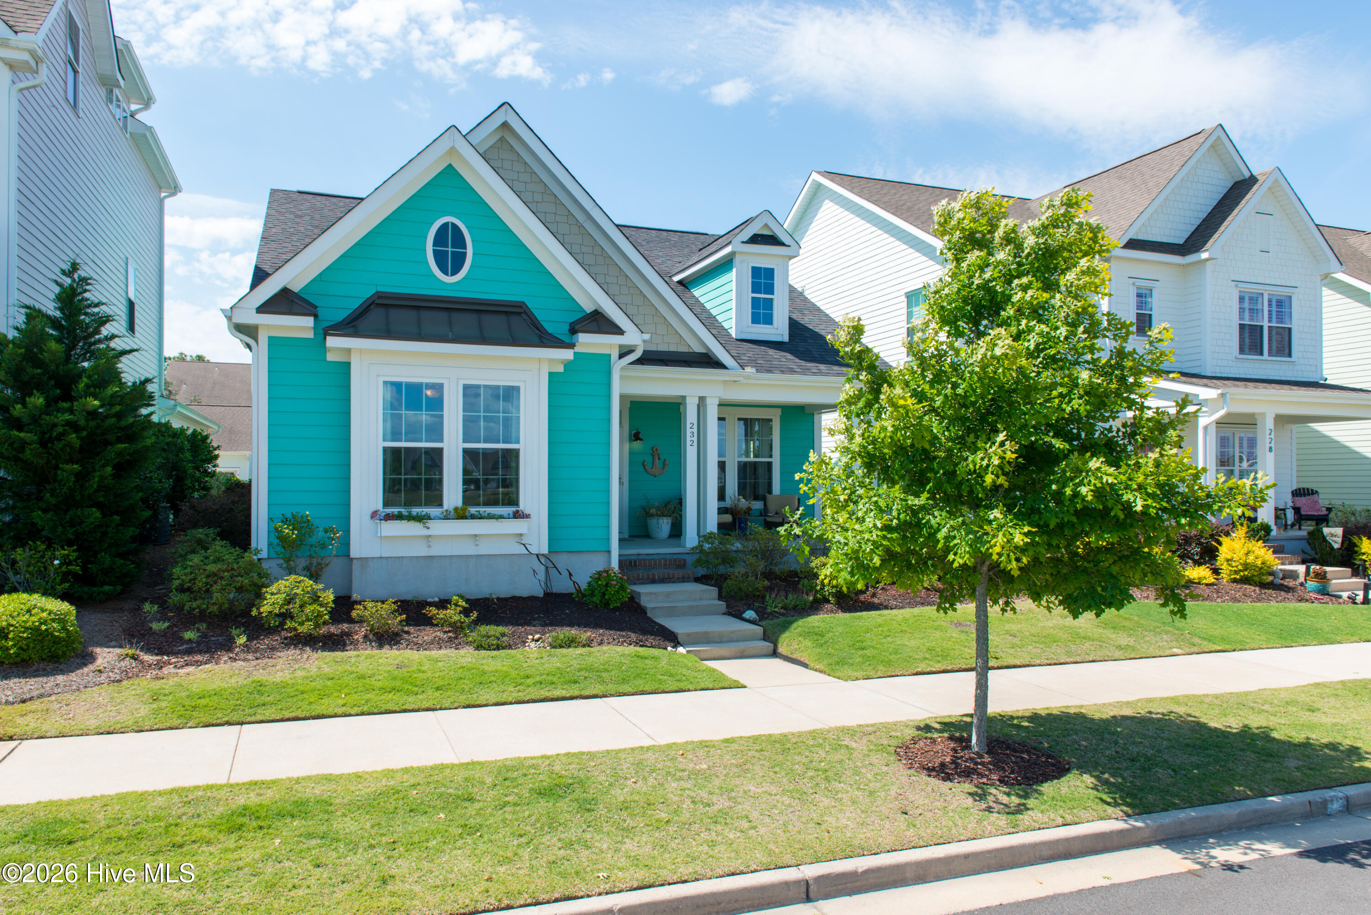
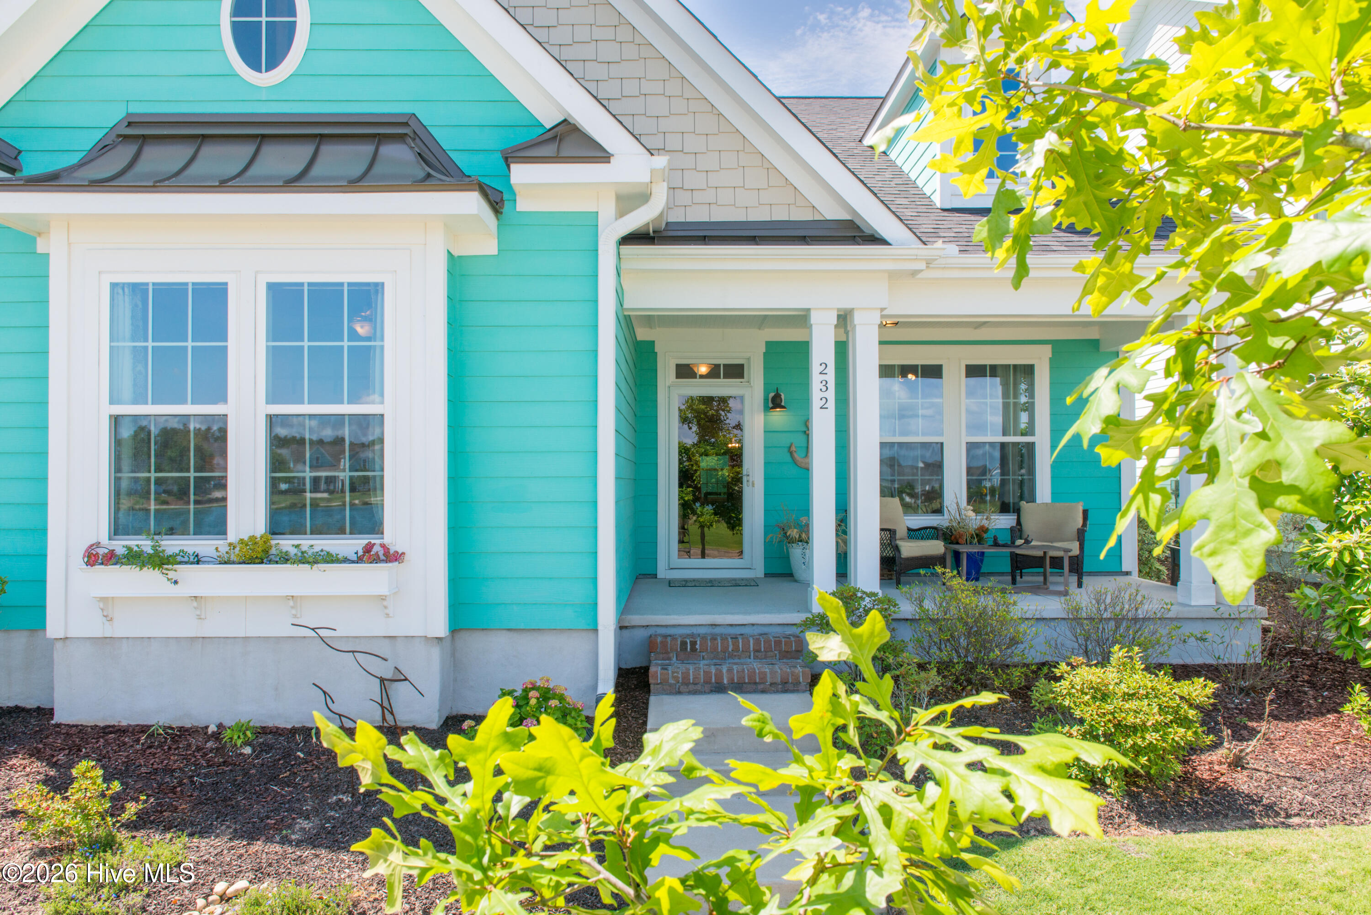
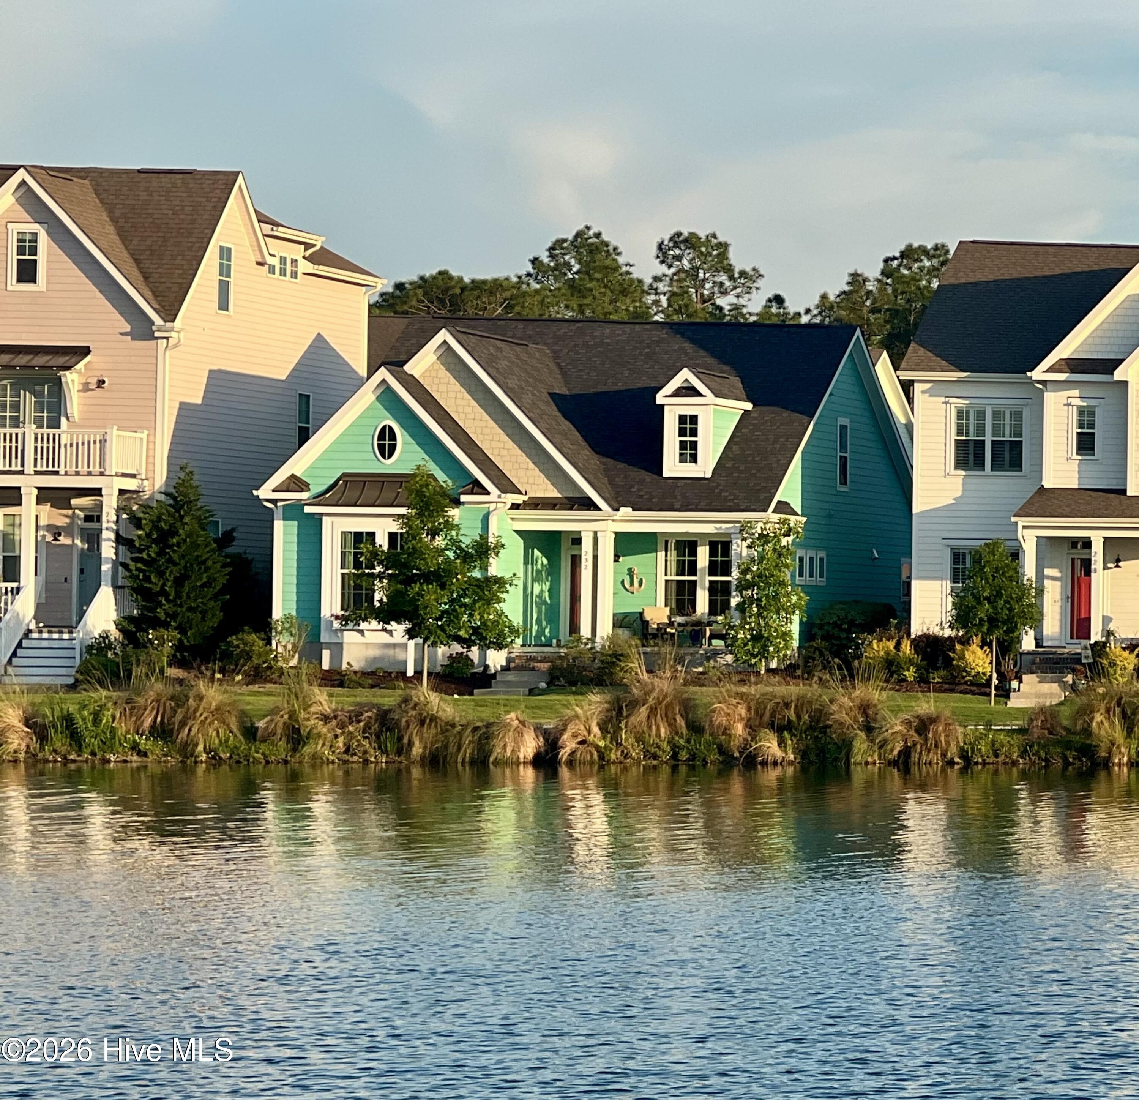
Welcome to waterfront living where timeless charm meets in the heart of the award-winning vibrant Riverlights community. Perfectly positioned on a picturesque sidewalk-lined street with serene lake views, this Cottage Style inspired home welcomes you with a classic rocking chair front porch and a lifestyle designed for both relaxation and connection. Step inside to a bright, open-concept floor plan thoughtfully designed for everyday living and effortless entertaining. The living room, anchored by a cozy fireplace, flows seamlessly into the stunning kitchen and dining area, all enhanced by rich wood flooring and abundant natural light. The main-level primary suite is a true retreat, offering peaceful water views, a spa-like bath, and a custom walk-in closet. Just across the hall, a private home office with French doors creates the ideal work-from-home setting--also overlooking the lake. A conveniently located powder room adds comfort and convenience for guests. Upstairs, you'll find two spacious guest bedrooms, a shared bath, linen closet, and a walk-in attic with partial flooring, providing extra storage space. Unwind in the inviting 3-season sunroom and enjoy the functionality of having an oversized back-load garage featuring epoxy flooring. Every detail of this home has been thoughtfully curated to blend comfort, style, and everyday functionality. Waterfront, welcoming, and move-in ready--this exceptional home offers the perfect blend of charm, views, and lifestyle. Residents of Riverlights enjoy a golf cart-friendly and pet-friendly community with award-winning amenity centers, resort-style pools, walking and biking trails, dog parks, kayaking, paddleboarding, canoeing, and so much more. Come experience the vibrant coastal lifestyle that makes Riverlights one of Wilmington's most sought-after communities. BUYERS....ask about our Preferred Lender PAID Rate Buydown for one year.
Amenities
- Gas Cooktop
- Built-In Microwave
- Built-In Electric Oven
- Washer
- Refrigerator
- Ice Maker
- Dryer
- Dishwasher
Additional Features
- Association Amenities: Waterfront Community,Billiard Room,Clubhouse,Comm Garden,Community Pool,Dog Park,Fitness Center,Game Room,Jogging Path,Maintenance Common Areas,Maintenance Grounds,Maintenance Roads,Maintenance Structure,Management,Master Insure,Meeting Room,Park,Party Ro
- County: New Hanover
- Days on Market: 123
- Exterior: Irrigation System,Cluster Mailboxes,Storm Doors
- Pool: Yes
- Pool Features: None
- Tax Number: R07000-006-467-000
- Waterfront Features: None
- Water/Sewer: Natural Gas Available, Natural Gas Connected, Sewer Connected, Underground Utilities, Water Tap Paid, High Speed Internet
- Year Built: 2018
- Property Type: Residential
- Property Sub Type: Single Family Residence
- Tax Year: 2025
- Tax Amount: $2,569.40
- HOA Fees: $1,860.00
Financial
- Short Sale: Standard
Interior Features
- Cool System: Heat Pump
- Floors: LVT/LVP, Carpet, Tile
- Fireplaces: 1
- Heat System: Heat Pump, Electric
- Interior: Master Downstairs, Walk-in Closet(s), Tray Ceiling(s), High Ceilings, Entrance Foyer, Kitchen Island, Ceiling Fan(s), Pantry, Walk-in Shower, Blinds/Shades, Eat-in Kitchen, Walk-In Closet(s)
- Room Type: Living Room, Dining Area, Breakfast Room, Master Bedroom, Office, Bedroom 2, Bedroom 3
- Total Rooms: 6
- Levels: Two
- Heating Fuel: Electric
- Association Amenities: Waterfront Community,Billiard Room,Clubhouse,Comm Garden,Community Pool,Dog Park,Fitness Center,Game Room,Jogging Path,Maintenance Common Areas,Maintenance Grounds,Maintenance Roads,Maintenance Structure,Management,Master Insure,Meeting Room,Park,Party Ro
- Full Baths: 2
- 1/2 Baths: 1
- Laundry: Dryer Hookup,Washer Hookup,Laundry Room
- Water Heater: Natural Gas
- Attic Description: Floored - Partial,Walk-In
- Basement Description: None
Exterior Features
- Exterior: Irrigation System, Cluster Mailboxes, Storm Doors
- Fuel Tanks: None
- Parking: Garage Faces Rear, Attached, Garage
- Pool: None
- Roof: Architectural Shingle
- Siding: Fiber Cement, Wood Siding
- Waterfront Feature: None
- Is New Construction: No
- Construction: Wood Siding,Fiber Cement,Wood Frame
- Foundation: Raised,Slab
- Water Source: County Water
- Septic or Sewer: County Sewer,Cape Fear Public Utility Authority
- Water Provider: Cape Fear Public Utility Authority
- Utilities: Natural Gas Available,Natural Gas Connected,Sewer Connected,Underground Utilities,Water Tap Paid,High Speed Internet
- Garage Spaces: 2
- Parking Spaces: 2
- Fencing: None
- Exterior: Fiber Cement,Wood Siding
- Patio/Deck Description: Covered,Enclosed,Porch,Front Porch
- Is Horse Property: No
- Zoning: R-7
- Building Total Area (Sq.Ft): 2205
- Road Description: Maintained,City Street,State Road,Paved
- Road Improvements: Lakefront
- View Description: Lake,Water
Location
- Directions: Independence to the round about on River Road - continue to the left on River Road - Right on Endurance Trail to dead end - Left on Trisail - home on Left. Welcome to 232 Trisail Terrace!
- Street Number: 232
- County: New Hanover
- Latitude: 34.143395
- Longitude: -77.930132
- Subdivision: Riverlights
- Marketing City: Wilmington
Listed by: Kathy Merlo from RE/MAX Executive.