
Location
Agent Comments
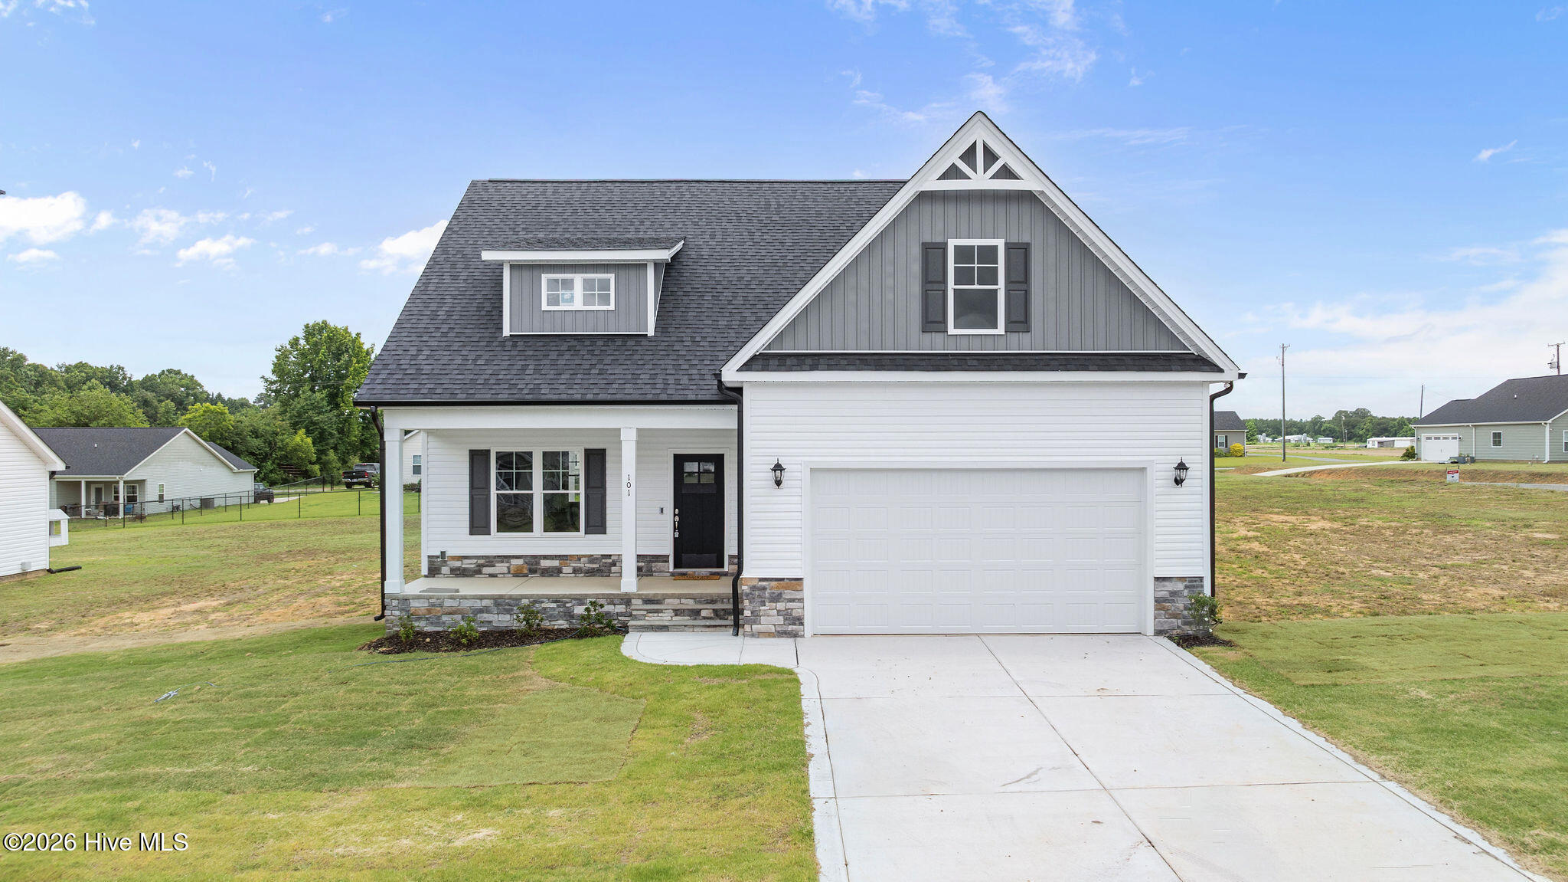
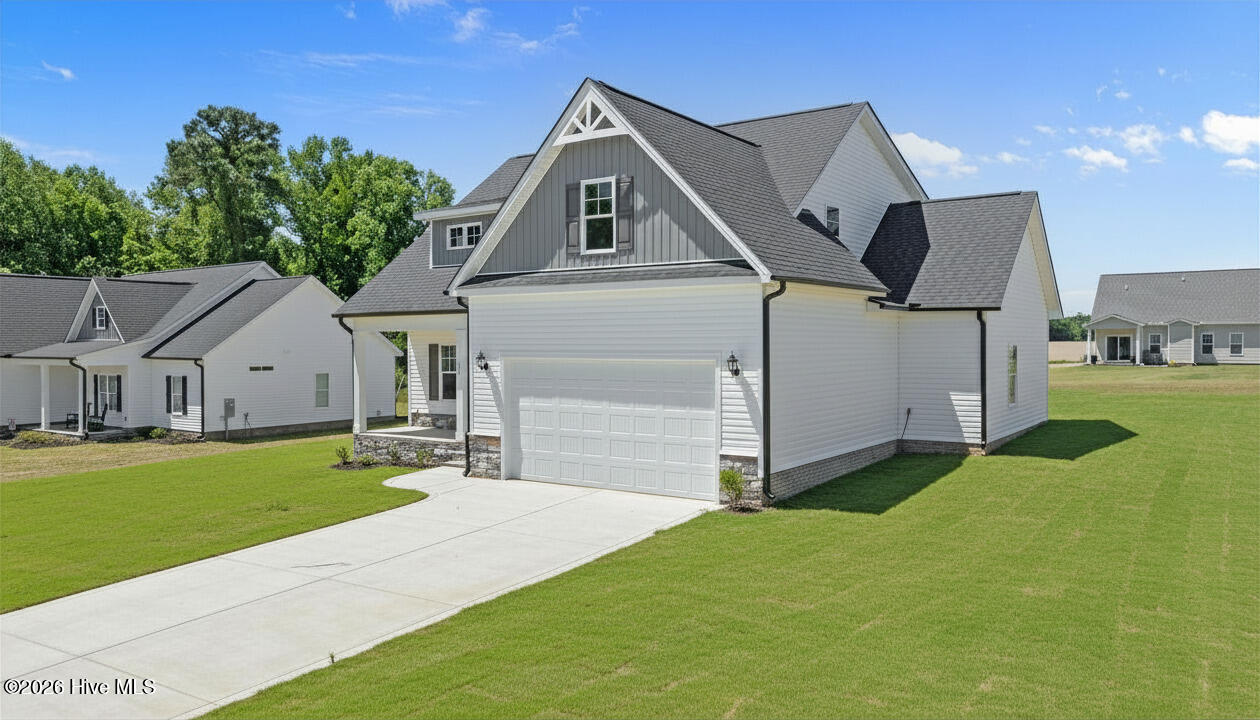
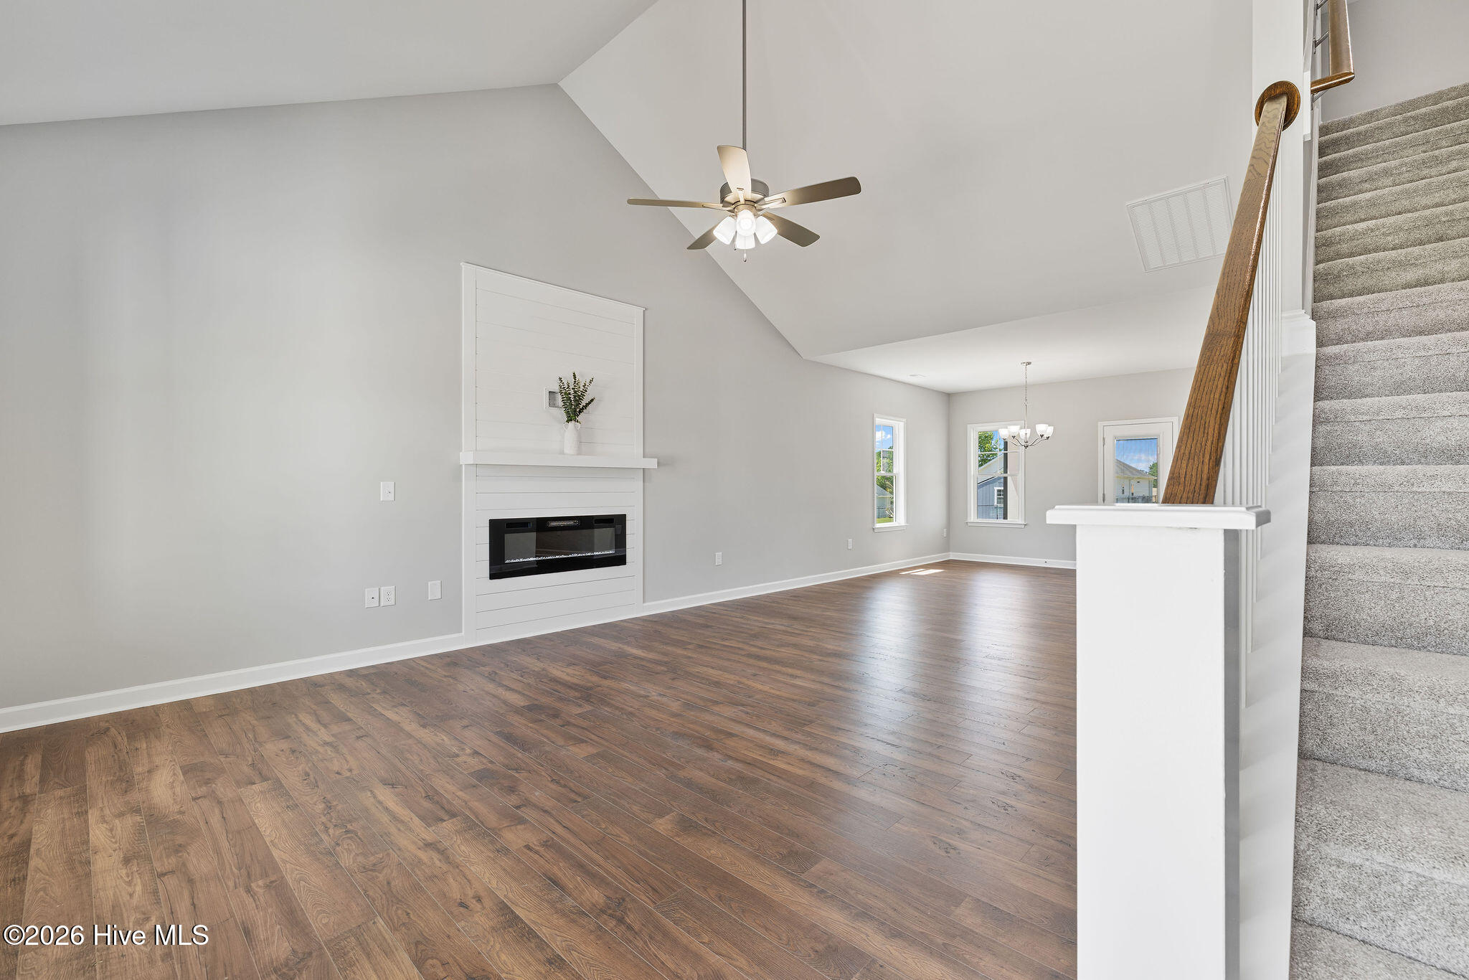
Move-in ready new construction in the desirable Creek's Edge subdivision! This beautifully designed home offers over 2,100 SF with 3 bedrooms, 2.5 bathrooms, and a spacious bonus room. The open-concept main living area features a stylish kitchen with quartz countertops, tile backsplash, stainless steel appliances, and a large pantry. The first-floor primary suite includes dual walk-in closets, double vanities, a soaking tub, and walk-in shower. Upstairs offers two generously sized bedrooms, a full bath with dual vanities, and a large bonus room with access to unfinished storage space. Additional features include a mudroom, laundry room, 2-car garage, and covered back porch--perfect for relaxing or entertaining. ASK ABOUT $10,000 ''Use as you choose'' BUYER INCENTIVE WHEN USING A BUILDER PREFERRED LENDER!
Amenities
- Range
- Dishwasher
Additional Features
- Association Amenities: Maintenance Common Areas,Maintenance Roads
- County: Wayne
- Days on Market: 124
- Pool: No
- Tax Number: 2147483647
- Waterfront Features: None
- Water/Sewer: Water Connected
- Year Built: 2025
- Property Type: Residential
- Property Sub Type: Single Family Residence
- Tax Year: 2025
- Tax Amount: $250.36
- HOA Fees: $350.00
Financial
- Short Sale: Standard
Interior Features
- Cool System: Central Air, Ceiling Fan(s)
- Floors: LVT/LVP, Carpet, Vinyl
- Fireplaces: 1
- Heat System: Electric, Heat Pump
- Interior: Master Downstairs, Walk-in Closet(s), Ceiling Fan(s), Pantry, Eat-in Kitchen, Walk-In Closet(s)
- Room Type: Living Room, Dining Room, Dining Area, Master Bedroom, Bedroom 2, Bedroom 3, Bonus Room
- Total Rooms: 7
- Levels: Two
- Heating Fuel: Electric
- Association Amenities: Maintenance Common Areas,Maintenance Roads
- Full Baths: 2
- 1/2 Baths: 1
- Furnished: Unfurnished
- Laundry: Laundry Room
- Water Heater: Electric
- Attic Description: Storage,Walk-In
- Basement Description: None
Exterior Features
- Fuel Tanks: None
- Parking: Concrete, Garage
- Roof: Architectural Shingle
- Siding: Vinyl Siding
- Waterfront Feature: None
- Is New Construction: Yes
- Construction: Vinyl Siding,Wood Frame
- Foundation: Slab
- Water Source: County Water
- Septic or Sewer: Septic Tank
- Water Provider: Wayne
- Utilities: Water Connected
- Garage Spaces: 2
- Parking Spaces: 2
- Fencing: None
- Exterior: Vinyl Siding
- Patio/Deck Description: Covered
- Zoning: n/a
- Building Total Area (Sq.Ft): 2120
- Road Description: Paved
- Road Improvements: See Remarks
- View Description: None
Location
- Directions: From Wayne Memorial. Left on Antioch Road. Right on Creeks Edge Drive. Right on Baileys Place. House is on right.
- Street Number: 101
- County: Wayne
- Latitude: 35.491312
- Longitude: -77.880971
- Subdivision: Creeks Edge
- Marketing City: Ash
Listed by: Chad Alexander from Homestation Properties.