
Location
Agent Comments
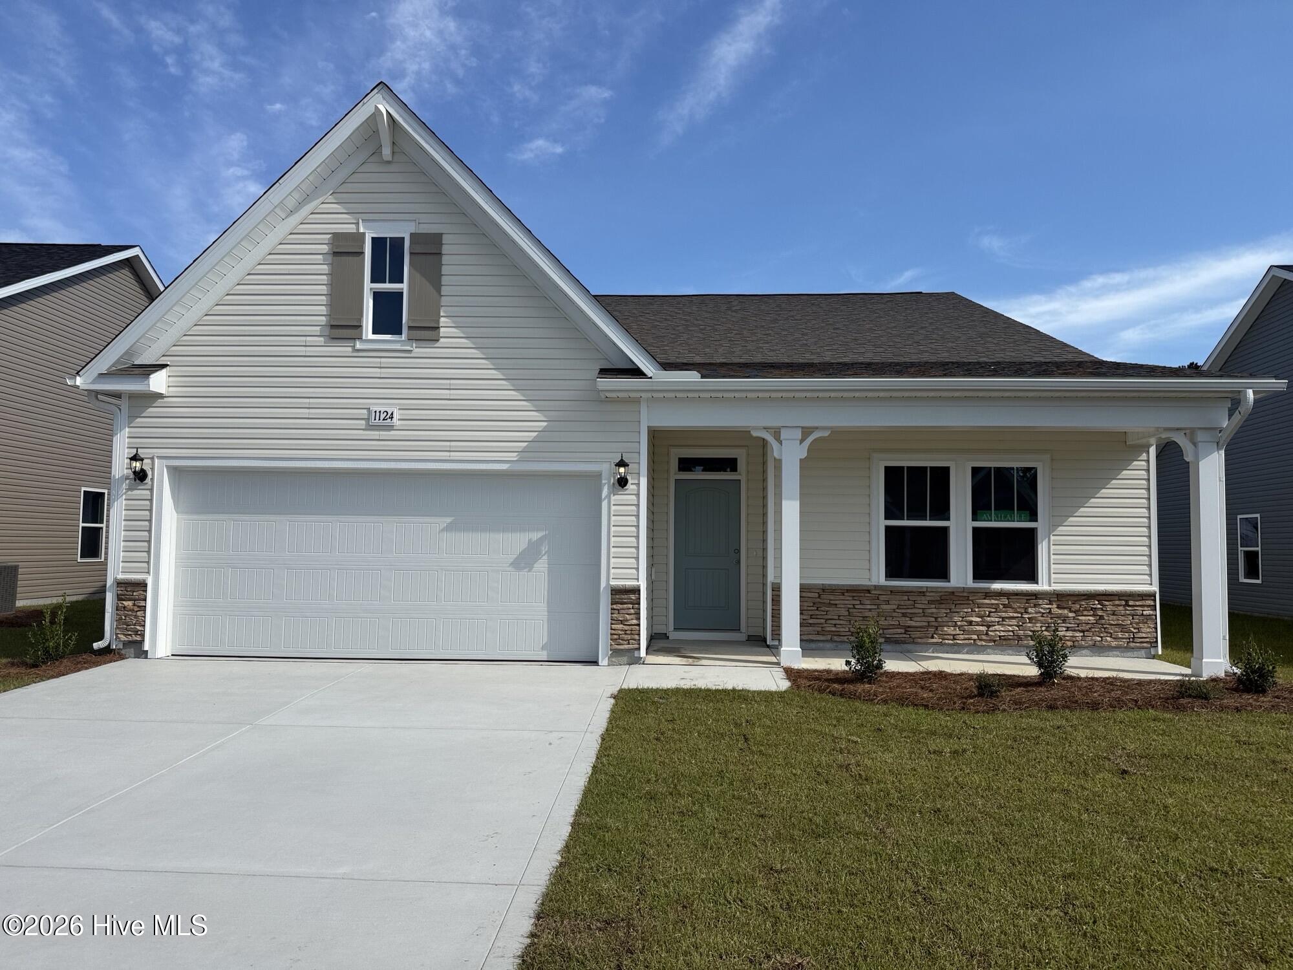
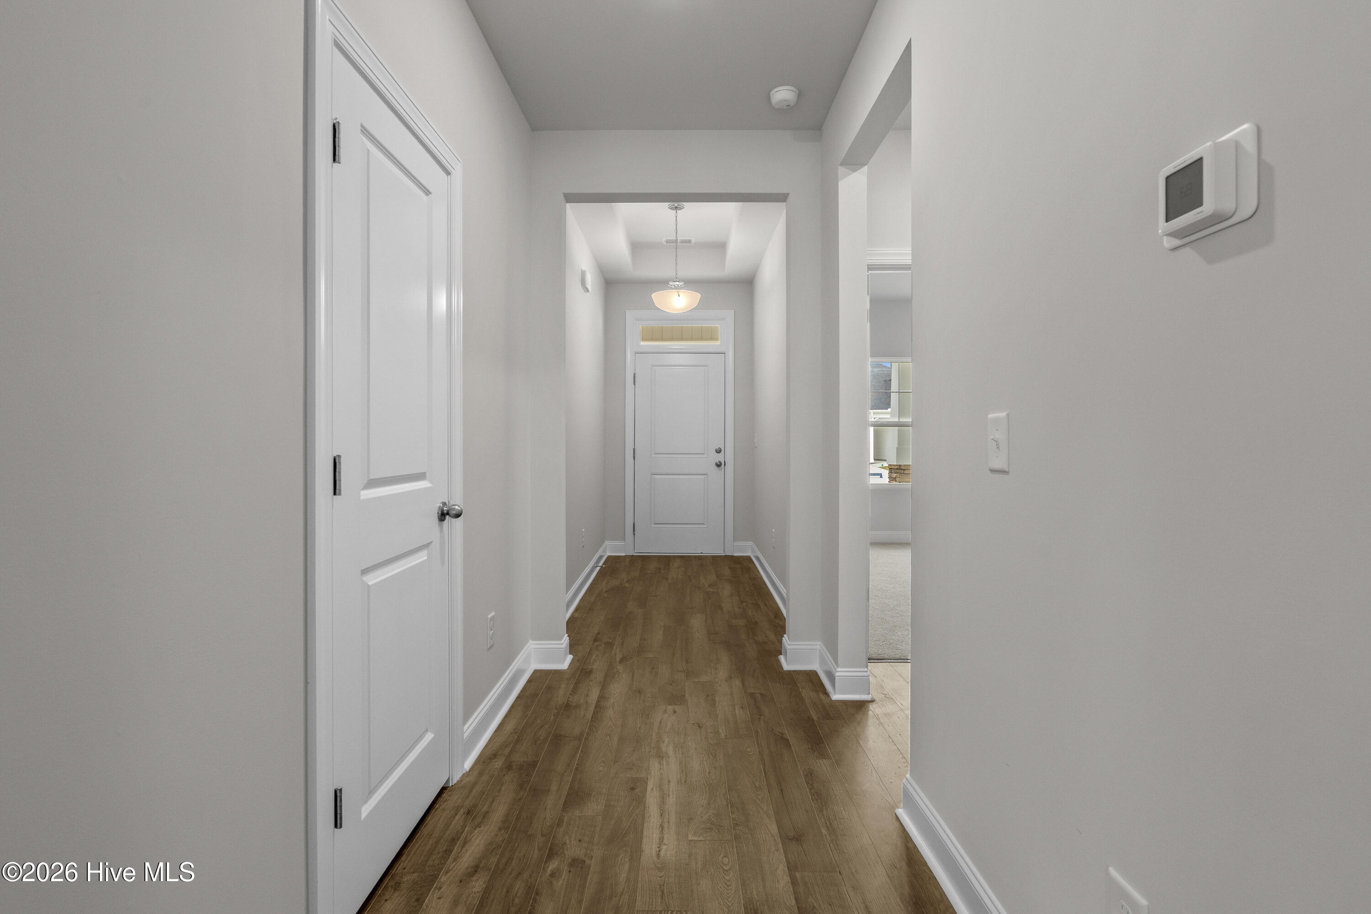
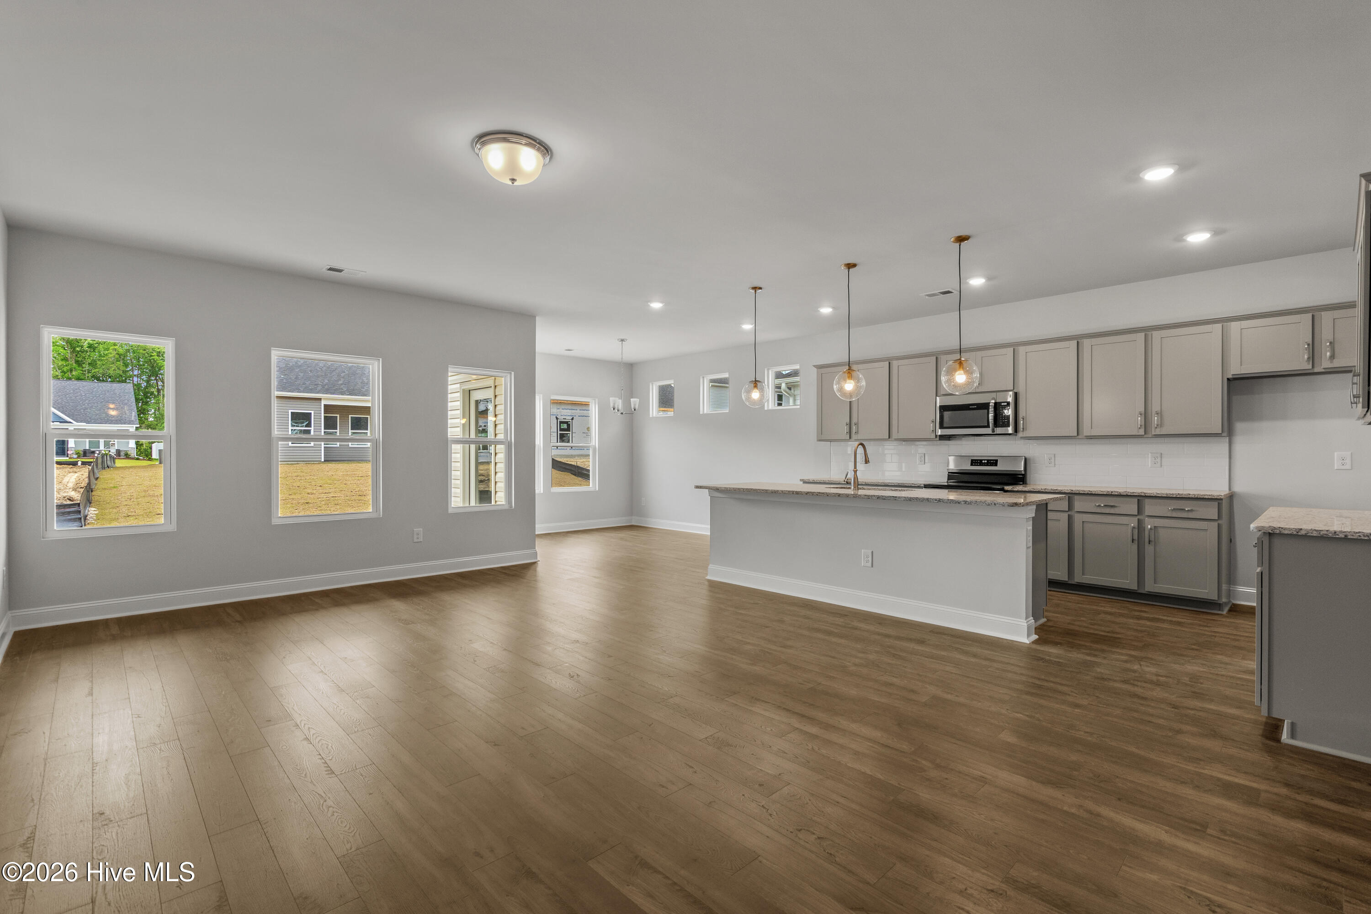
Our Oceana plan which boast 3 bedrooms, 2 full baths, formal dining room (or flex space), laundry, mud room and casual dining, along with covered front and rear porch. Our design team has added (3) additional windows in the casual dining for extra light. In the kitchen, (3) pendant lights and 6 can lights have been added. Upgraded Colada cabinets with hardware and crown molding, single bowl Stainless sink, and Granite countertops. Ceramic tile has been added to the baths. This home comes with full landscaping, and gutters. The exterior colors are Antique & vintage wicker and white trim. Too many features to list. Picture of front and Interiors are representation photos. Fantastic location with easy access to 14 golf courses within a 7-mile radius and close to both North and South Carolina beaches, restaurants and shopping Square footages are approximate). Photographs, pictures, colors, features, and sizes are for illustration purposes only and will vary from the homes as built.
Amenities
- Built-In Microwave
- Dishwasher
- Electric Range
Additional Features
- Association Amenities: Community Pool
- County: Brunswick
- Days on Market: 144
- Pool: No
- Tax Number: 225pg072
- Waterfront Features: None
- Water/Sewer: Sewer Connected, Water Connected
- Year Built: 2026
- Property Type: Residential
- Property Sub Type: Single Family Residence
- Tax Year: 2025
- Tax Amount: $184.16
- HOA Fees: $756.00
- Unit Type: 3 Bedroom
Financial
- Short Sale: Standard
Interior Features
- Cool System: Central Air
- Floors: LVT/LVP, Carpet, Tile
- Heat System: Electric, Heat Pump
- Interior: Master Downstairs, Walk-in Closet(s), Tray Ceiling(s), High Ceilings, Entrance Foyer, Mud Room, Solid Surface, Pantry, Walk-In Closet(s)
- Room Type: Master Bedroom, Dining Area, Dining Room, Family Room, Breakfast Nook, Bedroom 2, Bedroom 3, Other
- Total Rooms: 7
- Levels: One
- Heating Fuel: Electric
- Association Amenities: Community Pool
- Full Baths: 2
- 1/2 Baths: 0
- Laundry: Dryer Hookup,Washer Hookup,Laundry Room
- Water Heater: Electric
- Attic Description: Scuttle
- Basement Description: None
Exterior Features
- Fuel Tanks: None
- Parking: Garage Faces Front, Additional Parking, Concrete, Garage Door Opener, Garage
- Roof: Architectural Shingle,Shingle
- Siding: Brick, Vinyl Siding, Shake Siding
- Waterfront Feature: None
- Is New Construction: Yes
- Construction: Shake Siding,Brick,Vinyl Siding,Wood Frame
- Foundation: Slab
- Water Source: Public
- Septic or Sewer: Public Sewer,Municipal Sewer
- Utilities: Sewer Connected,Water Connected
- Garage Spaces: 2
- Parking Spaces: 2
- Fencing: Back Yard,Front Yard
- Exterior: Brick,Vinyl Siding,Shake Siding
- Patio/Deck Description: Covered,Patio,Porch,See Remarks
- Zoning: Co-R-7500
- Building Total Area (Sq.Ft): 2033
- Road Description: Private Road,Maintained,Asphalt
- Road Improvements: See Remarks
- View Description: None
Location
- Directions: Calabash Rd To Forest Bend Dr
- Street Number: 1124
- County: Brunswick
- Latitude: 33.922751
- Longitude: -78.598392
- Subdivision: Calabash Station
- Marketing City: Calabash
Listed by: Scott Glenfield from Dream Finders Realty LLC.