
Location
Agent Comments
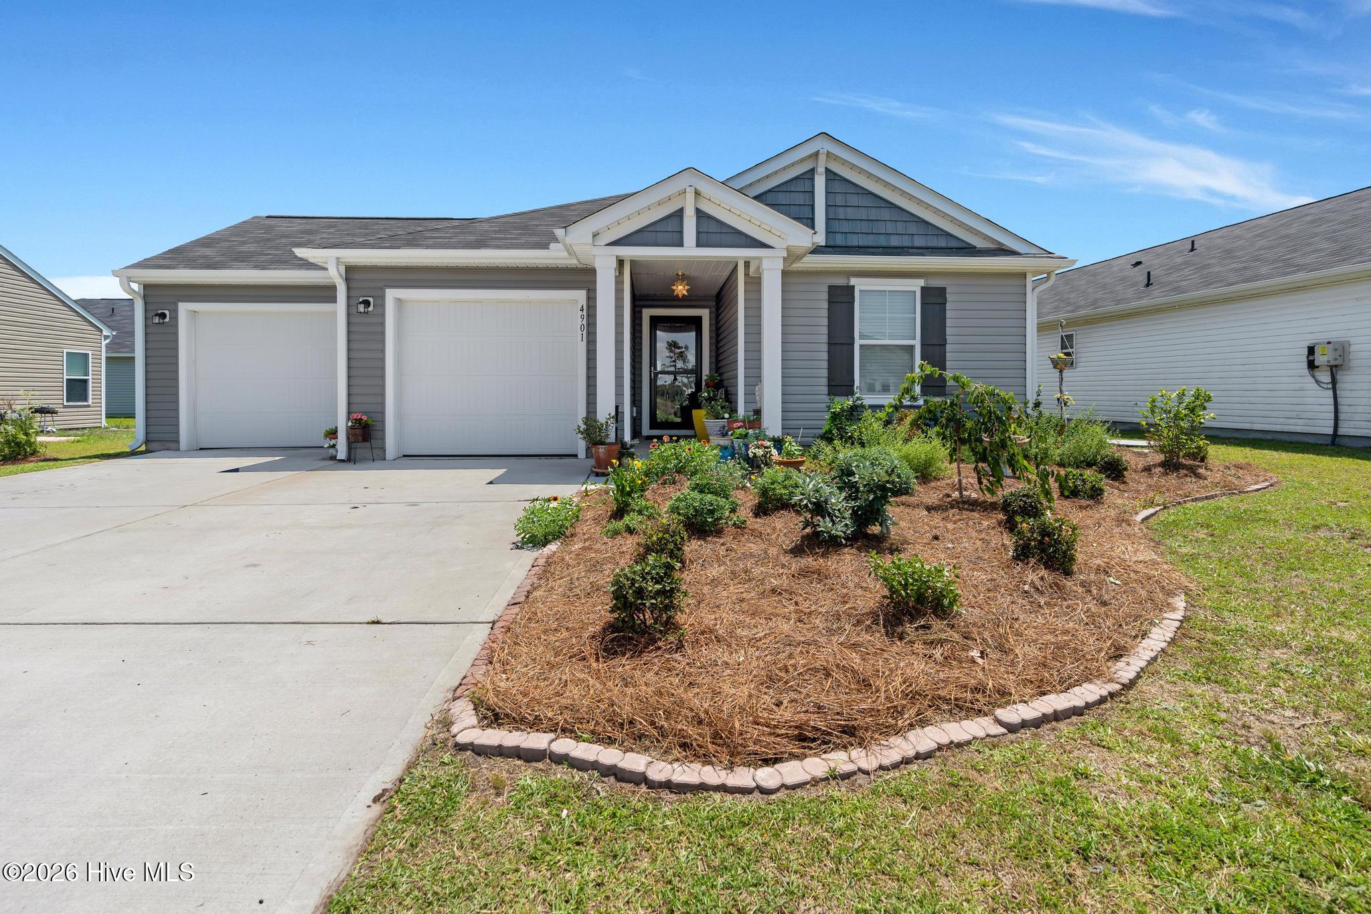
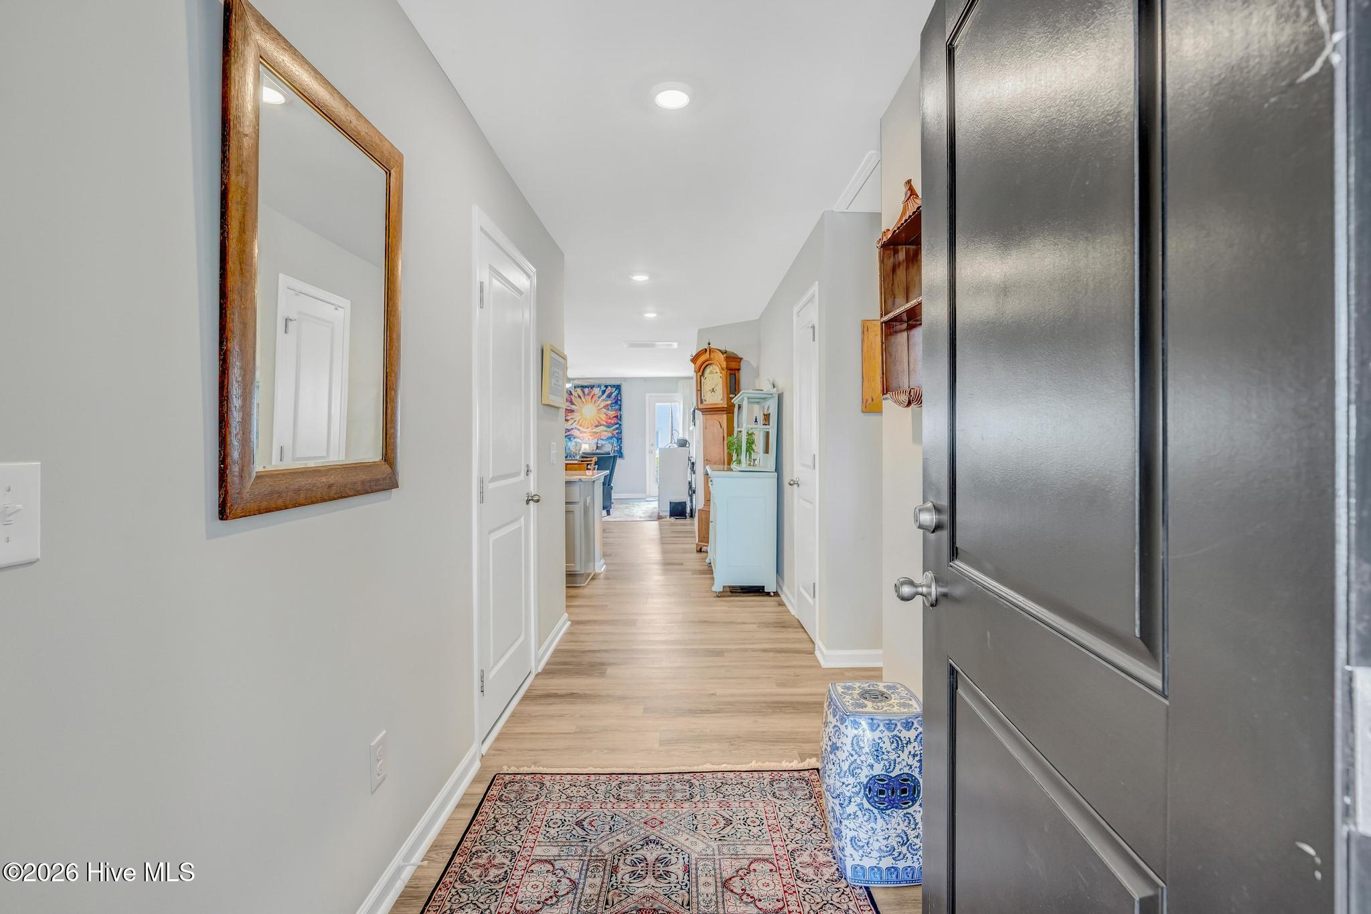
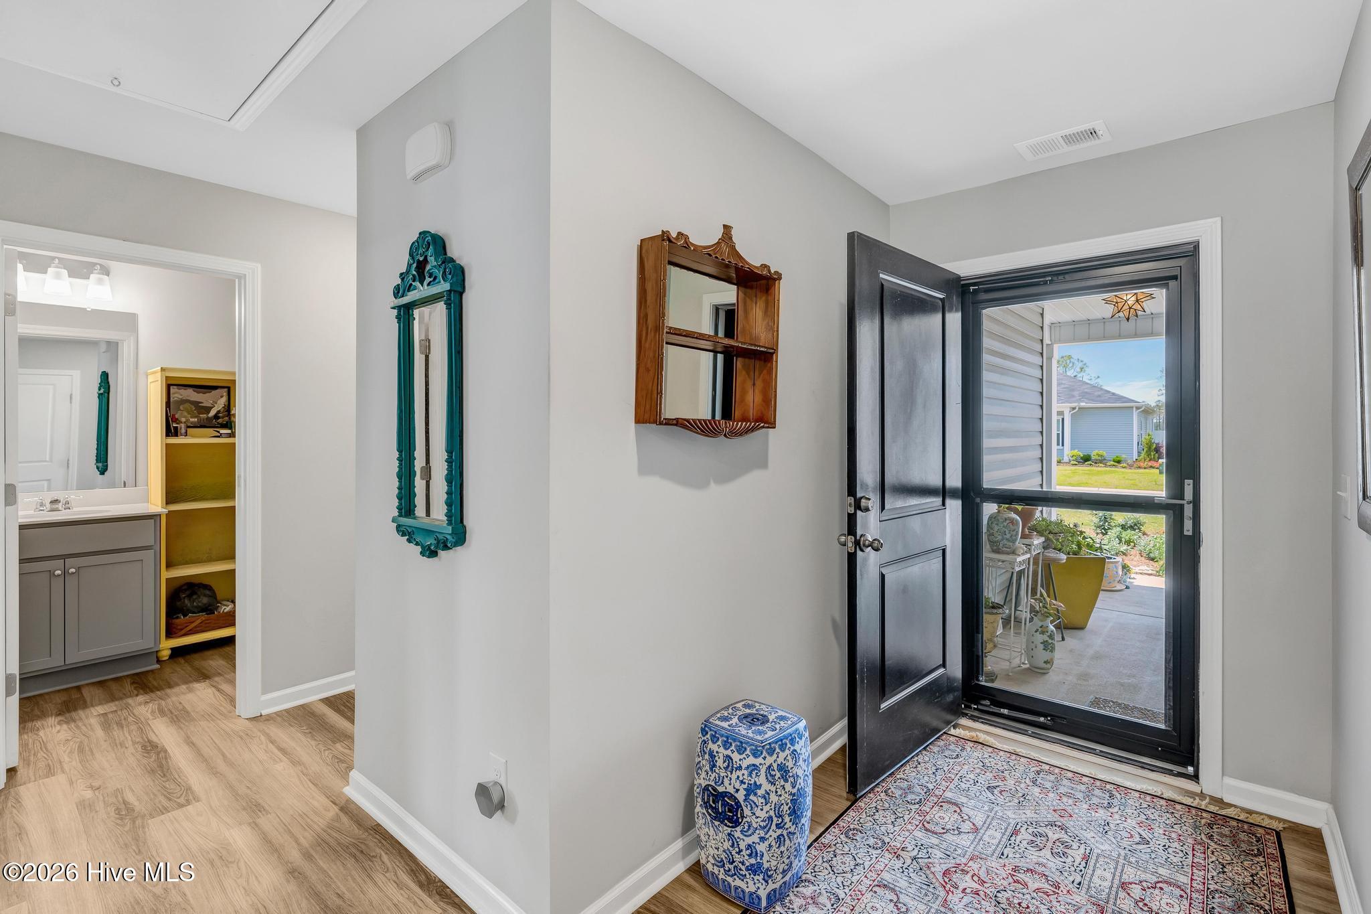
GREAT INVESTMENT OPPORTUNITY in this CLOSE-IN COMMUNITY with HOA that allows SHORT TERM RENTALS! CHARMING, AFFORDABLE, and MOVE-IN READY, this MODERN home BUILT IN 2024 offers an OPEN FLOOR PLAN with LVP FLOORING designed for comfortable everyday living and easy entertaining. The BRIGHT living room overlooks the PATIO and GARDEN area with NATURE VIEWS. The kitchen boasts a nice, large ISLAND with GRANITE COUNTERS and STAINLESS APPLIANCES. There is plenty of space for a LARGE DINING table as well as a convenient BREAKFAST BAR for casual meals and gatherings.
The PRIVATE PRIMARY SUITE features a WALK-IN CLOSET and an EN-SUITE BATH complete with DUAL VANITIES and a LINEN CLOSET. On the opposite side of the home, TWO GUEST BEDROOMS share a SECOND FULL BATH. A CONVENIENT LAUNDRY CLOSET adds to the home's practical design.
One of the home's standout features is the UNIQUE GARAGE SETUP -- TWO ONE CAR GARAGES are separated by a wall into two distinct spaces -- providing INCREDIBLE FLEXIBILITY for vehicles, storage, hobbies, or all your recreational toys. (Note that the house across the street finished their garages into a CUSTOM SUITE.)
IDEALLY LOCATED near Southport Crossing Shopping Center with grocery stores, restaurants, and a pharmacy just minutes away. And easy access to the beautiful beaches of OAK ISLAND and historic downtown SOUTHPORT.
Amenities
- Built-In Microwave
- Washer
- Dryer
- Disposal
- Dishwasher
- Electric Range
Additional Features
- Association Amenities: Maintenance Common Areas,None
- County: Brunswick
- Days on Market: 145
- Exterior: Cluster Mailboxes
- Pool: No
- Tax Number: 205pc031
- Water/Sewer: Sewer Connected, Water Connected
- Year Built: 2024
- Property Type: Residential
- Property Sub Type: Single Family Residence
- Tax Year: 2025
- Tax Amount: $1,349.47
- HOA Fees: $600.00
Financial
- Short Sale: Standard
Interior Features
- Cool System: Central Air, Ceiling Fan(s)
- Floors: LVT/LVP
- Heat System: Electric, Heat Pump
- Interior: Walk-in Closet(s), Entrance Foyer, Kitchen Island, Ceiling Fan(s), Walk-In Closet(s)
- Room Type: Living Room, Dining Room, Dining Area, Master Bedroom, Bedroom 2, Bedroom 3
- Total Rooms: 6
- Levels: One
- Heating Fuel: Electric
- Association Amenities: Maintenance Common Areas,None
- Full Baths: 2
- 1/2 Baths: 0
- Furnished: Unfurnished
- Laundry: In Hall,Laundry Closet
- Water Heater: Electric
- Attic Description: Pull-Down Stairs
- Basement Description: None
Exterior Features
- Exterior: Cluster Mailboxes
- Fuel Tanks: None
- Parking: See Remarks, Off Street, Garage
- Roof: Shingle
- Siding: Vinyl Siding
- Is New Construction: No
- Construction: Vinyl Siding,Wood Frame
- Foundation: Slab
- Water Source: County Water
- Septic or Sewer: County Sewer
- Utilities: Sewer Connected,Water Connected
- Garage Spaces: 2
- Parking Spaces: 2
- Fencing: None
- Exterior: Vinyl Siding
- Patio/Deck Description: Patio
- Is Horse Property: No
- Zoning: Co-Cld
- Building Total Area (Sq.Ft): 1279
- Road Description: Private Road,Paved
- Road Improvements: See Remarks
- View Description: None
Location
- Directions: From downtown Southport: take N. Howe Street out of town, becomes Rte 211 North, Right onto Abbington Oaks Way just after Southport Crossing Shopping Center.
- Street Number: 4901
- County: Brunswick
- Latitude: 33.959365
- Longitude: -78.056288
- Subdivision: Groves at Southport
- Marketing City: Southport
Listed by: Emily L. Capelli from Southern Realty Advantage LLC.