
Location
Agent Comments
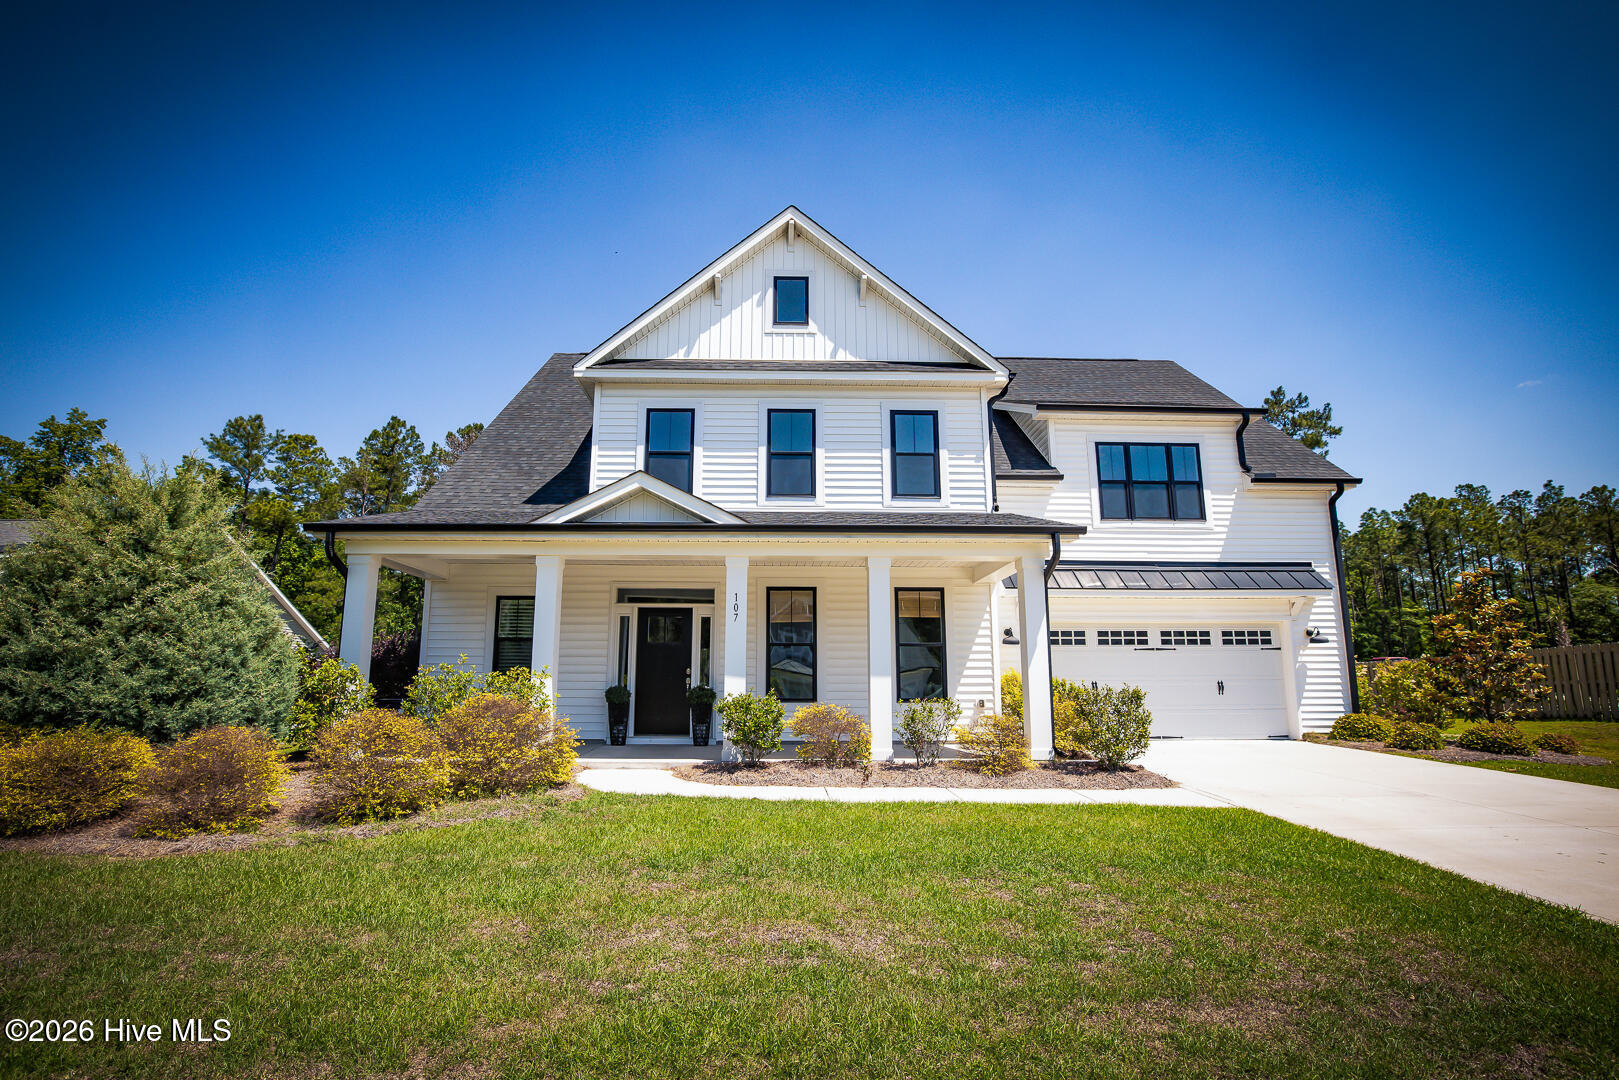
Beautiful craftsman-inspired coastal home in the desirable Saratoga neighborhood, offering the perfect combination of space, style, and privacy on more than 2 acres. Built in 2022 by Hardison Builders, the Topsail plan features 4 bedrooms, 3.5 bathrooms, and 2,887 heated square feet designed for comfortable everyday living and entertaining.
The bright open floor plan showcases upscale finishes throughout, including white cabinetry, marble countertops, shiplap detail, a farmhouse sink, coffered ceilings, and a welcoming fireplace that anchors the main living space. The spacious kitchen connects effortlessly to both the breakfast area and formal dining space, creating a functional and inviting layout.
All bedrooms are located upstairs, including a generous primary suite complete with a tray ceiling, private bathroom and a large walk-in closet. The secondary bedrooms provide flexibility for guests, family, or additional workspace.
The oversized garage features epoxy flooring and opens into a practical mudroom with built-in wooden shelving for organization.
Outdoor living is equally impressive with a screened porch overlooking the private backyard, plus a pre-wired 14x14 concrete pad ready for a future hot tub. Paver pathways, natural landscaping, and a relaxing rock seating area add to the home's peaceful setting. This move-in-ready craftsman home offers modern finishes, thoughtful design, and plenty of room to enjoy both indoors and out. *washer/dryer, pergola, hot tub do not convey
Amenities
- Gas Cooktop
- Refrigerator
Additional Features
- County: Pender
- Days on Market: 146
- Exterior: Gas Log
- Pool: No
- Tax Number: 3273-18-3542-0000
- Water/Sewer: Water Connected
- Year Built: 2022
- Property Type: Residential
- Property Sub Type: Single Family Residence
- Tax Year: 2024
- Tax Amount: $3,534.26
- HOA Fees: $720.00
Financial
- Short Sale: Standard
Interior Features
- Cool System: Central Air, Heat Pump
- Floors: LVT/LVP, Carpet
- Fireplaces: 1
- Heat System: Heat Pump, Electric, Hot Water
- Interior: Walk-in Closet(s), Tray Ceiling(s), High Ceilings, Mud Room, Kitchen Island, Pantry, Walk-in Shower, Blinds/Shades, Gas Log, Walk-In Closet(s)
- Room Type: Master Bedroom, Bedroom 2, Bedroom 3, Bedroom 4, Living Room, Dining Room, Dining Area, Breakfast Room
- Total Rooms: 8
- Levels: Two
- Heating Fuel: Electric
- Full Baths: 3
- 1/2 Baths: 1
- Laundry: Dryer Hookup,Washer Hookup,Laundry Room
- Water Heater: Electric
- Basement Description: None
Exterior Features
- Exterior: Gas Log
- Fuel Tanks: None
- Parking: Garage Faces Front, Garage
- Roof: Shingle
- Siding: Vinyl Siding
- Is New Construction: No
- Construction: Vinyl Siding,Wood Frame
- Foundation: Slab
- Water Source: County Water,Well
- Septic or Sewer: Septic Tank
- Utilities: Water Connected
- Garage Spaces: 2
- Parking Spaces: 2
- Fencing: None
- Exterior: Vinyl Siding
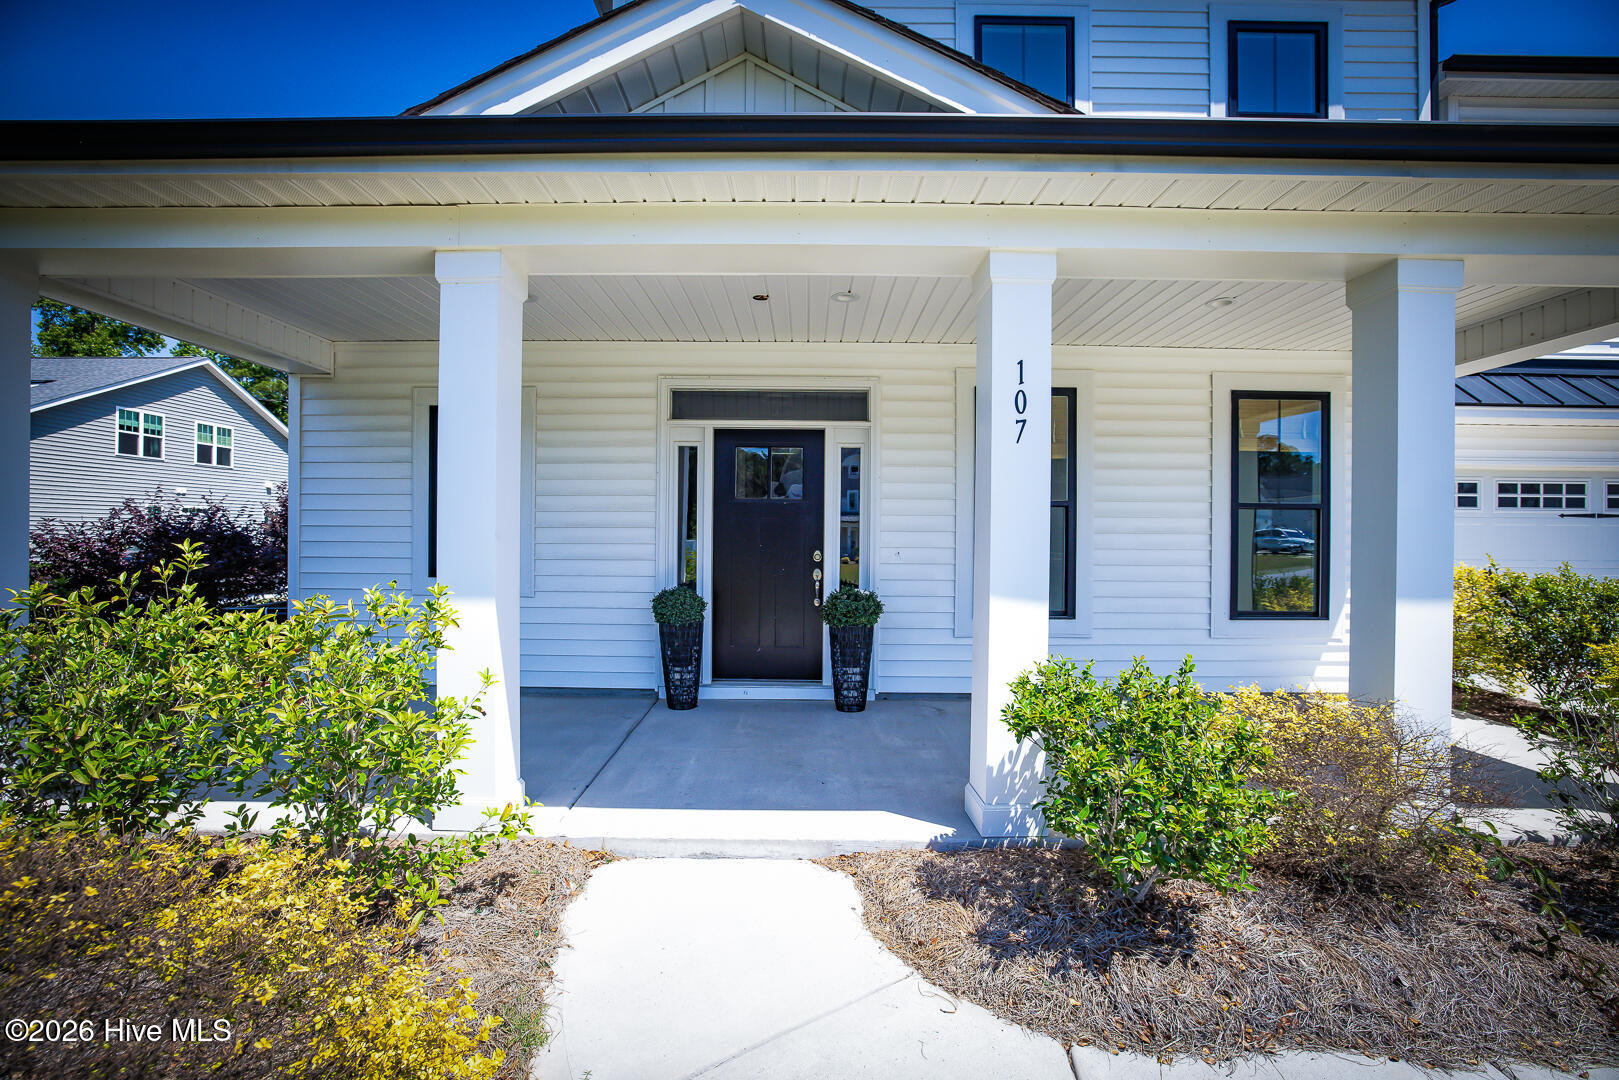
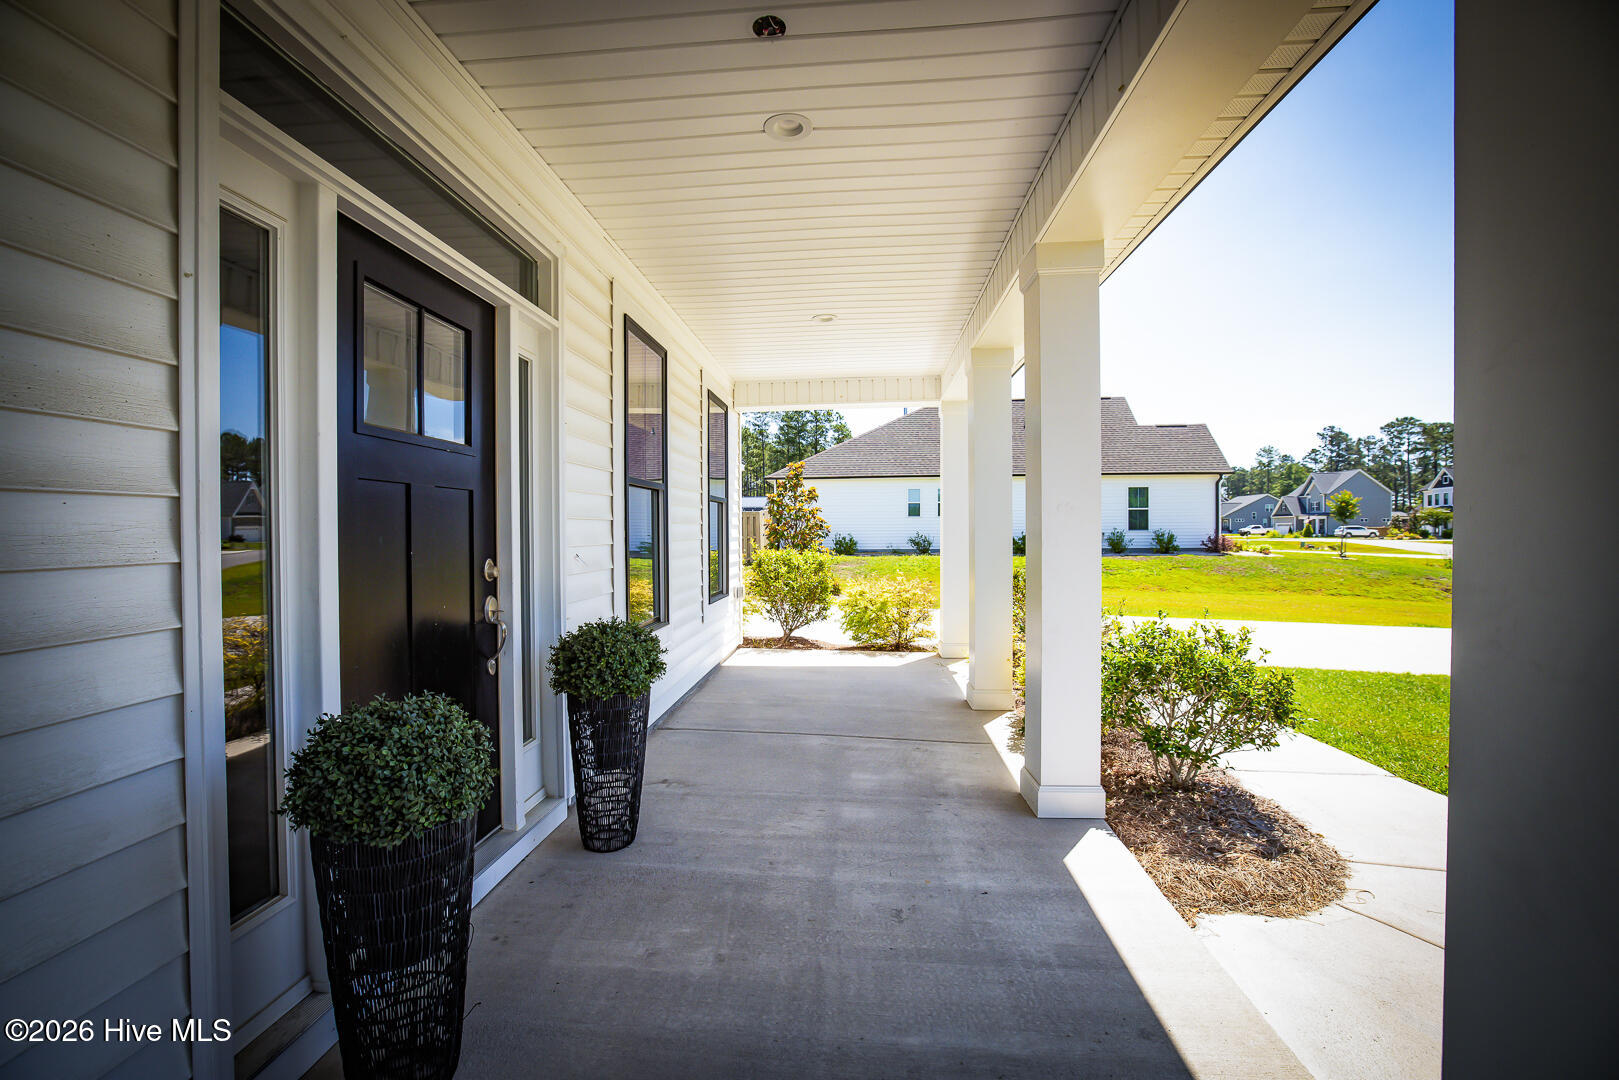
- Patio/Deck Description: Covered,Screened,Front Porch,Rear Porch
- Zoning: RA
- Building Total Area (Sq.Ft): 2887
- Road Description: Paved
- Road Improvements: See Remarks
- View Description: None
Location
- Directions: Hwy 17 N to Hampstead, at light, left on Hwy 210. At split, follow 210W towards I40, then right at stop sign. Approximately 1 mile, just past Avendale, turn right onto Saratoga Way. First street on the right is Secretariat Run, house will be on the right
- Street Number: 107
- County: Pender
- Latitude: 34.399022
- Longitude: -77.768995
- Subdivision: Saratoga
- Marketing City: Ash
Listed by: Cam C Israel from Coastal Properties.