
Location
Agent Comments
VA Assumable loan at 3%! Call for remaining balance but monthly mortgage at /around $1877 per month on loan currently (may change with assumption)
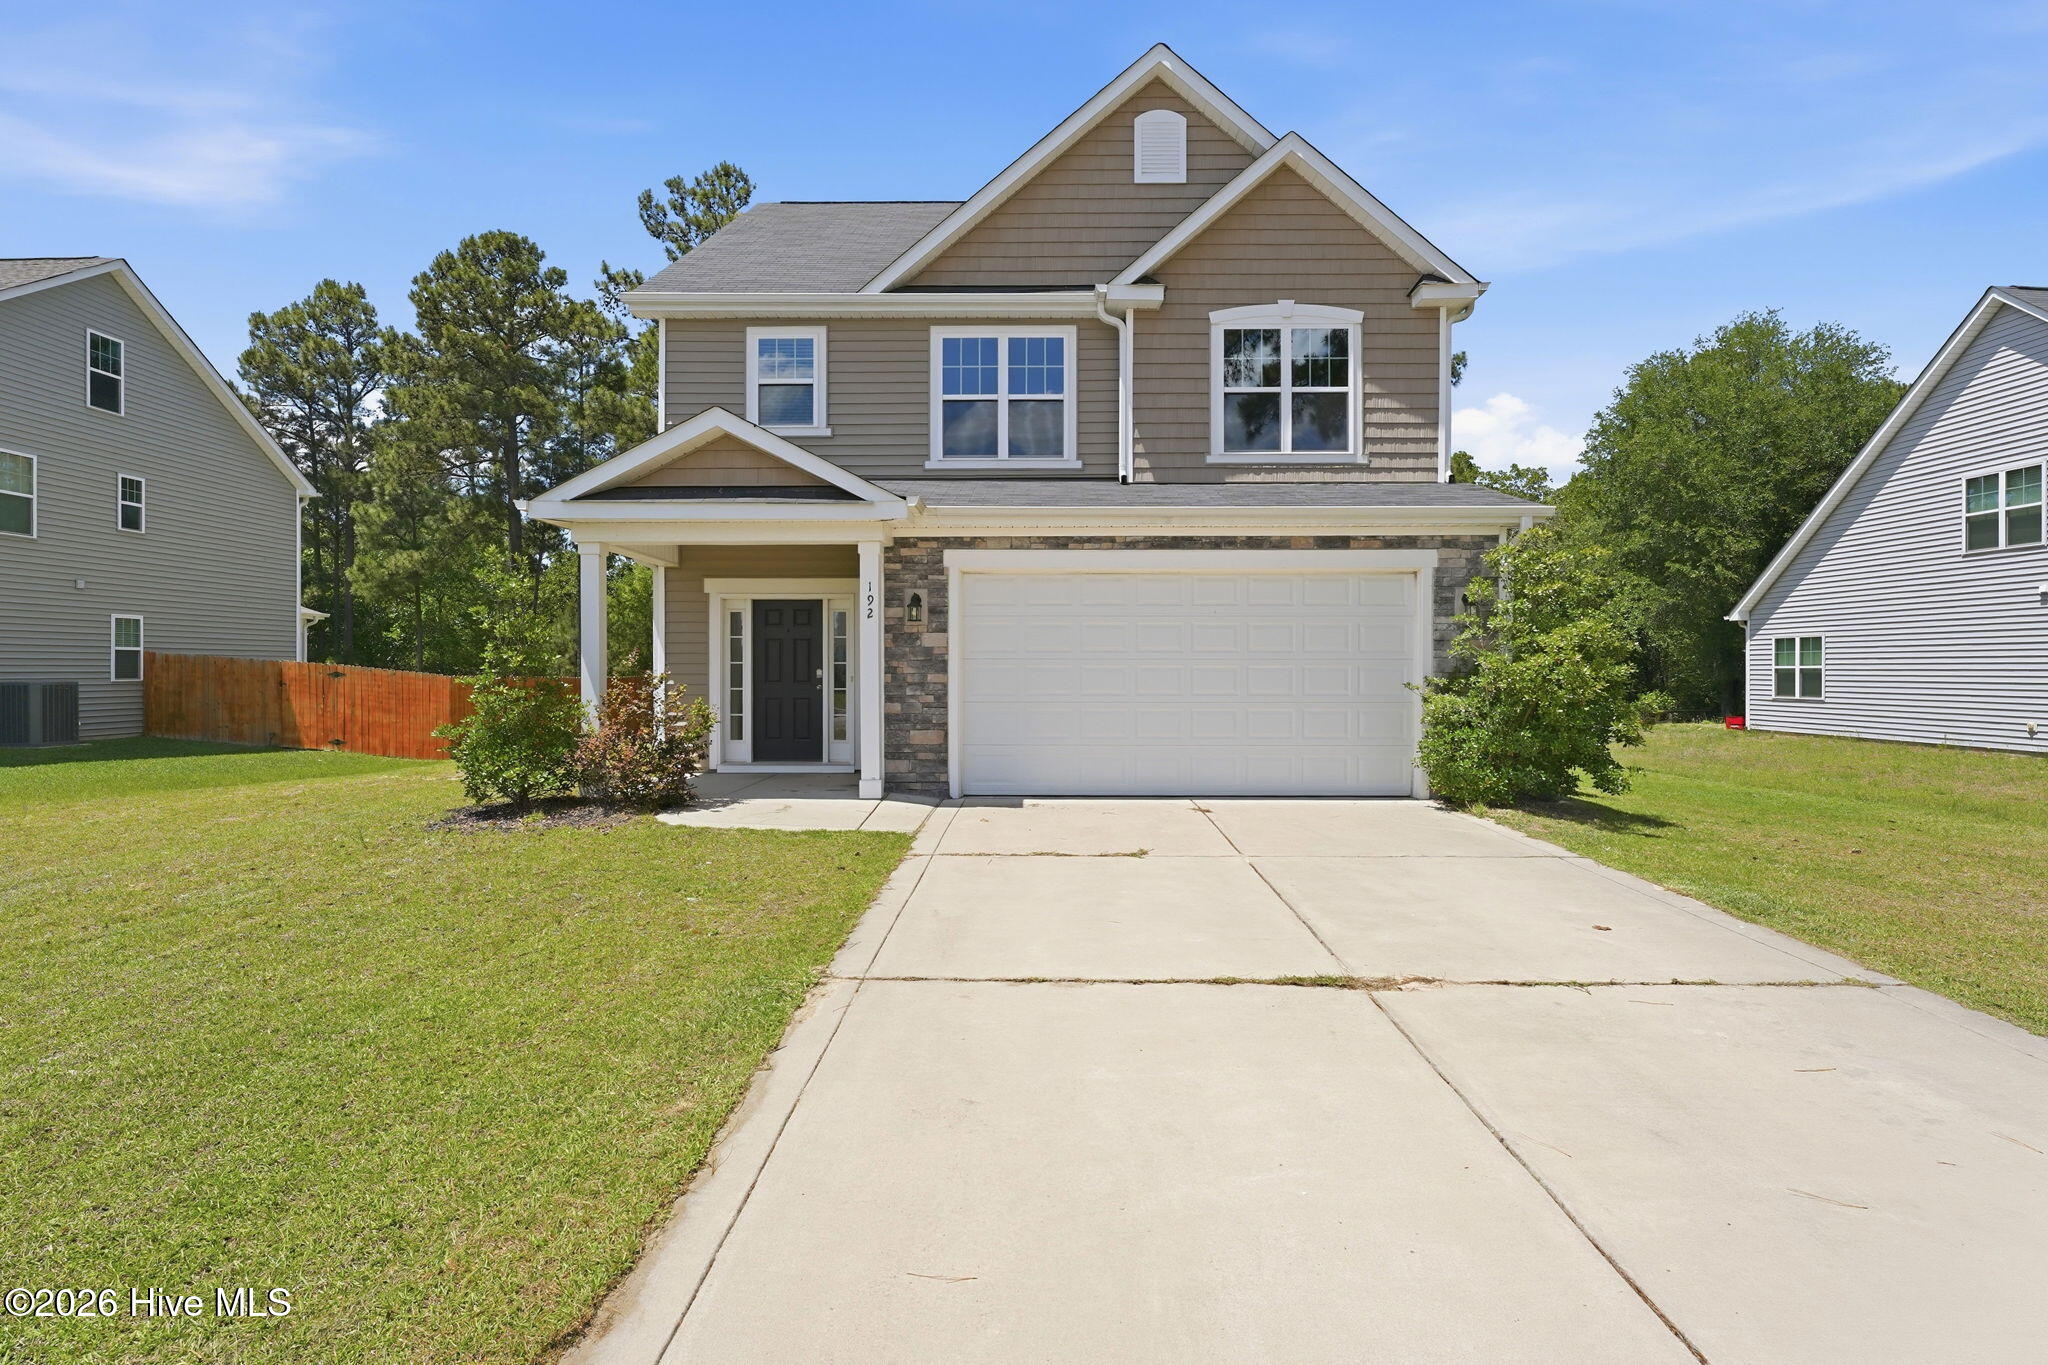
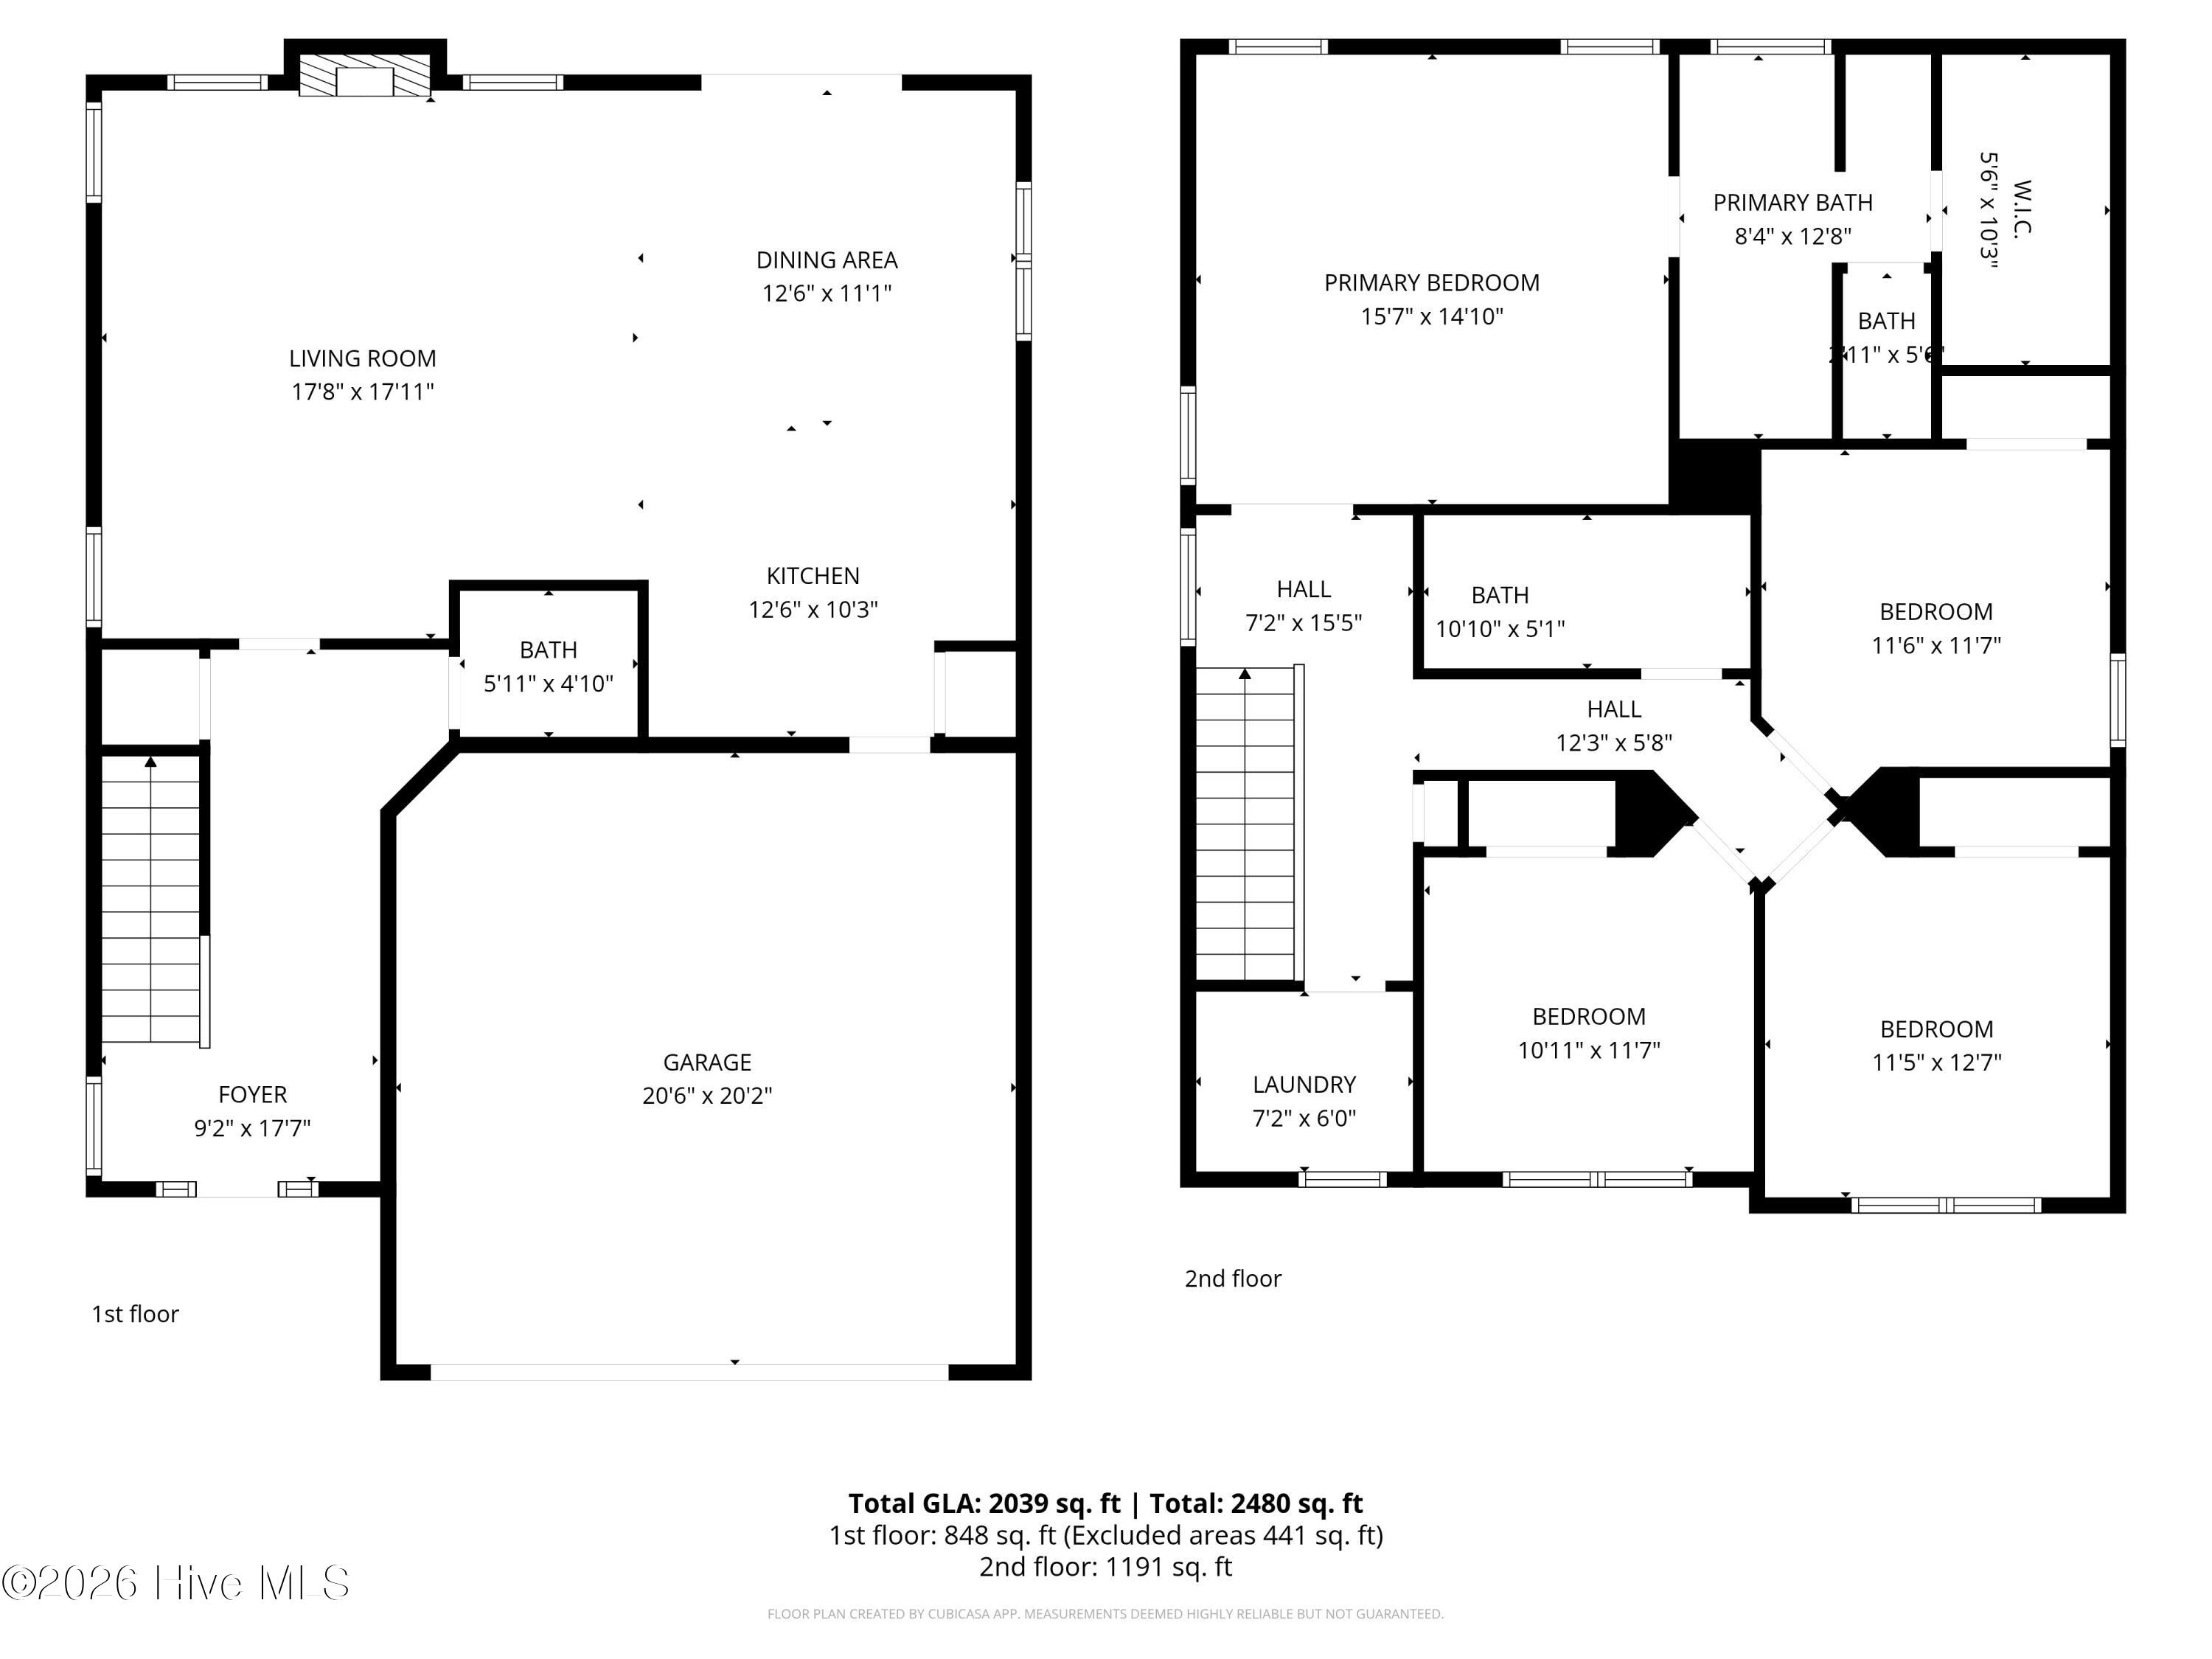
Welcome to the desirable Sandy Springs community! This spacious 4-bedroom, 2.5-bath home offers over 2,000 square feet of comfortable living space with a bright open-concept layout and modern finishes throughout. The main level features durable LVP flooring, a large living area with fireplace, and a beautifully appointed kitchen complete with granite countertops, stainless steel appliances, gray cabinetry, tile backsplash, pantry, and center island perfect for gathering and entertaining.
Upstairs, the oversized primary suite offers plenty of room to unwind and includes a walk-in closet, double vanity, soaking tub, and separate shower. Three additional bedrooms, a full guest bath, and upstairs laundry provide both convenience and functionality.
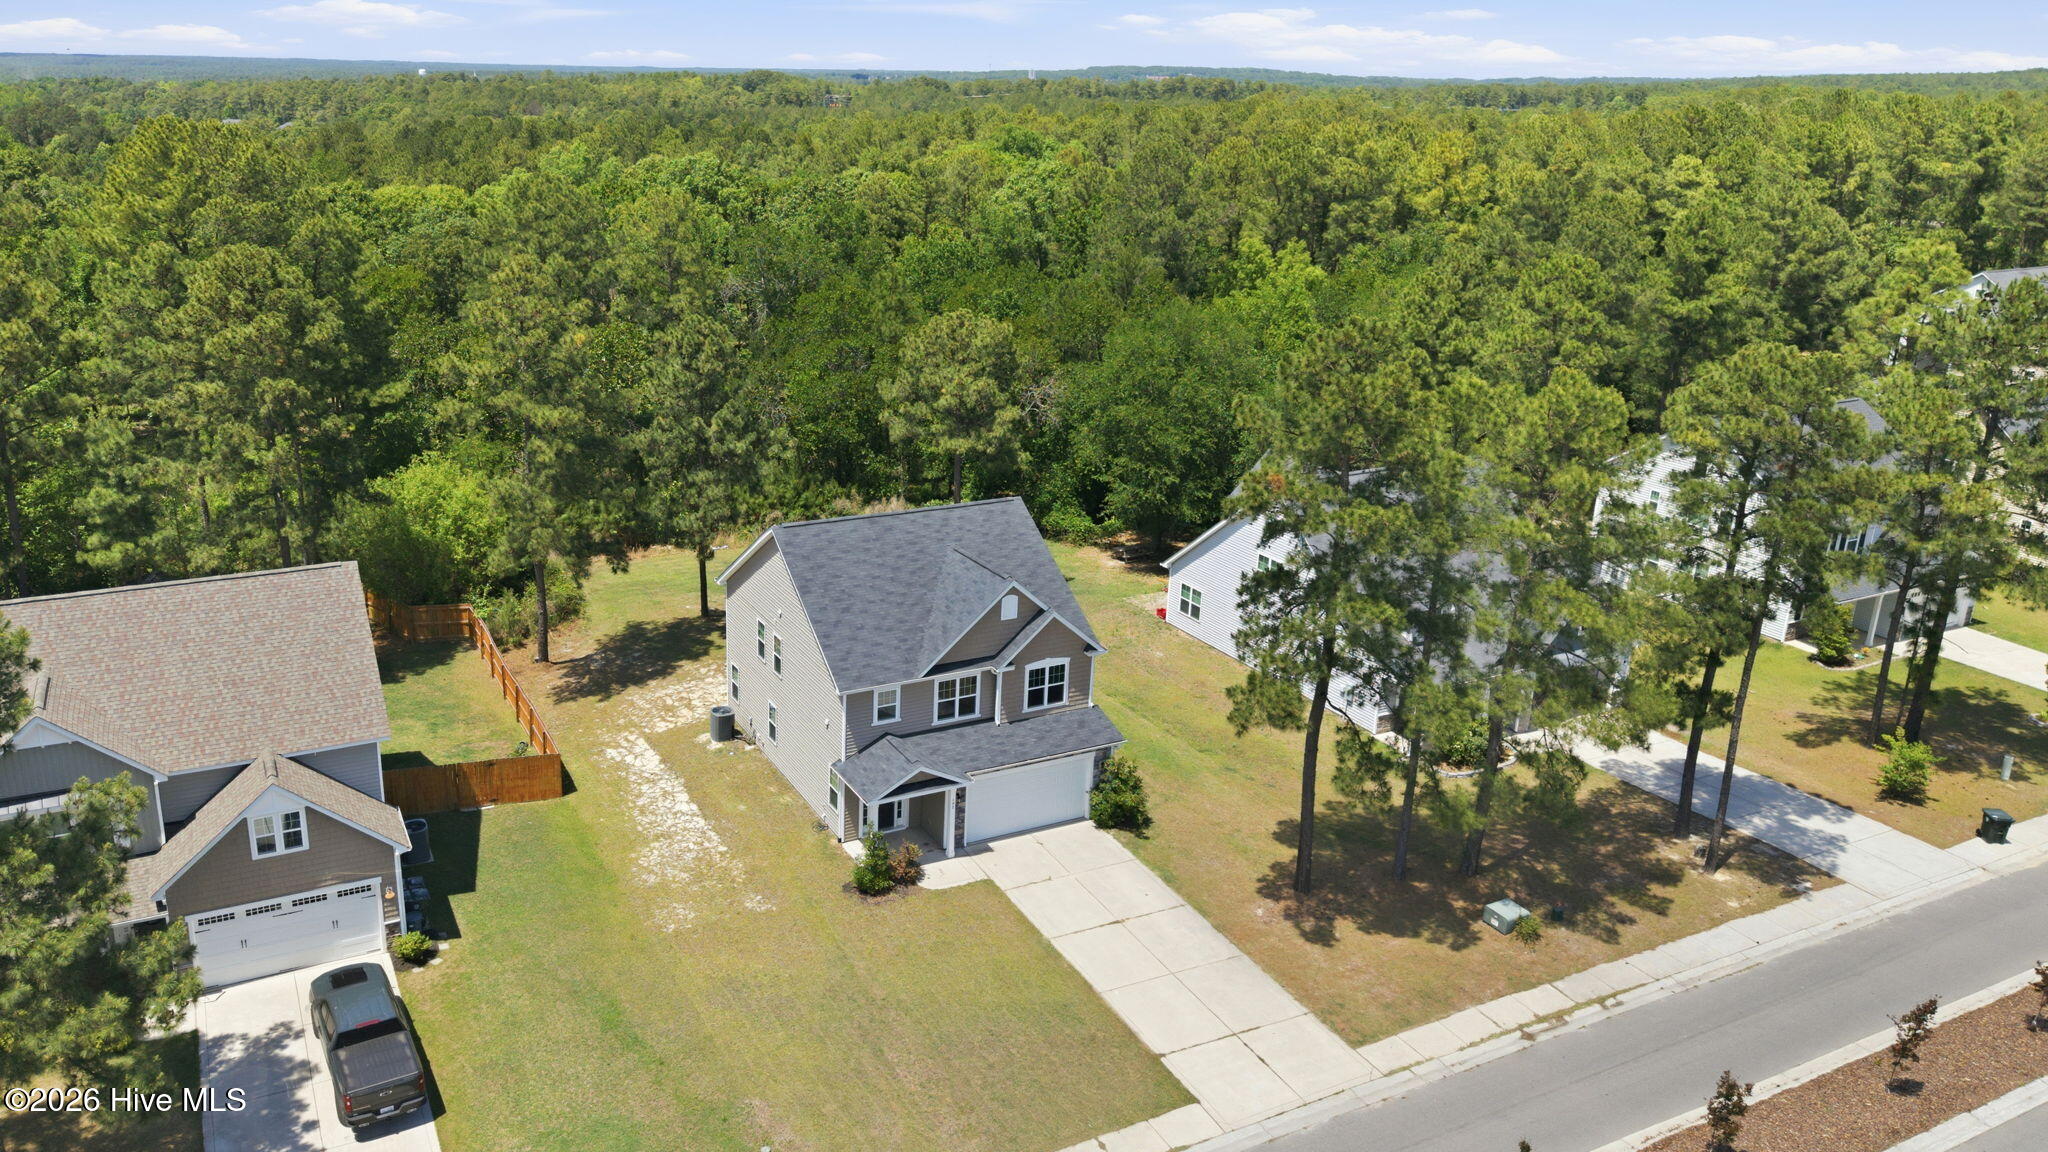
Situated on a spacious lot backing to mature trees, this home offers a peaceful setting while still being conveniently located near Fort Bragg, Southern Pines, and Pinehurst for an easy commute, shopping, dining, and golf. Sandy Springs residents enjoy a welcoming neighborhood atmosphere with quick access to everything Moore County and the surrounding areas have to offer.
Amenities
- Gas Oven
- Electric Cooktop
- Built-In Microwave
- Dishwasher
Additional Features
- Association Amenities: Playground
- County: Moore
- Days on Market: 146
- Exterior: None
- Pool: No
- Tax Number: 20180440
- Water/Sewer: Sewer Connected, Water Connected
- Year Built: 2019
- Property Type: Residential
- Property Sub Type: Single Family Residence
- Tax Year: 2024
- Tax Amount: $2,684.64
- HOA Fees: $300.00
Financial
- Short Sale: Standard
Interior Features
- Cool System: Central Air
- Floors: Carpet, Vinyl
- Fireplaces: 1
- Heat System: Electric, Heat Pump
- Interior: Walk-in Closet(s), Tray Ceiling(s), Ceiling Fan(s), Walk-in Shower, Walk-In Closet(s)
- Room Type: Living Room, Dining Area, Master Bedroom, Bedroom 2, Bedroom 3, Bedroom 4, Breakfast Nook
- Total Rooms: 7
- Levels: Two
- Heating Fuel: Electric
- Association Amenities: Playground
- Full Baths: 2
- 1/2 Baths: 1
- Laundry: Laundry Room
- Water Heater: Electric
- Basement Description: None
Exterior Features
- Exterior: None
- Fuel Tanks: None
- Parking: Garage Faces Front, Paved
- Roof: Composition
- Siding: Stone, Vinyl Siding
- Is New Construction: No
- Construction: Stone,Vinyl Siding,Wood Frame
- Foundation: Slab
- Water Source: Public
- Septic or Sewer: Municipal Sewer,City/Town
- Water Provider: City/Town
- Utilities: Sewer Connected,Water Connected
- Garage Spaces: 2
- Parking Spaces: 2
- Fencing: None
- Exterior: Stone,Vinyl Siding
- Patio/Deck Description: Patio,Front Porch
- Zoning: R-20
- Building Total Area (Sq.Ft): 2039
- Road Description: Maintained
- Road Improvements: See Remarks
- View Description: See Remarks
Location
- Directions: Highway 211 to Pee Dee Rd. Sandy Springs will be on the left.
- Street Number: 192
- County: Moore
- Latitude: 35.118593
- Longitude: -79.411248
- Subdivision: Sandy Springs
- Marketing City: Ash
Listed by: Abraham Saldana Jr. from Keller Williams Pinehurst.