
Location
Agent Comments
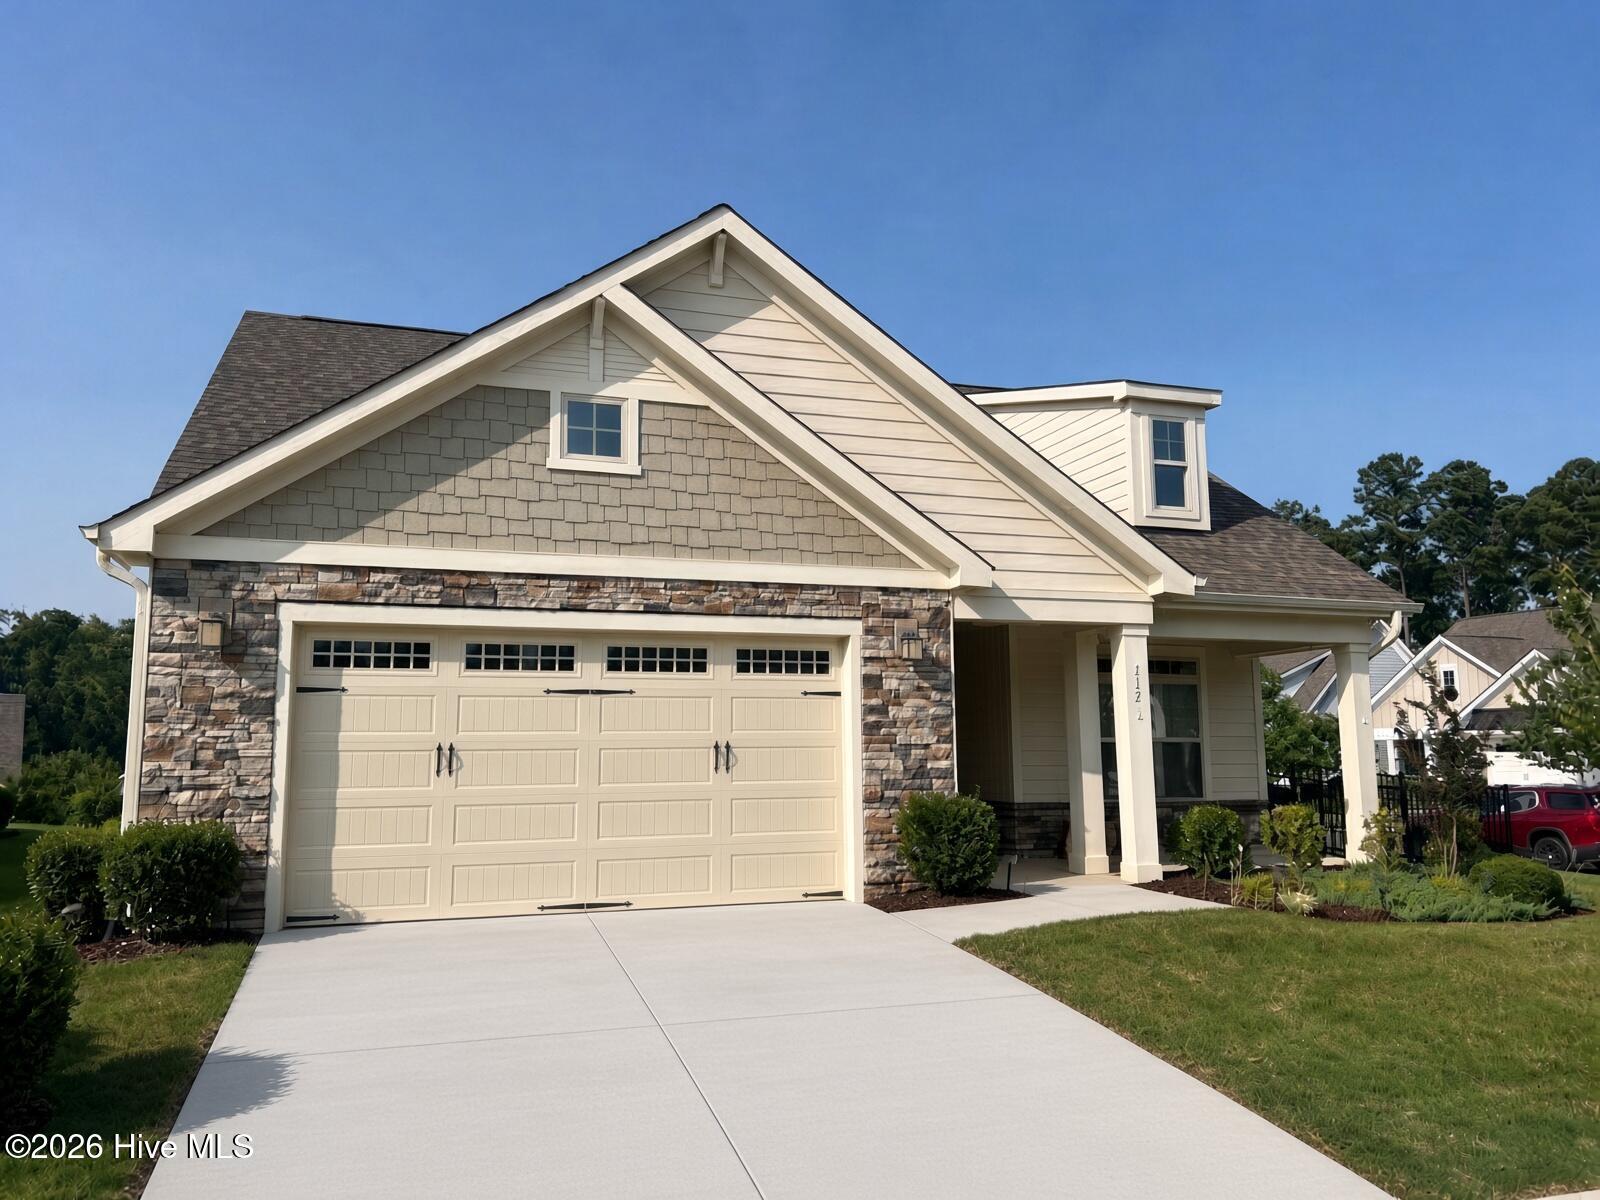
Welcome to this stunning and rarely available home in the premier 55+ active adult community in the desirable Flowers Plantation! This beautiful, like-new two-bedroom, two-bathroom cottage-style ranch home offers effortless comfort and modern charm in a well-established
gated, golf-cart community.
Step inside to an inviting open floor plan that seamlessly connects a spacious living room, dining room, den, and a kitchen designed for effortless entertaining. The heart of the home features stainless steel appliances, and a granite countertop oversized island with a farmhouse sink--perfect for gathering family and friends.
The owner's suite is a true private retreat, complete with walk-in his-and-hers closets, a luxurious cultured marble double-sink vanity, and a zero-entry L-shaped tiled shower.
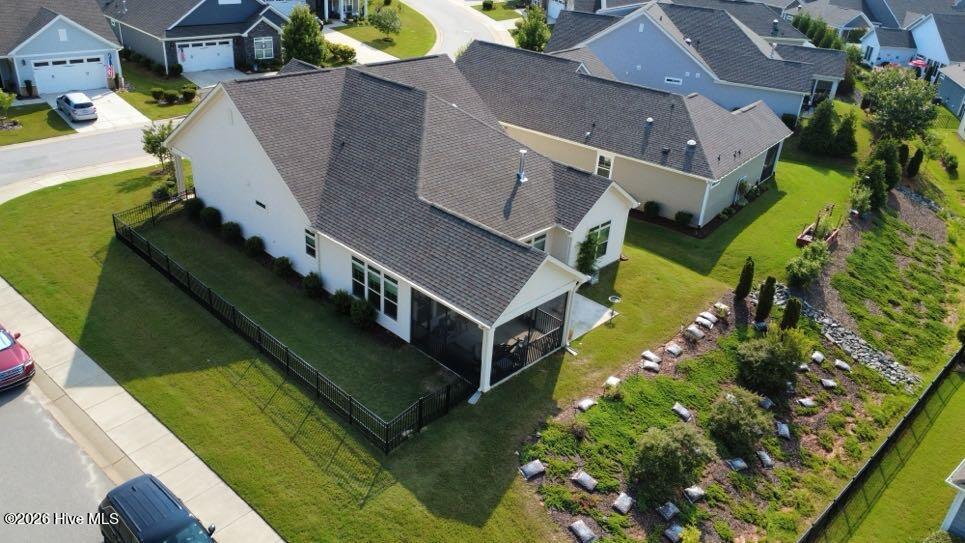
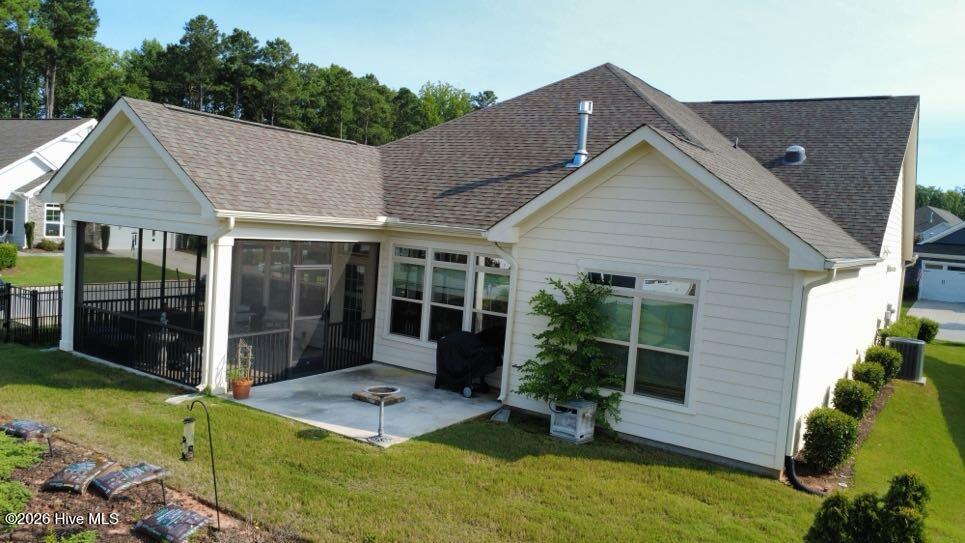
Outside, a large covered patio invites relaxed evenings visiting with neighbors and easy access to all the community's activities. The beautifully maintained backyard--cared for by the HOA- - includes puppy picket fencing for your small pets and a full lawn irrigation system for year-round curb appeal.
Conveniently located near grocery stores, shopping, restaurants, medical and dental offices, the East Triangle YMCA, and the upcoming North Waterfront District, this home truly delivers Easy Living at its finest. Don't miss your opportunity to make it yours!
Amenities
- Electric Oven
- Electric Cooktop
Additional Features
- County: Johnston
- Days on Market: 135
- Exterior: Irrigation System
- Pool: No
- Tax Number: 16k05134a
- Waterfront Features: None
- Water/Sewer: Sewer Connected, Water Connected, High Speed Internet
- Year Built: 2020
- Property Type: Residential
- Property Sub Type: Single Family Residence
- Tax Year: 2025
- Tax Amount: $2,908.36
- HOA Fees: $481.00
- Unit Type: 2 Bedroom
Financial
- Short Sale: Standard
Interior Features
- Cool System: Central Air
- Floors: LVT/LVP
- Fireplaces: 1
- Heat System: Electric, Heat Pump
- Interior: Walk-in Closet(s), High Ceilings, Kitchen Island, Walk-in Shower, Blinds/Shades, Walk-In Closet(s)
- Room Type: Master Bedroom, Bedroom 2, Living Room, Dining Area, Den, Bathroom 1, Bathroom 2
- Total Rooms: 7
- Levels: One
- Heating Fuel: Electric
- Full Baths: 2
- 1/2 Baths: 0
- Laundry: Dryer Hookup,Washer Hookup,Laundry Room
- Water Heater: Natural Gas
- Attic Description: Access Only
- Basement Description: None
Exterior Features
- Exterior: Irrigation System
- Fuel Tanks: None
- Parking: Garage Faces Front, Concrete
- Roof: Architectural Shingle
- Siding: Fiber Cement, Stone Veneer
- Waterfront Feature: None
- Is New Construction: No
- Construction: Fiber Cement,Wood Frame
- Foundation: Slab
- Water Source: Community Water
- Septic or Sewer: Community Sewer,Aqua Sewer
- Water Provider: Aqua North Carolina
- Utilities: Sewer Connected,Water Connected,High Speed Internet
- Garage Spaces: 2
- Parking Spaces: 2
- Fencing: None
- Exterior: Fiber Cement,Stone Veneer
- Patio/Deck Description: Covered,Patio
- Zoning: PUD
- Building Total Area (Sq.Ft): 1927
- Road Description: Private Road,Maintained,Asphalt
- Road Improvements: See Remarks
- View Description: None
Location
- Directions: From Raleigh, take I-40 East to US 70 exit 306. Turn left onto NC Hwy 42. Turn left onto Buffalo Road. Turn right onto Bramble Lane. Turn left at the second Blue Spruce Circle entrance. House will be on your right.
- Street Number: 117
- County: Johnston
- Latitude: 35.664543
- Longitude: -78.34712
- Marketing City: Ash
Listed by: Jerry W Cornwell from Riverside Realty Group, Inc..