
Location
Agent Comments
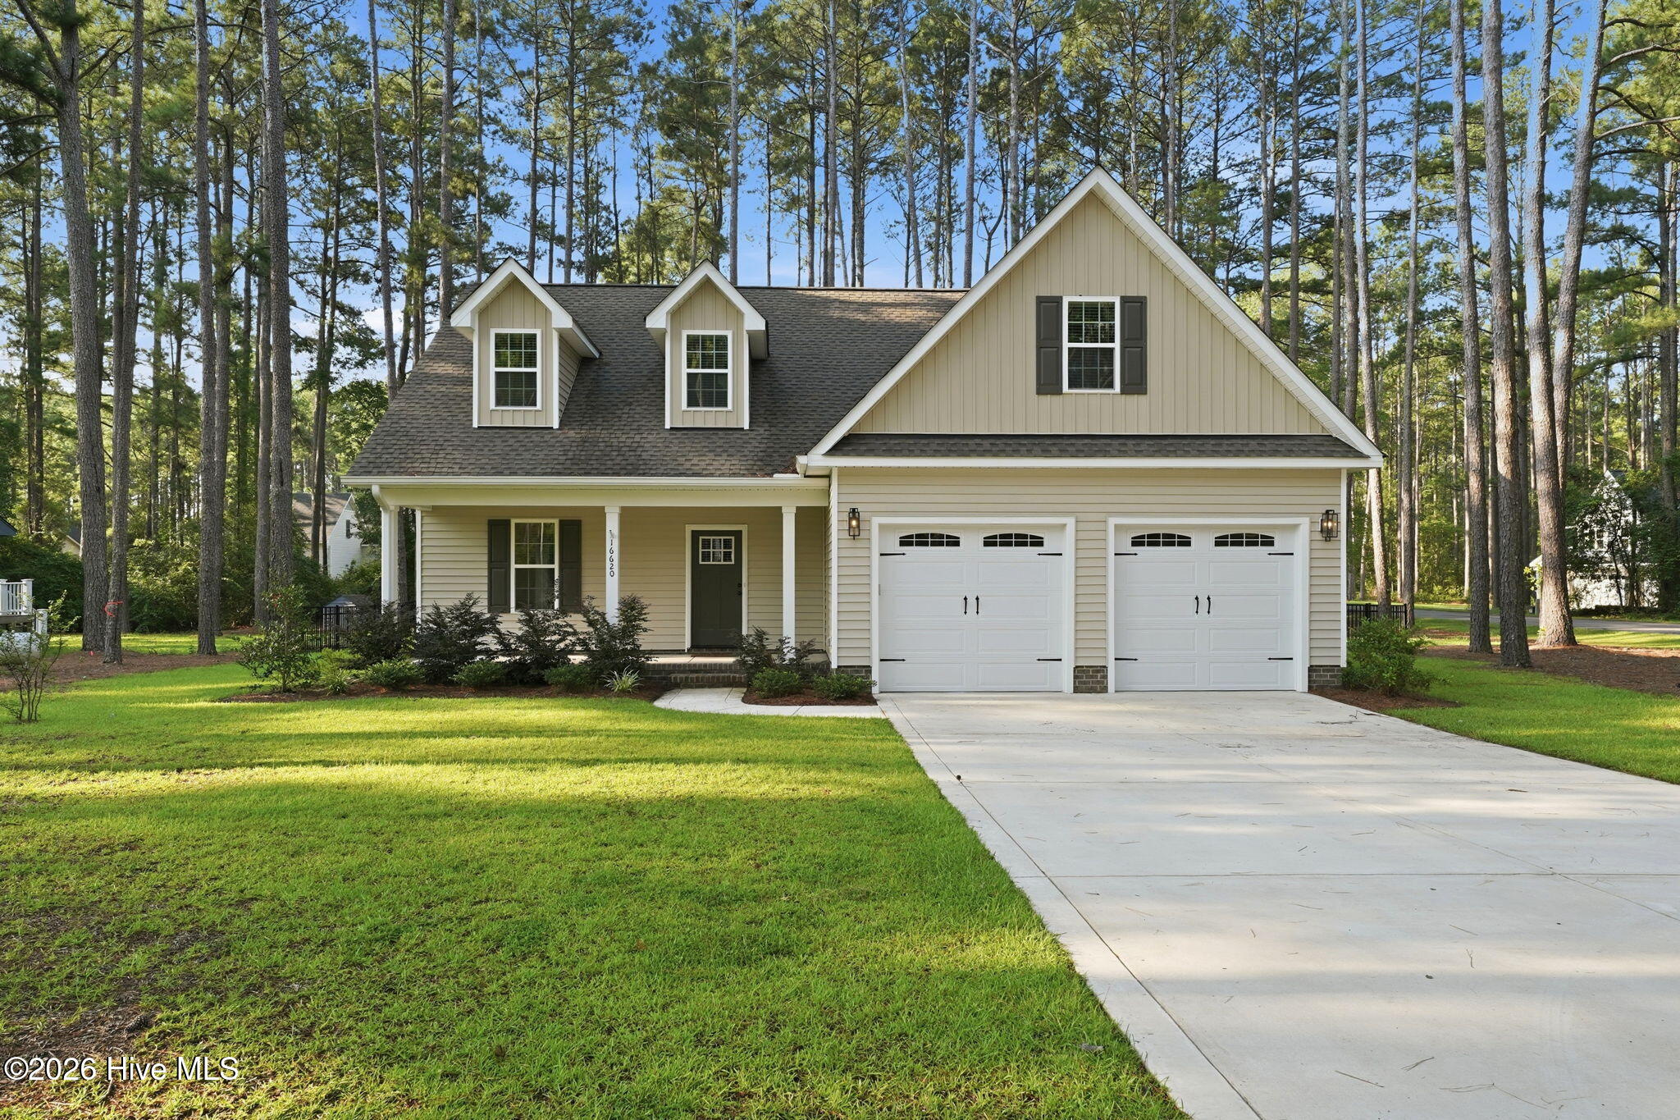
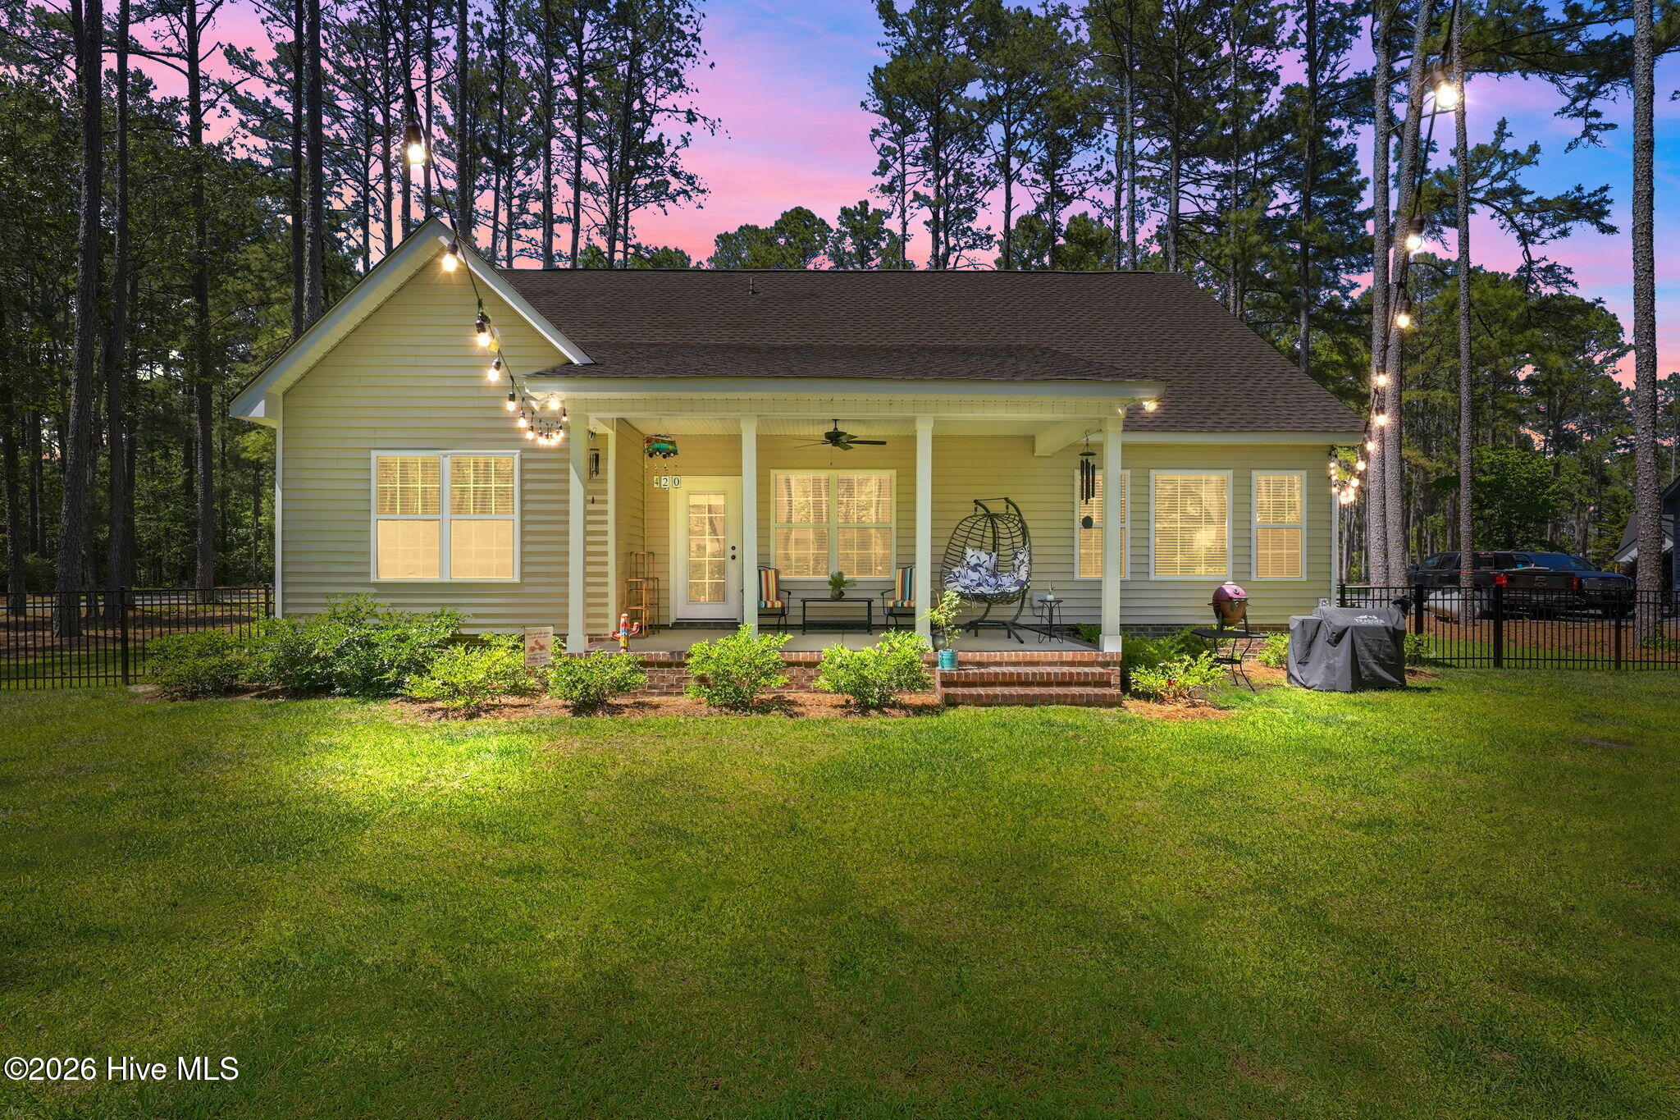
Move-in Ready! Main floor primary suite. Fenced backyard, blinds, upstairs finished flex space with closest, mature landscaping, immediate occupancy.
Welcome to 16620 Titmouse Court--where modern comfort meets peaceful, resort-style living inside the gated Deercroft Golf & Lake Community.
Built in 2024 by Brown Family Builders (formerly Precision Construction) and perfectly positioned on a spacious wooded corner lot, this 3-bedroom, 2.5-bath home offers over 2,400 square feet of thoughtfully designed living space that feels both elevated and inviting from the moment you walk in.
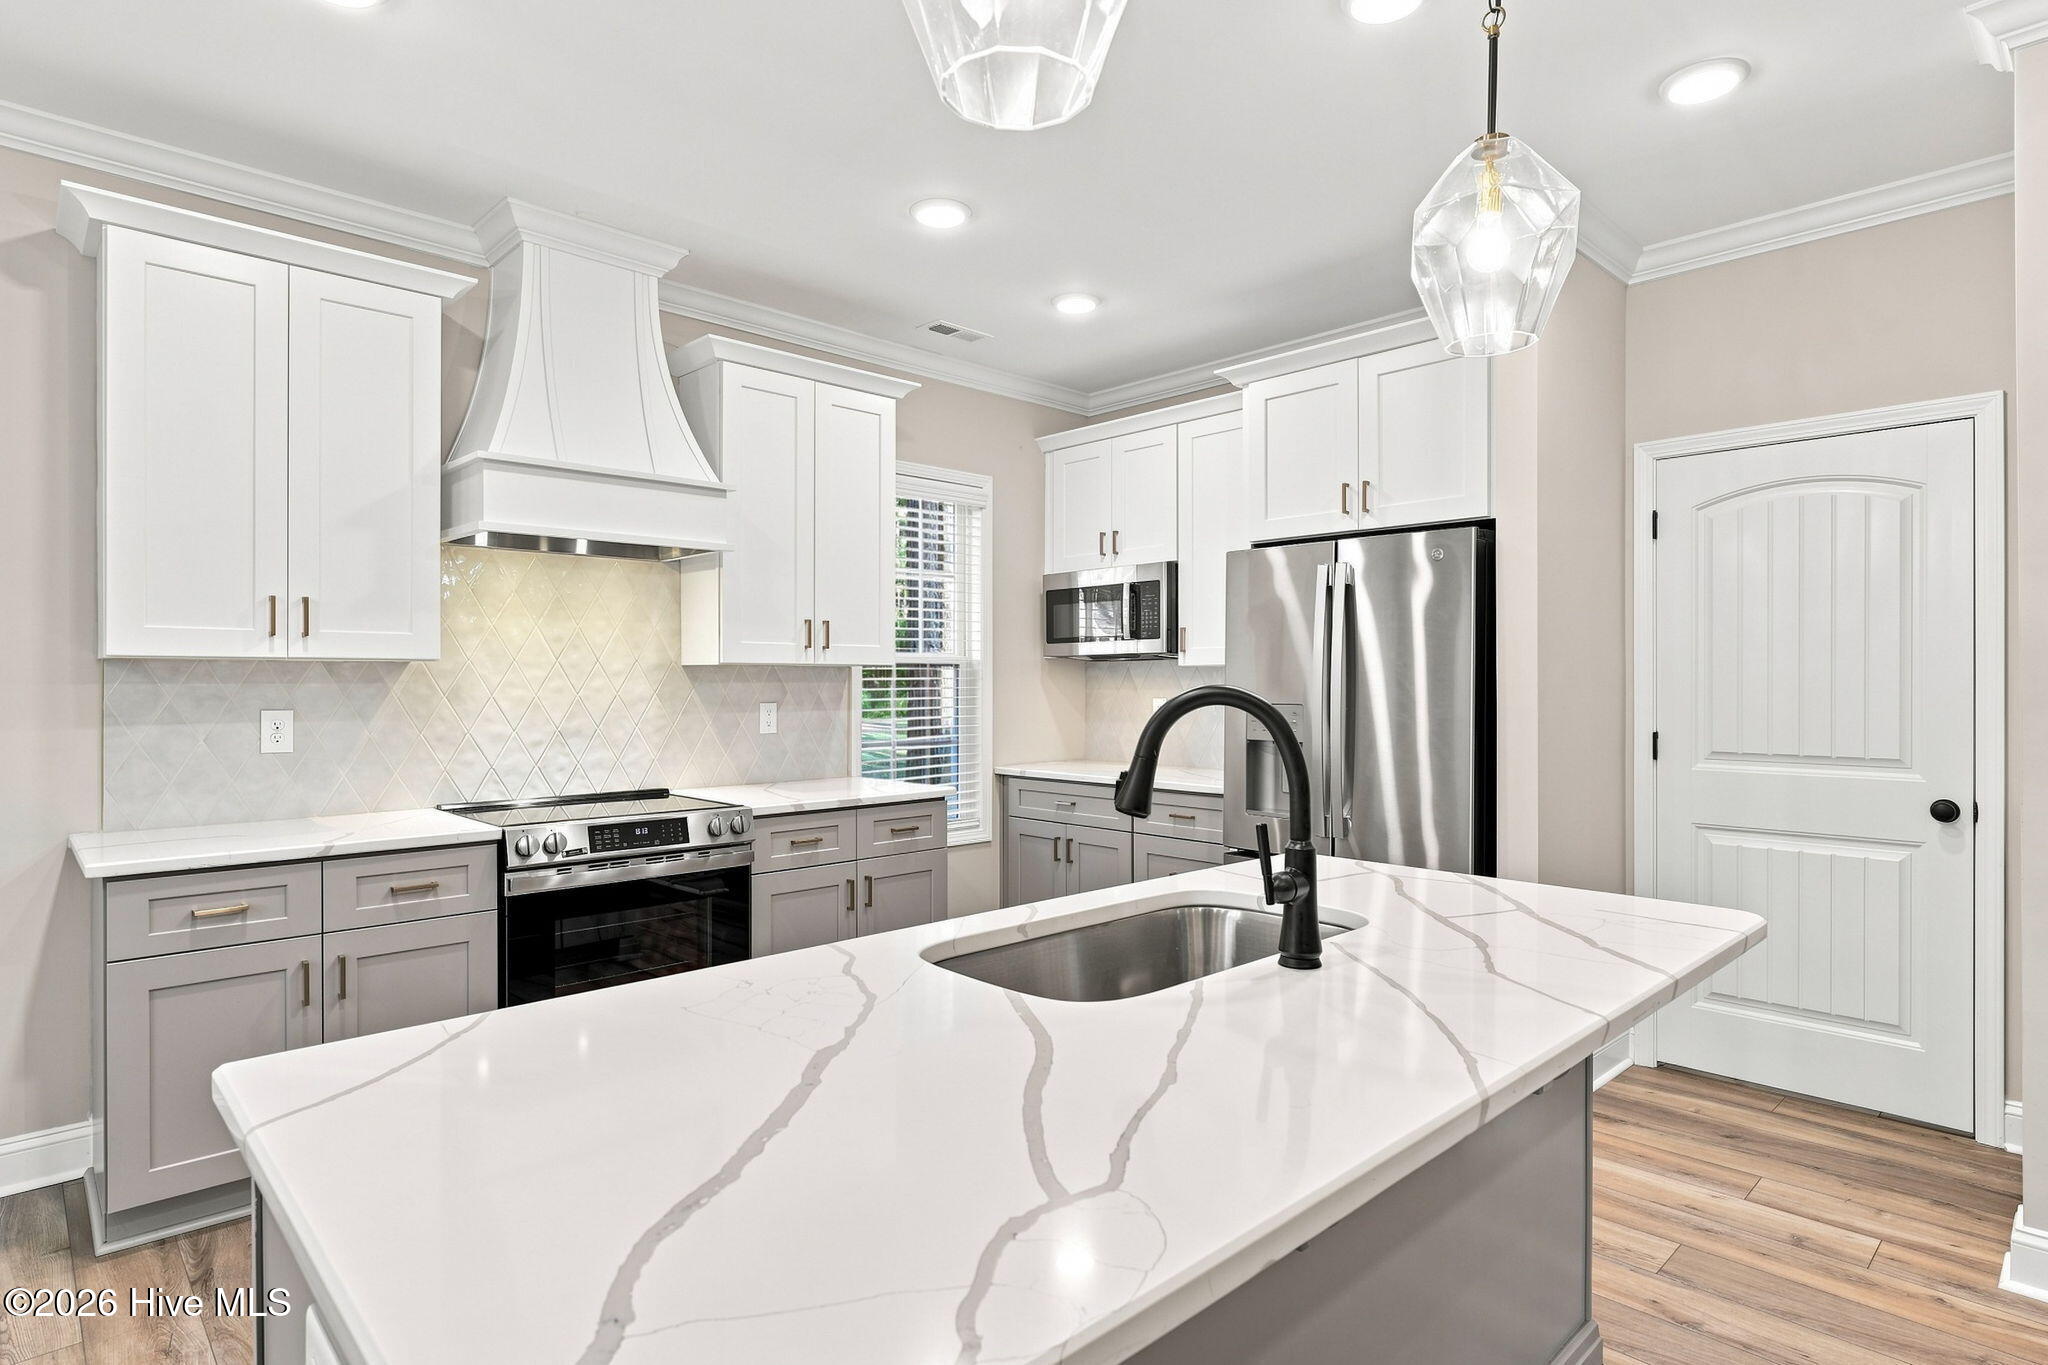
The heart of the home is a stunning, open-concept living area featuring vaulted ceilings, abundant natural light, and a seamless flow into a chef-inspired kitchen complete with granite countertops, stainless steel appliances, a custom wood vent hood, and an oversized island built for gathering.
The main-floor primary suite is a true retreat--offering a spa-like bathroom with a soaking tub, oversized tiled shower, dual vanities, and generous storage designed for both comfort and functionality.
Everyday living is made easy with a dedicated mudroom, separate laundry room, finished bonus space, and a 2-car garage. Step outside to enjoy your covered front porch and private backyard, surrounded by mature trees that offer both beauty and privacy.
Beyond your front door, Deercroft delivers a lifestyle many only dream of--featuring a golf course, lake access, clubhouse, and community pool, all within a secure gated setting.
Whether you're looking for a peaceful retreat, a place to entertain, or a home that truly has it all--this one stands out.
Come experience the difference for yourself.
Amenities
- Vented Exhaust Fan
- Electric Oven
- Built-In Microwave
- Dishwasher
Additional Features
- Association Amenities: Clubhouse,Gated,Golf Course
- County: Scotland
- Days on Market: 139
- Exterior: Cluster Mailboxes
- Pool: No
- Tax Number: 030433a16020
- Water/Sewer: Water Available
- Year Built: 2024
- Property Type: Residential
- Property Sub Type: Single Family Residence
- Tax Year: 2025
- Tax Amount: $2,745.01
- HOA Fees: $565.00
- Unit Type: 3 Bedroom
Financial
- Short Sale: Standard
Interior Features
- Cool System: Central Air
- Floors: LVT/LVP, Carpet, Tile
- Fireplaces: 1
- Heat System: Electric, Heat Pump
- Interior: Master Downstairs, Walk-in Closet(s), Vaulted Ceiling(s), Entrance Foyer, Mud Room, Kitchen Island, Pantry, Walk-in Shower, Walk-In Closet(s)
- Room Type: Living Room, Dining Area, Master Bedroom, Bedroom 1, Bedroom 2, Bonus Room
- Total Rooms: 6
- Levels: Two
- Heating Fuel: Electric
- Association Amenities: Clubhouse,Gated,Golf Course
- Full Baths: 2
- 1/2 Baths: 1
- Furnished: Unfurnished
- Laundry: Dryer Hookup,Washer Hookup,Laundry Room
- Water Heater: Electric
- Basement Description: None
Exterior Features
- Exterior: Cluster Mailboxes
- Fuel Tanks: None
- Parking: Garage Faces Front, Garage Door Opener, Paved
- Roof: Architectural Shingle
- Siding: Vinyl Siding
- Is New Construction: No
- Construction: Vinyl Siding,Wood Frame
- Foundation: Slab
- Water Source: Public
- Septic or Sewer: Septic Tank
- Utilities: Water Available
- Garage Spaces: 2
- Parking Spaces: 2
- Fencing: None
- Exterior: Vinyl Siding
- Patio/Deck Description: Covered,Porch
- Is Horse Property: No
- Zoning: R1
- Building Total Area (Sq.Ft): 2439
- Road Description: Paved
- Road Improvements: See Remarks
- View Description: None
Location
- Directions: Aberdeen Rd (15-501) toward Laurinburg, left on Peach Orchard Rd, left into the North entrance of Deercroft on Deercroft Dr, right on Lake Shore Dr, right on E Lake Rd, left on Rabbit Run Ct, turn right on Loblobby Ct, left on Titmouse Ct, 1st house on right - corner lot.
- Street Number: 16620
- County: Scotland
- Latitude: 34.957833
- Longitude: -79.42838
- Subdivision: Deercroft
- Marketing City: Ash
Listed by: Sue Calegan from LPT Realty.