
Location
Agent Comments
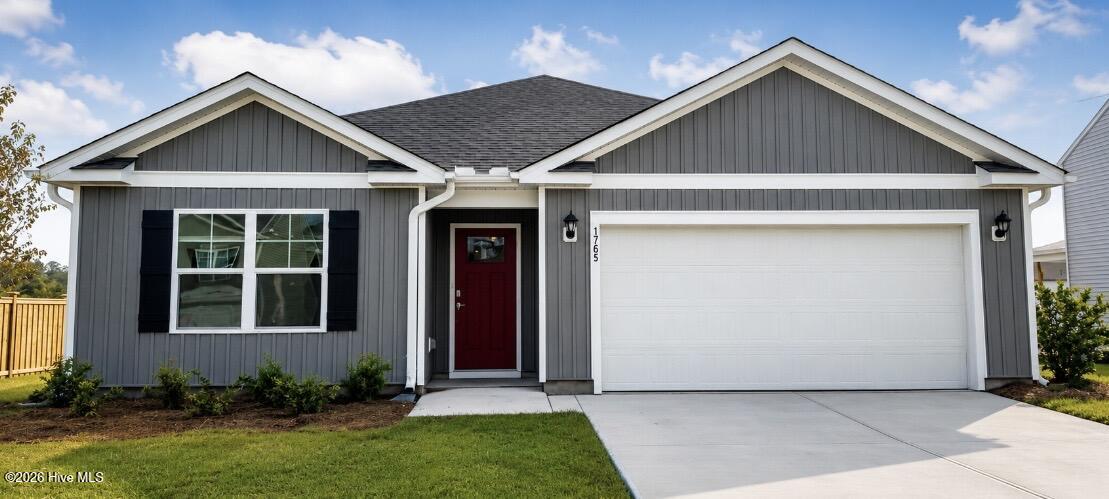
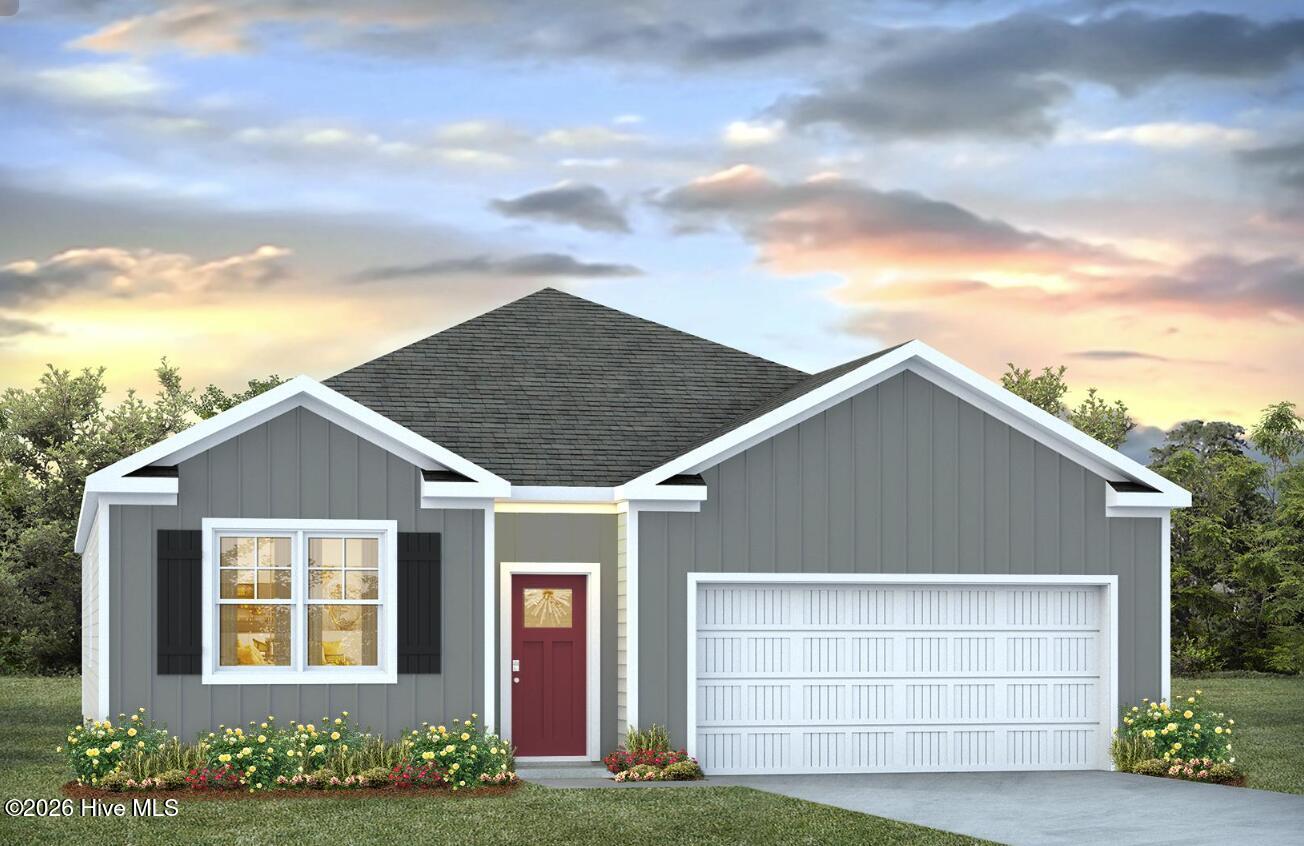
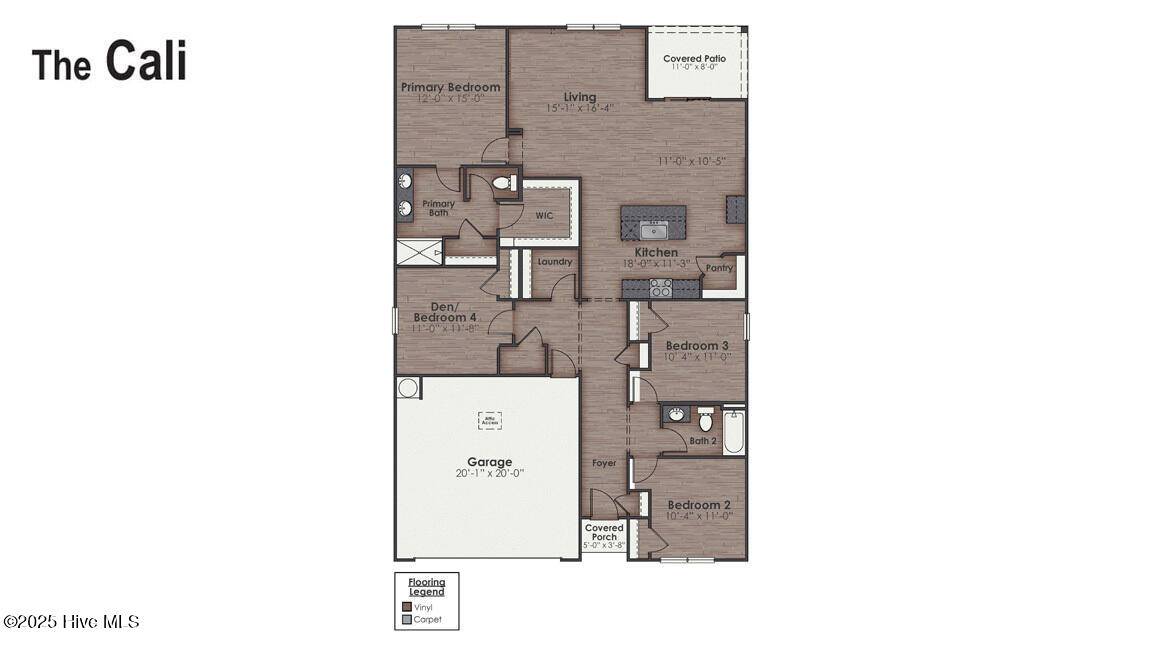
Welcome to Cedar Hill Landing, conveniently located just minutes from Wilmington and Leland. The Cali is a popular one-story floor plan featuring 4 bedrooms, 2 baths, and an open-concept layout. The kitchen includes stainless steel appliances and a spacious island overlooking the living area. The private primary suite offers a walk-in shower and dual vanity. Enjoy the covered patio and included smart home package with app-controlled features. Resort-style amenities include a pool, clubhouse, fitness center, pickleball, tennis, basketball, walking trails, dog park, playground, and more!
Amenities
- Built-In Microwave
- Self Cleaning Oven
- Disposal
- Electric Range
Additional Features
- Association Amenities: Barbecue,Basketball Court,Clubhouse,Community Pool,Dog Park,Fitness Center,Jogging Path,Maintenance Common Areas,Pickleball,Picnic Area,Playground,Sidewalks,Spa/Hot Tub,Street Lights,Tennis Court(s),Private Golf Carts Allowed
- County: Brunswick
- Days on Market: 124
- Exterior: Cluster Mailboxes
- Pool: No
- Tax Number: 017ha094
- Waterfront Features: None
- Water/Sewer: Sewer Connected, Underground Utilities, Water Connected, Cable High Speed
- Year Built: 2026
- Property Type: Residential
- Property Sub Type: Single Family Residence
- Tax Year: 2026
- HOA Fees: $936.00
Financial
- Short Sale: Standard
Interior Features
- Cool System: Central Air
- Floors: Vinyl
- Heat System: Electric, Heat Pump
- Interior: Walk-in Closet(s), Solid Surface, Kitchen Island, Pantry, Walk-in Shower, Walk-In Closet(s)
- Room Type: Master Bedroom, Bedroom 2, Bedroom 3, Living Room, Dining Room, Dining Area, Bedroom 4
- Total Rooms: 7
- Levels: One
- Heating Fuel: Electric
- Association Amenities: Barbecue,Basketball Court,Clubhouse,Community Pool,Dog Park,Fitness Center,Jogging Path,Maintenance Common Areas,Pickleball,Picnic Area,Playground,Sidewalks,Spa/Hot Tub,Street Lights,Tennis Court(s),Private Golf Carts Allowed
- Full Baths: 2
- 1/2 Baths: 0
- Furnished: Unfurnished
- Laundry: Dryer Hookup,Washer Hookup,Laundry Room
- Water Heater: Electric
- Attic Description: Access Only,Floored - Partial,Pull-Down Stairs
- Basement Description: None
Exterior Features
- Exterior: Cluster Mailboxes
- Fuel Tanks: None
- Parking: Garage Faces Front, Garage Door Opener
- Roof: Architectural Shingle
- Siding: Vinyl Siding
- Waterfront Feature: None
- Is New Construction: Yes
- Construction: Vinyl Siding,Wood Frame
- Foundation: Slab
- Water Source: Public
- Septic or Sewer: Municipal Sewer,Brunswick County Public Utilities
- Water Provider: Brunswick County Public Utilities
- Utilities: Sewer Connected,Underground Utilities,Water Connected,Cable High Speed
- Garage Spaces: 2
- Parking Spaces: 2
- Fencing: None
- Exterior: Vinyl Siding
- Patio/Deck Description: Covered,Patio
- Zoning: PUD
- Building Total Area (Sq.Ft): 1774
- Road Description: Maintained,City Street,State Road,Paved
- Road Improvements: See Remarks
- View Description: See Remarks
Location
- Directions: From I-140, turn onto Cedar Hill Road and continue for approximately 3.5 miles. Turn onto Daniels Road, then turn left onto Creek Crossing Boulevard. Continue to Cross Ridge Road and turn left. Turn right onto Travor Street. The sales center is located on the left at 1707 Travor Street.
- Street Number: 1765
- County: Brunswick
- Latitude: 34.300248
- Longitude: -78.049892
- Subdivision: Cedar Hill Landing
- Marketing City: Navassa
Listed by: Team D.R. Horton from D.R. Horton, Inc.