
Location
Agent Comments
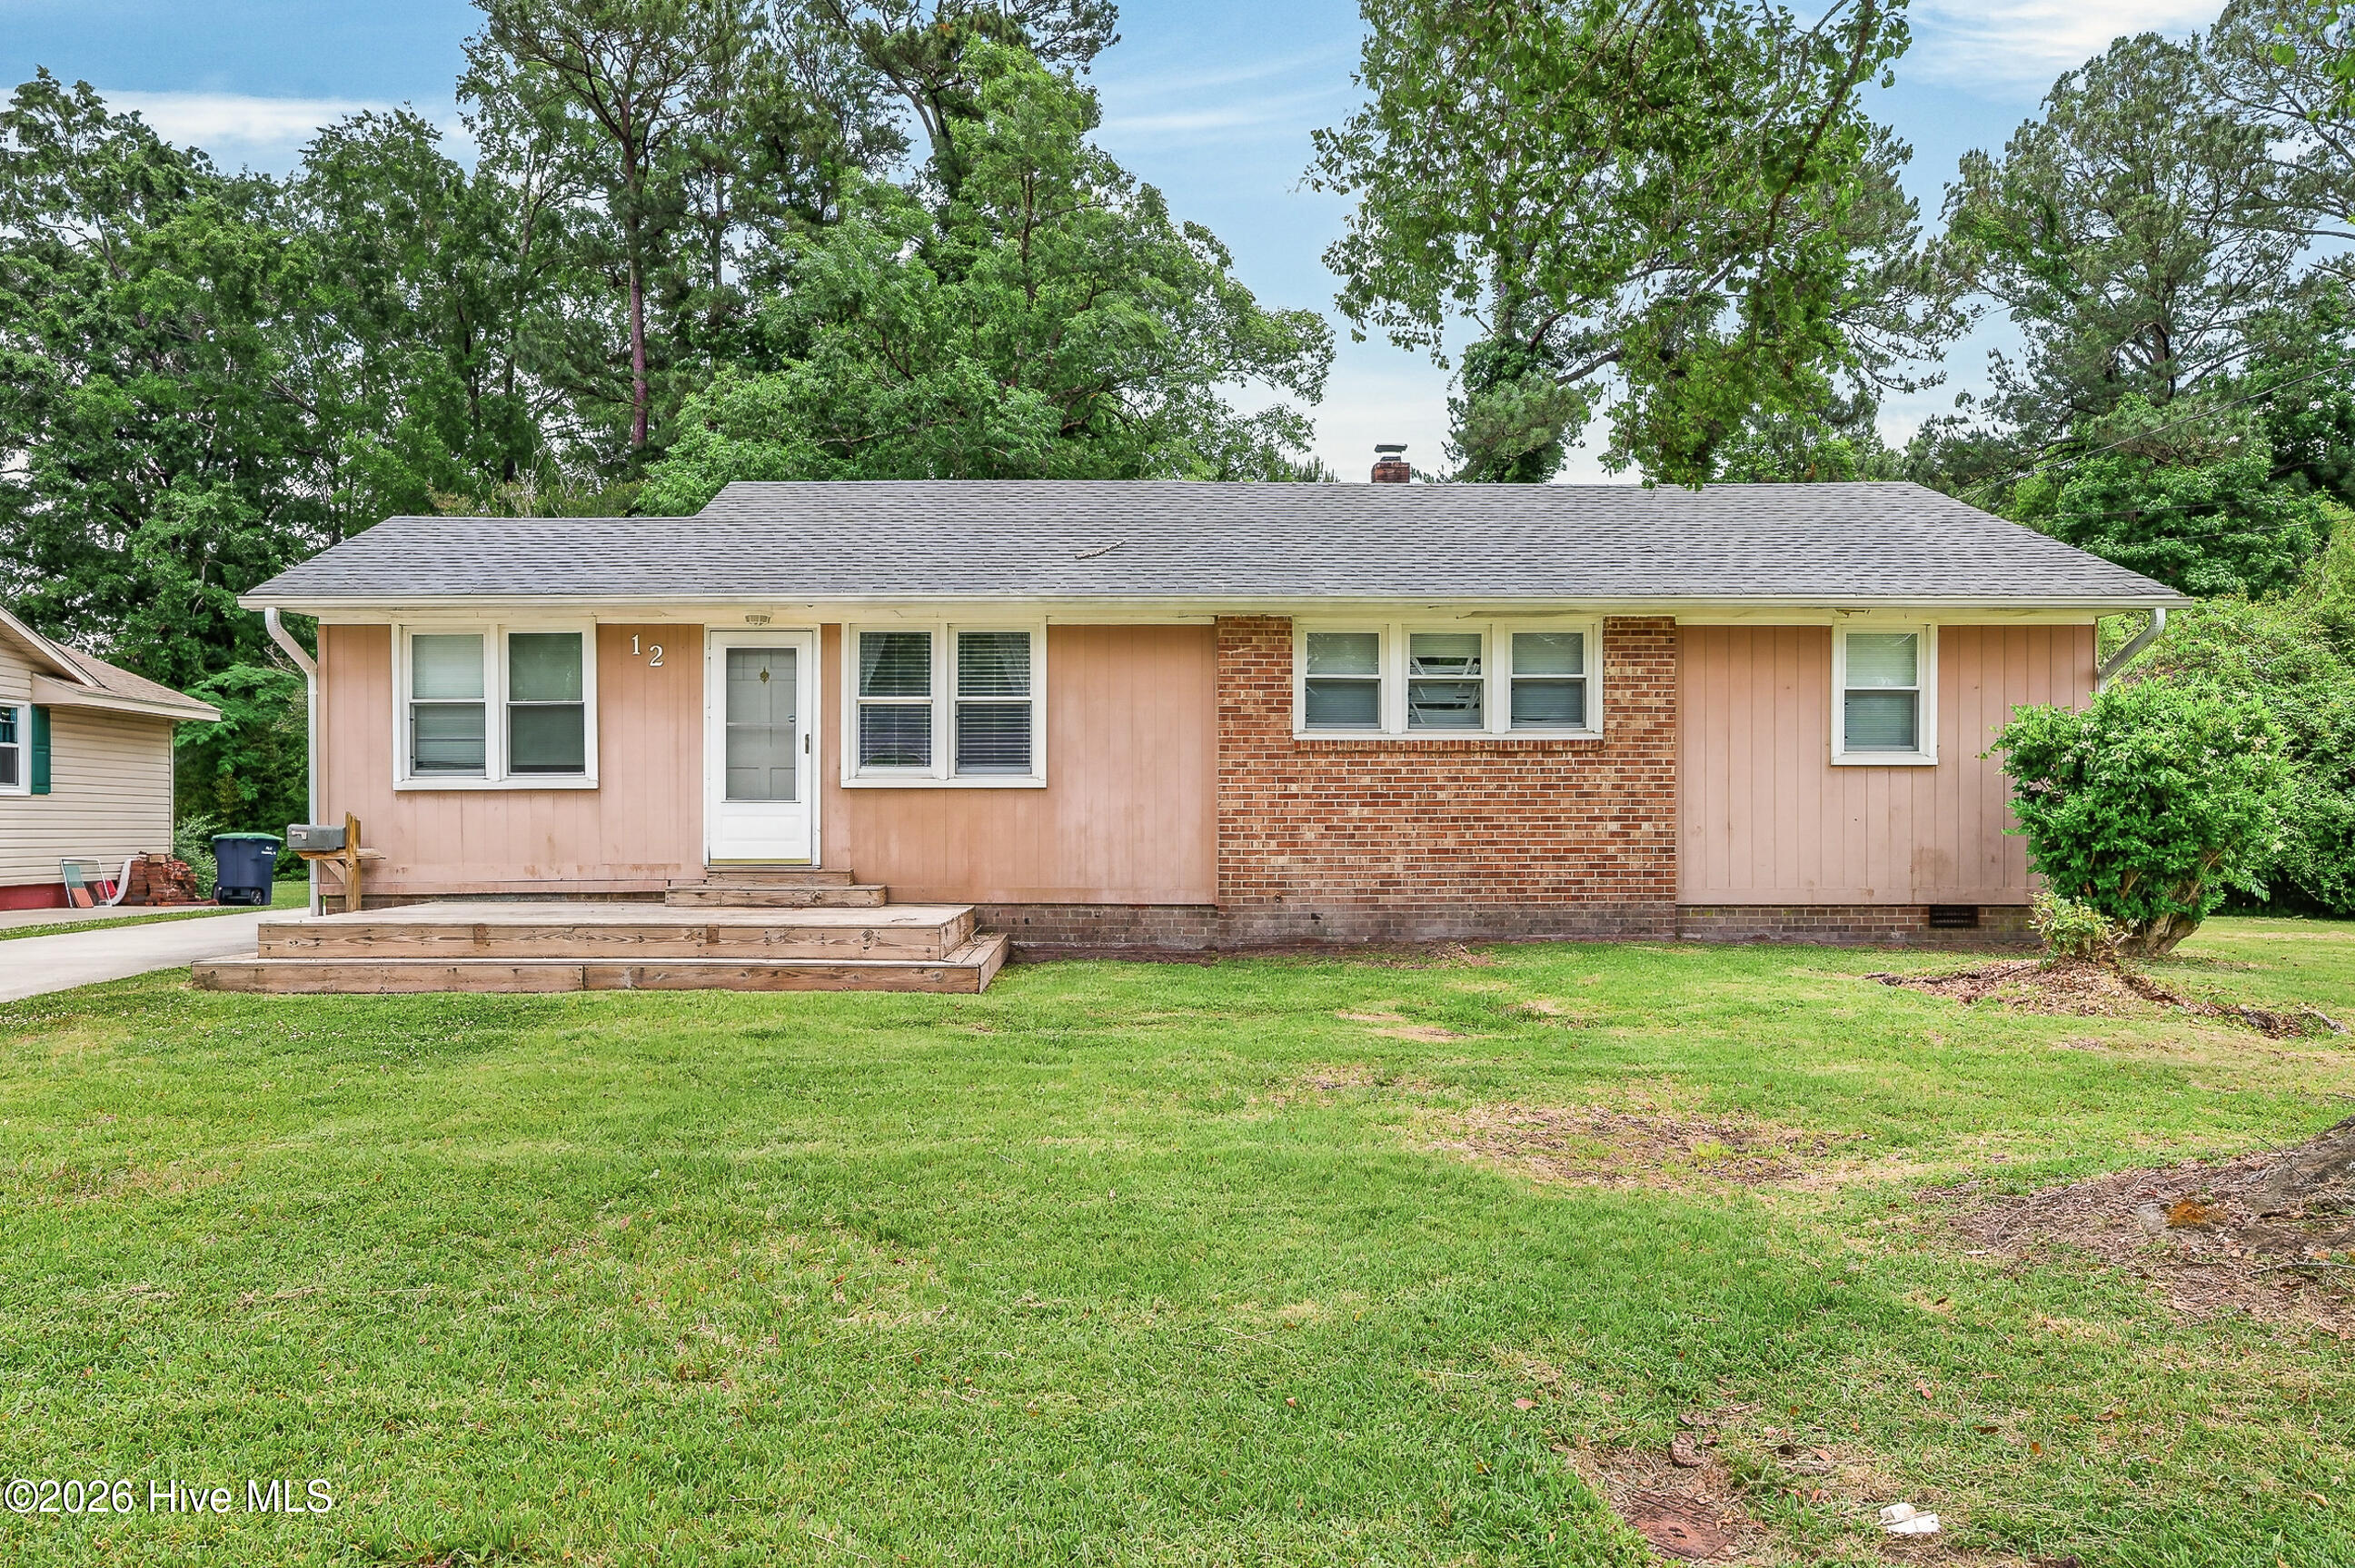
Investor Special! Opportunity awaits with this spacious home full of potential and character. Featuring beautiful hardwood flooring throughout much of the home, multiple living spaces, and a functional layout, this property offers plenty of room to make it your own. The large living area flows into an additional flex space with wood-paneled accents that could serve a variety of uses.
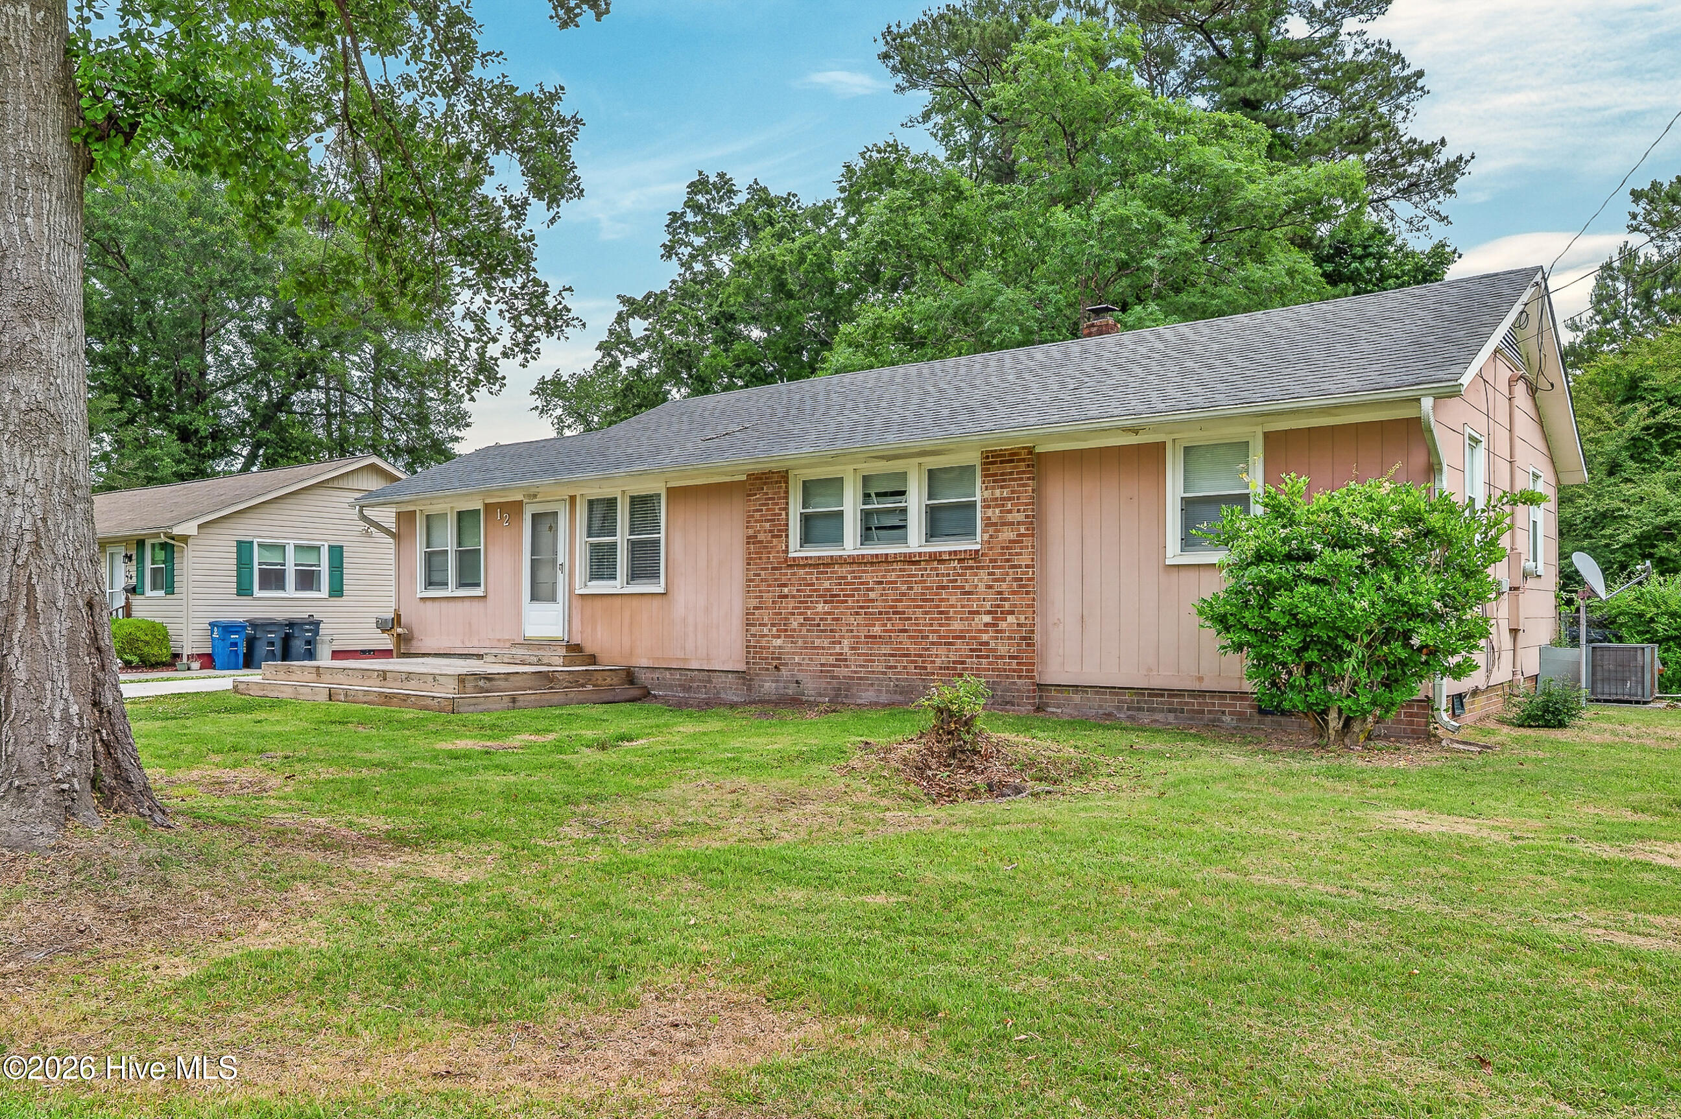
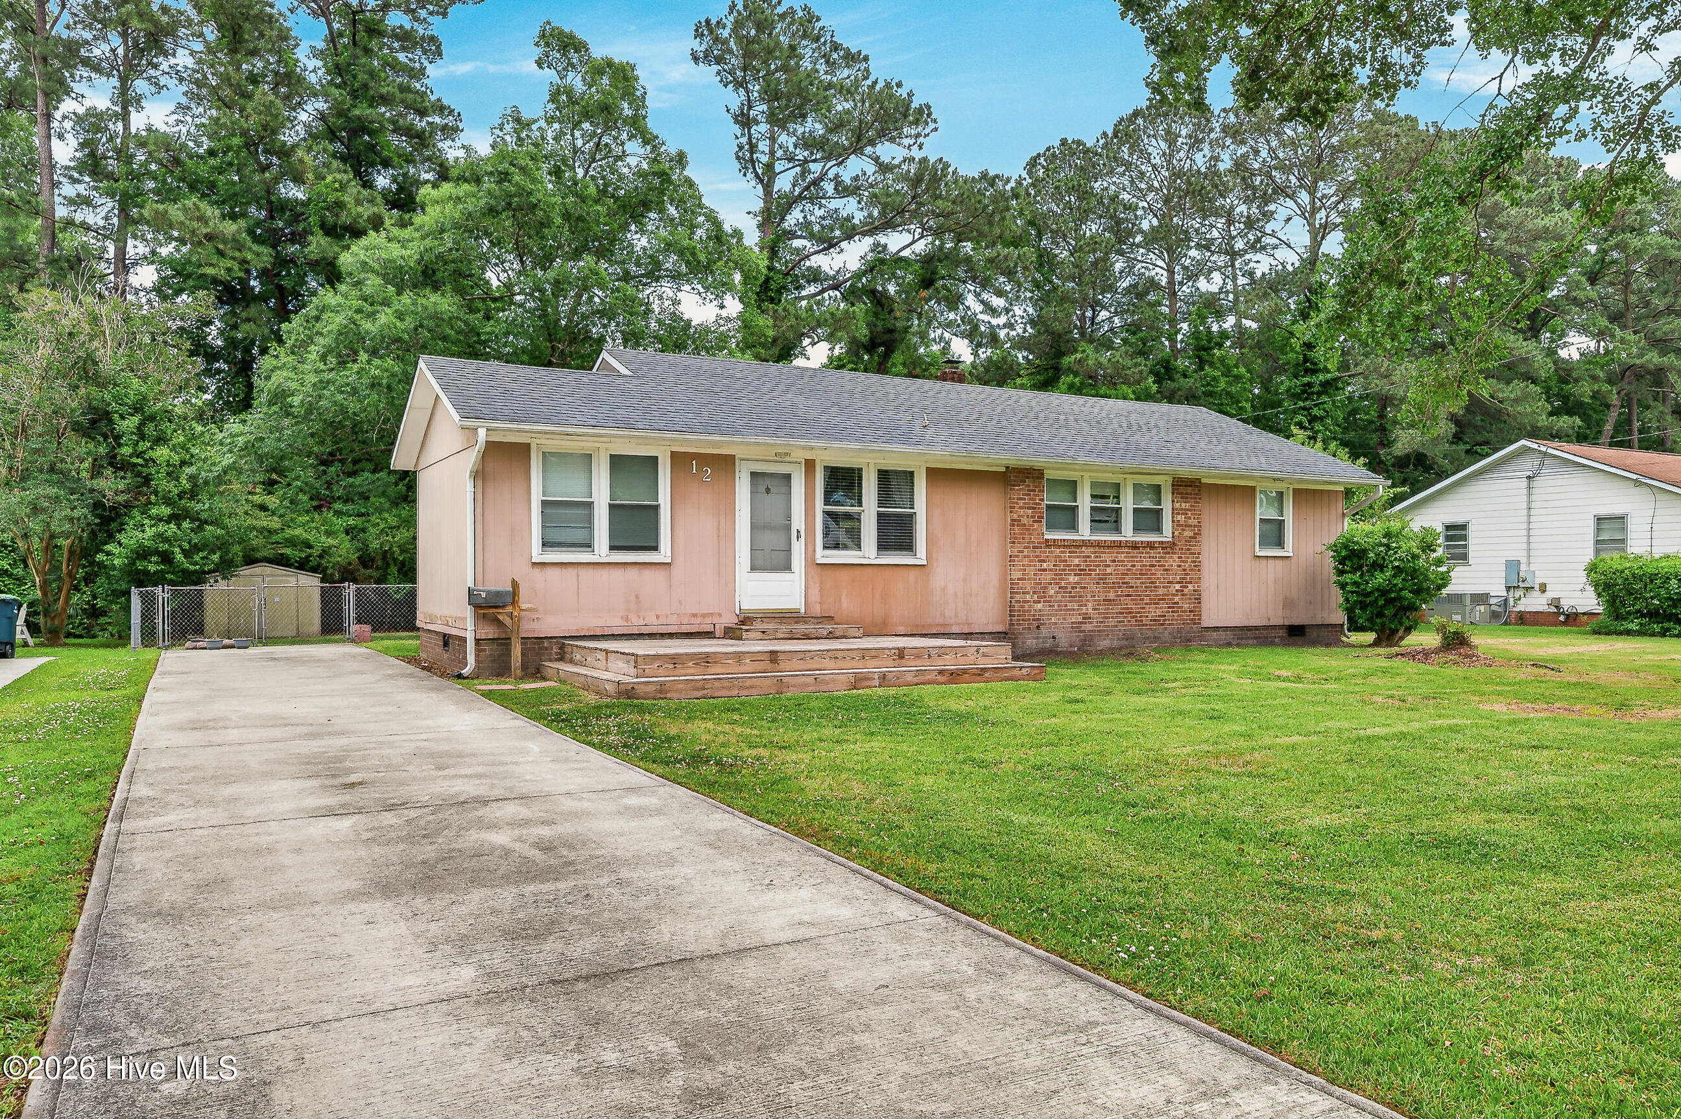
The kitchen offers ample cabinet and counter space along with a bright dining area. The bedrooms are generously sized with hardwood flooring and natural light throughout. Outside, you'll find a large yard with mature trees and plenty of outdoor space to enjoy.
This property offers solid potential for an investor, renovation project, or buyer looking to add personal touches and value over time. Conveniently located near shopping, dining, schools, and local amenities.
Home is being sold AS-IS. Seller will make no repairs. Schedule your showing today and explore the possibilities this property has to offer!
Amenities
- Electric Oven
- Electric Cooktop
- Built-In Microwave
- Refrigerator
- Dishwasher
Additional Features
- County: Onslow
- Days on Market: 145
- Pool: No
- Tax Number: 407-4
- Water/Sewer: Sewer Available, Water Available
- Year Built: 1962
- Property Type: Residential
- Property Sub Type: Single Family Residence
- Tax Year: 2025
- Tax Amount: $1,687.62
Financial
- Short Sale: Standard
Interior Features
- Cool System: Ceiling Fan(s), Heat Pump
- Floors: Carpet, Vinyl, Wood
- Heat System: Heat Pump, Electric
- Interior: Ceiling Fan(s)
- Room Type: Living Room, Other, Dining Area, Dining Room, Bathroom 1, Laundry, Bathroom 2, Master Bedroom
- Total Rooms: 6
- Levels: One
- Heating Fuel: Electric
- Full Baths: 1
- 1/2 Baths: 1
- Laundry: In Kitchen
- Basement Description: None
Exterior Features
- Fuel Tanks: None
- Parking: Paved
- Roof: Asbestos Shingle
- Siding: Asbestos, Wood Siding
- Is New Construction: No
- Construction: Asbestos,Wood Siding,Wood Frame
- Foundation: Crawl Space
- Water Source: Public
- Septic or Sewer: Municipal Sewer
- Utilities: Sewer Available,Water Available
- Garage Spaces: 0
- Parking Spaces: 0
- Fencing: Chain Link
- Exterior: Asbestos,Wood Siding
- Patio/Deck Description: Porch
- Zoning: RSF-7
- Building Total Area (Sq.Ft): 1107
- Road Description: City Street,State Road
- Road Improvements: See Remarks
- View Description: See Remarks
Location
- Directions: Western Blvd to Gum Branch Rd Turn left onto Gum Branch Rd Turn left onto Henderson Turn right onto Barn St Turn right onto Sioux Dr Turn left onto Bosco Dr. Turn right onto Brookview Turn left
- Street Number: 12
- County: Onslow
- Latitude: 34.768768
- Longitude: -77.438344
- Subdivision: Northwoods
- Marketing City: Ash
Listed by: Raquel Hettinger from Coldwell Banker Sea Coast Advantage.