
Location
Agent Comments
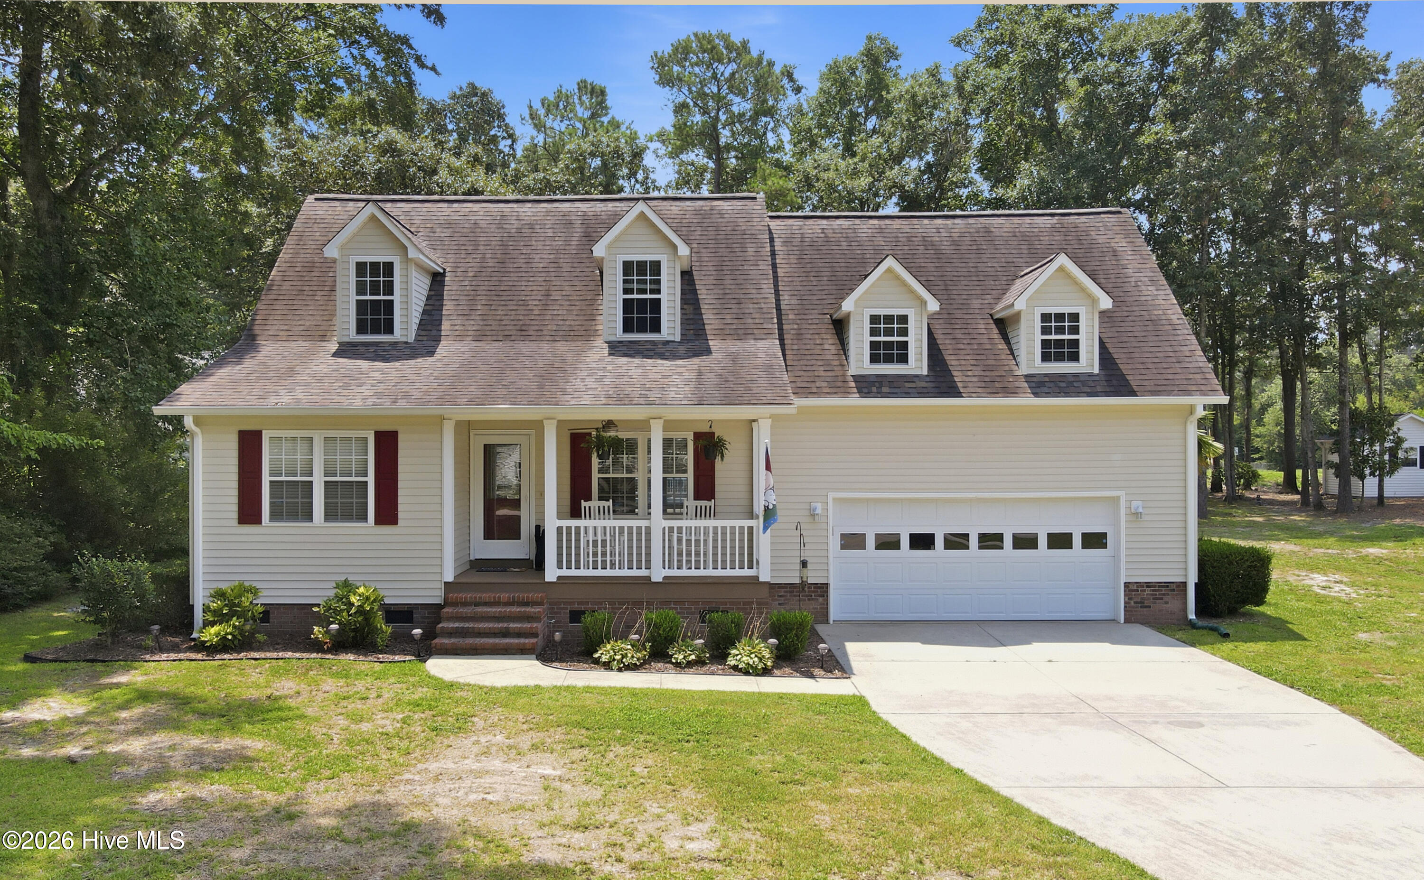
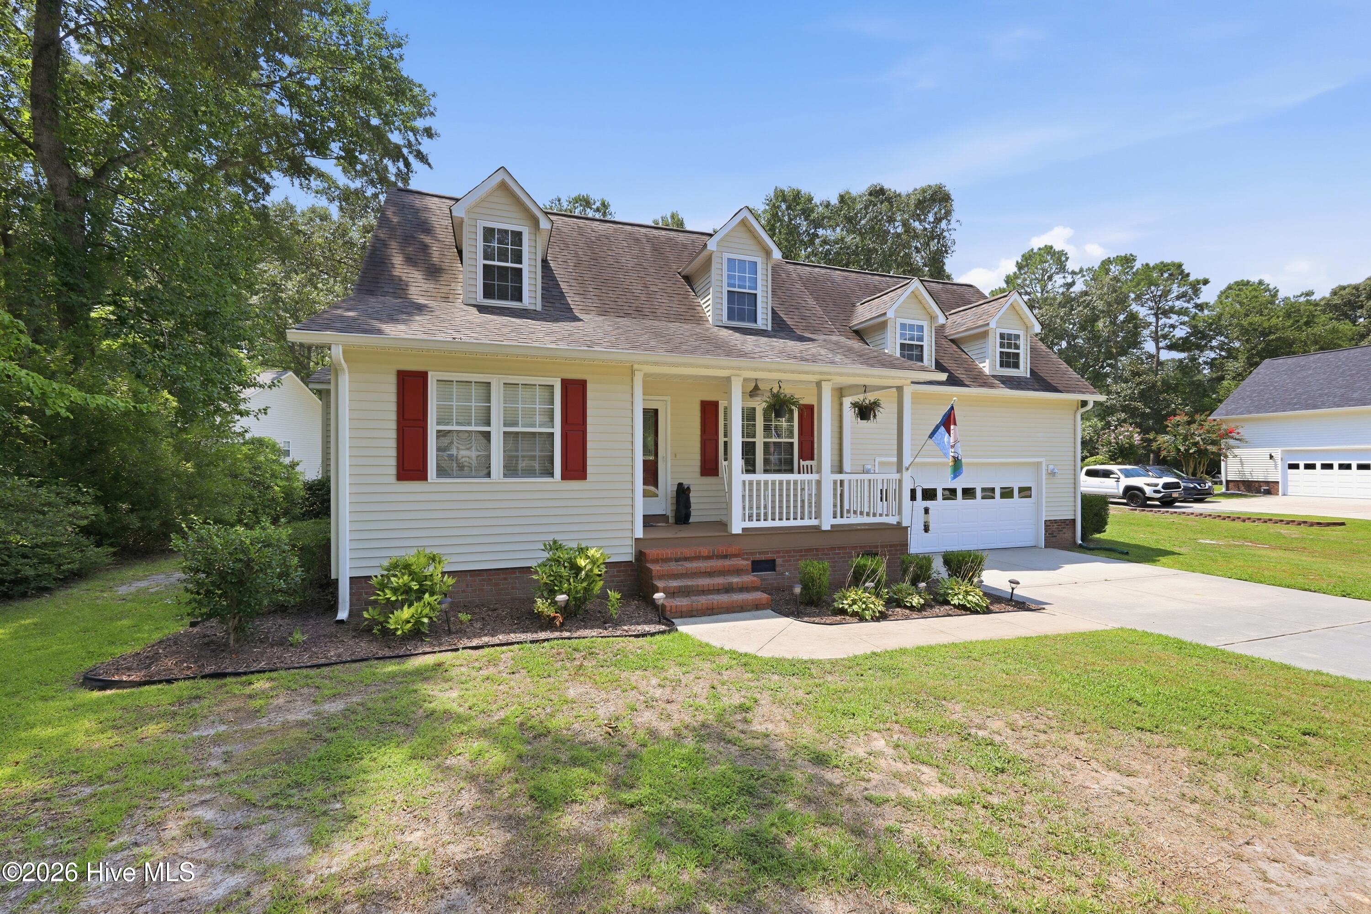
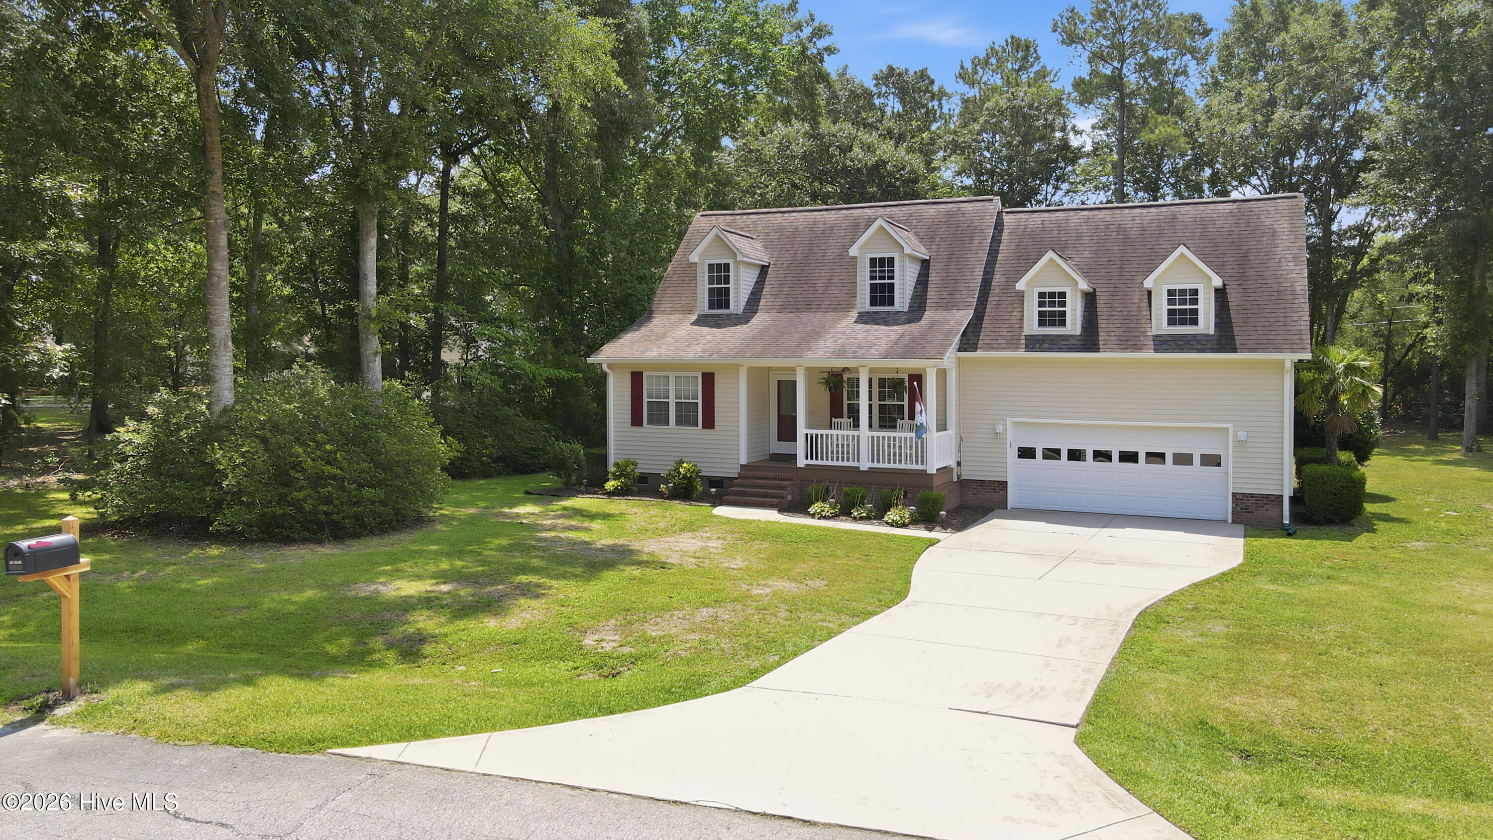
Move-in ready and beautifully maintained, this spacious home offers numerous updates and flexible living space! Recent improvements include a new roof (2019), new deck (2021), Rinnai tankless water heater (2021), updated kitchen appliances, washer/dryer, professionally cleaned carpets, and new flooring in two bathrooms. The main living areas feature durable luxury vinyl plank flooring, while the kitchen offers ample cabinet space and overlooks the backyard, where the above-ground pool conveys.
The primary suite includes dual vanities and a large walk-in closet. Upstairs, two bedrooms share a Jack-and-Jill bath, while a separate staircase leads to a spacious bonus room with its own full bath--perfect for guests, a home office, or playroom. A detached workshop with electricity provides additional storage or workspace. Enjoy neighborhood amenities including a tennis court and picnic area, low HOA dues, no city taxes, and a convenient location just minutes from New Bern, shopping, dining, and waterfront recreation.
Amenities
- Built-In Microwave
- Washer
- Refrigerator
- Dryer
- Dishwasher
- Gas Range
Additional Features
- Association Amenities: Maintenance Common Areas,Picnic Area,Tennis Court(s)
- County: Craven
- Days on Market: 145
- Pool: Yes
- Pool Features: Above Ground
- Tax Number: 7-100-J -004
- Water/Sewer: Natural Gas Connected, Water Connected
- Year Built: 2000
- Property Type: Residential
- Property Sub Type: Single Family Residence
- Tax Year: 2025
- Tax Amount: $1,375.90
- HOA Fees: $140.00
Financial
- Short Sale: Standard
Interior Features
- Cool System: Heat Pump
- Floors: Vinyl
- Fireplaces: 1
- Heat System: Gas Pack, Heat Pump, Fireplace(s), Natural Gas
- Interior: Walk-in Closet(s), Ceiling Fan(s), Pantry, Gas Log, Walk-In Closet(s)
- Room Type: Master Bedroom, Bedroom 2, Bedroom 3, Bonus Room, Living Room, Dining Room, Dining Area
- Total Rooms: 6
- Levels: Two
- Heating Fuel: Natural Gas
- Association Amenities: Maintenance Common Areas,Picnic Area,Tennis Court(s)
- Full Baths: 3
- 1/2 Baths: 1
- Water Heater: Tankless
- Basement Description: None
Exterior Features
- Fuel Tanks: None
- Parking: Garage Faces Front, Concrete, Garage Door Opener
- Pool: Above Ground
- Roof: Architectural Shingle
- Siding: Vinyl Siding
- Is New Construction: No
- Construction: Vinyl Siding,Wood Frame
- Foundation: Crawl Space
- Water Source: County Water
- Septic or Sewer: Septic Tank
- Water Provider: Craven County
- Utilities: Natural Gas Connected,Water Connected
- Garage Spaces: 2
- Parking Spaces: 2
- Fencing: None
- Exterior: Vinyl Siding
- Patio/Deck Description: Deck,Porch
- Zoning: Residential
- Building Total Area (Sq.Ft): 1958
- Road Description: Maintained,City Street,State Road
- Road Improvements: See Remarks
- View Description: See Remarks
Location
- Directions: Hwy 70 to Williams Rd, Turn left onto Madam Moores Ln, Turn right onto Crump Farm Rd, Turn right onto Deer Run Rd
- Street Number: 548
- County: Craven
- Latitude: 35.057812
- Longitude: -77.099663
- Subdivision: Deer Run
- Marketing City: Ash
Listed by: Danielle Licavoli from RE/MAX Elite Realty Group.