

Location
Agent Comments
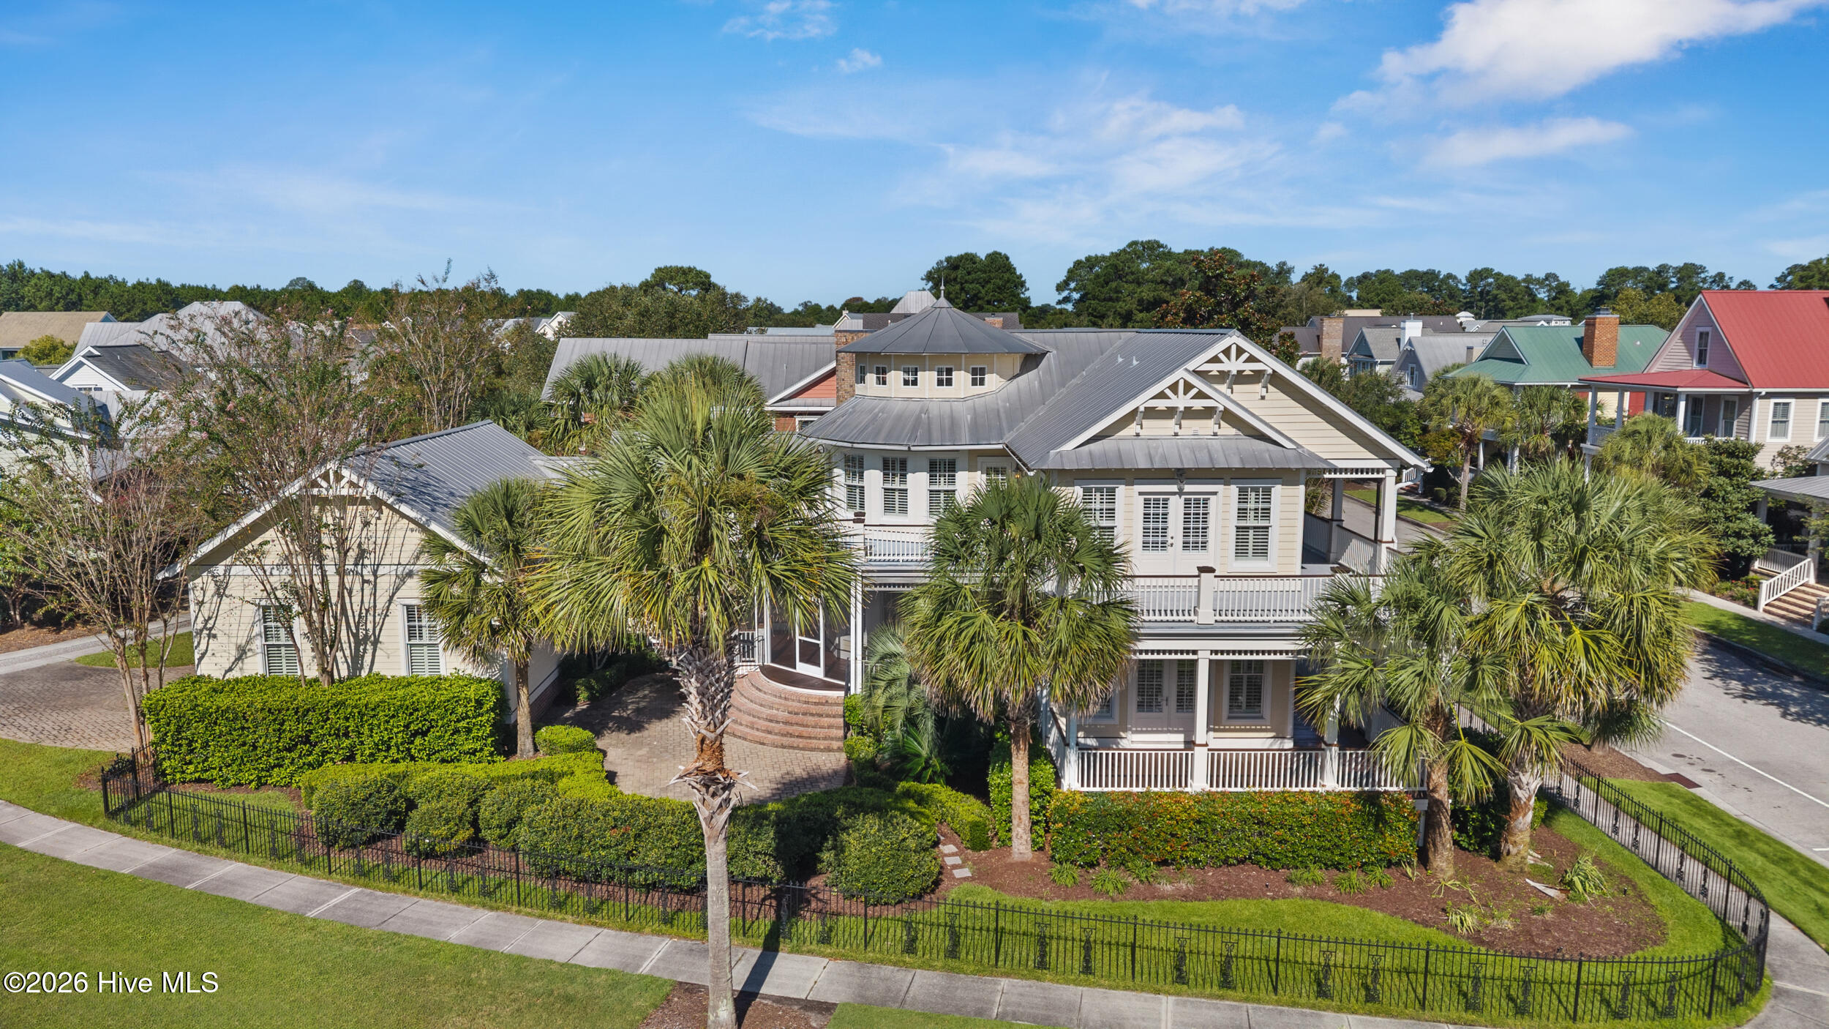
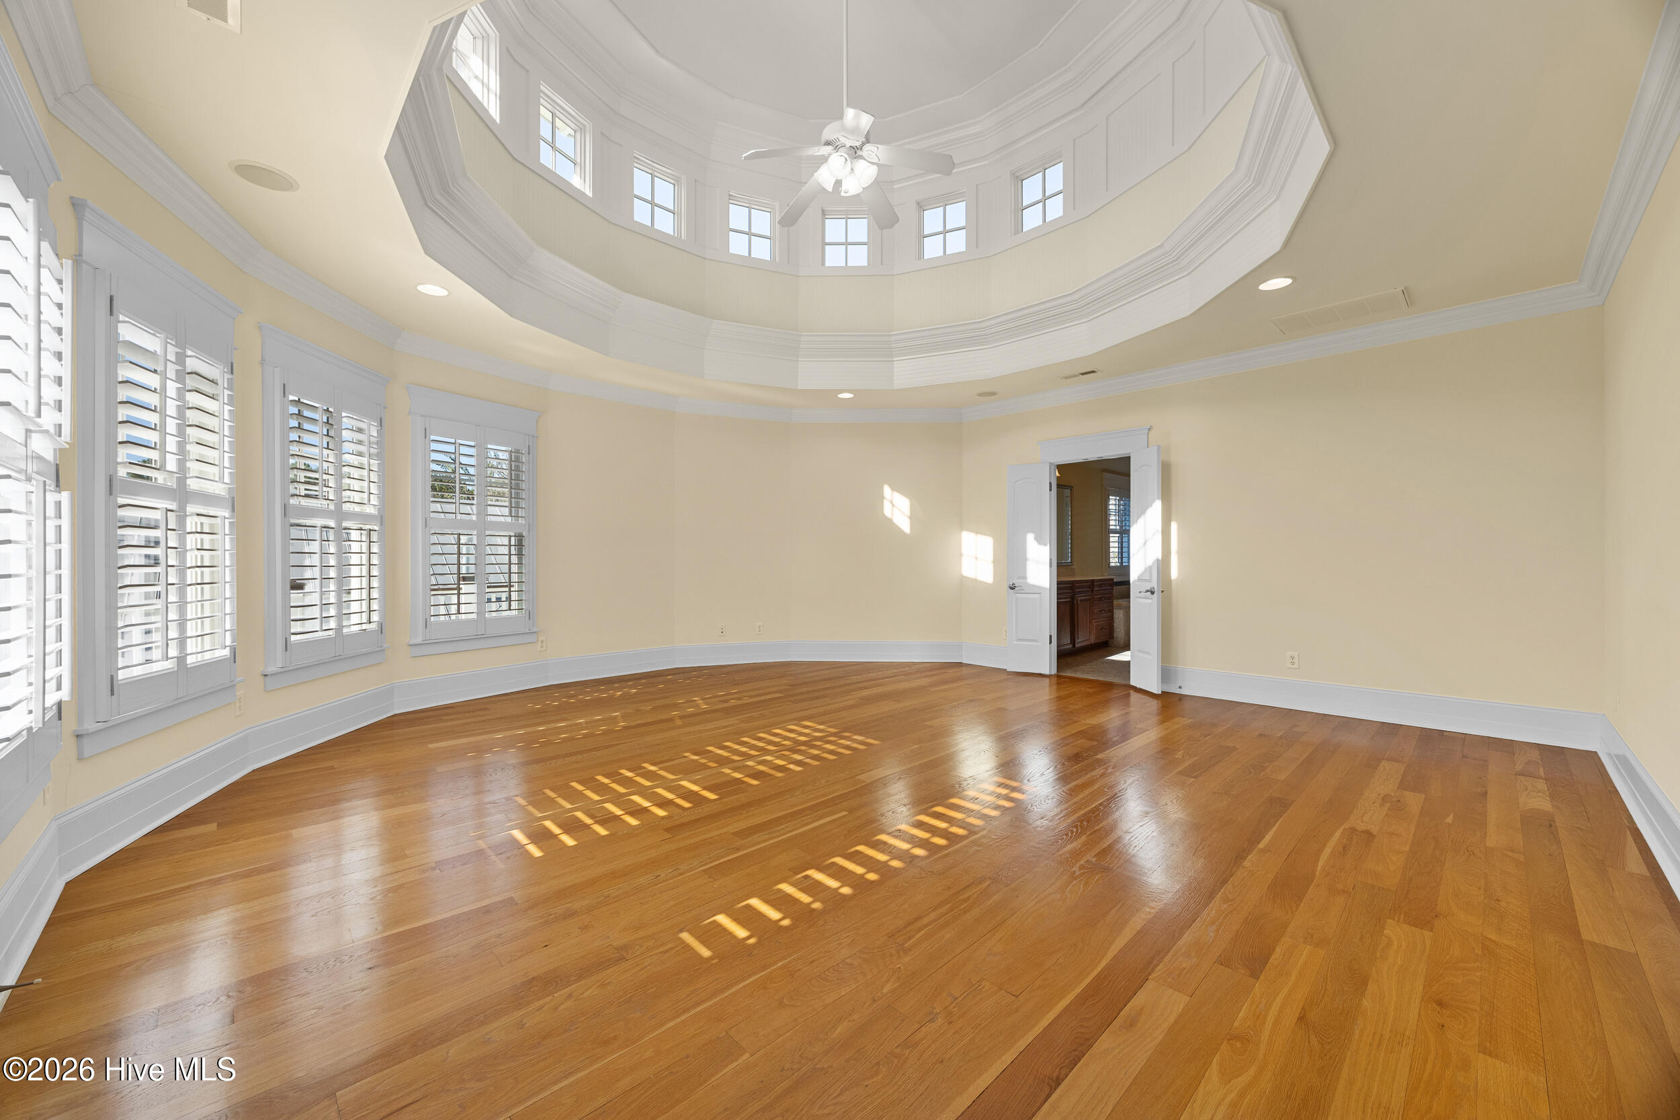
Classic Charleston-inspired architecture and an exceptional location define this custom home in sought-after Parkside at Mayfaire. Situated on a beautifully landscaped .22-acre corner lot, the home offers 3 bedrooms, 3 full baths, 2 half baths, a designated office, a 3-car garage, and timeless design just moments from Mayfaire Town Center, Wrightsville Beach, and the Cross City Trail. An expansive wraparound porch, double-stacked front porches, screened porch, and private balcony off the primary suite create inviting outdoor spaces for morning coffee or evening relaxation. Inside, natural light fills the home, highlighting 10-ft ceilings, 8-ft doors, rich hardwood floors, triple crown molding, plantation shutters, solid wood cabinetry, and custom millwork throughout. The oversized foyer opens to an elegant dining room and formal living room, equally suited as a den, music room, or home office. The Viking-equipped kitchen with gas cooktop, electric oven, walk-in pantry, and sunny breakfast area flows seamlessly into the family room with gas fireplace and surround sound, creating the perfect space for everyday living and entertaining. A private first-floor guest suite with walk-in closet and en suite bath provides ideal accommodations for visitors or multigenerational living. Upstairs, a spacious landing opens to the upper porch, while the remarkable primary suite is tucked inside its own circular tower with a soaring domed ceiling, abundant windows, private balcony, oversized walk-in closet, and spa-inspired bath with dual vanities, jetted tub, and tiled walk-in shower. An additional bedroom features an en suite bath and direct access to the upper porch. A brick courtyard, wrought iron fencing, and professionally landscaped yard complete this distinctive Parkside home, where stunning architecture and exceptional outdoor living come together in one of Wilmington's most desirable neighborhoods.
Amenities
- Vented Exhaust Fan
- Gas Cooktop
- Built-In Microwave
- Built-In Electric Oven
- Refrigerator
- Dishwasher
Additional Features
- Association Amenities: Maintenance Common Areas,Maintenance Roads,Management,Sidewalks,Street Lights
- County: New Hanover
- Days on Market: 145
- Pool: Yes
- Pool Features: None
- Tax Number: R05000-003-092-000
- Waterfront Features: None
- Water/Sewer: Natural Gas Connected, Sewer Connected, Water Connected
- Year Built: 2005
- Property Type: Residential
- Property Sub Type: Single Family Residence
- Tax Year: 2025
- Tax Amount: $6,610.03
- HOA Fees: $2,889.00
- Unit Type: 4 Bedroom Or More
Financial
- Short Sale: Standard
Interior Features
- Cool System: Central Air, Ceiling Fan(s), Heat Pump
- Floors: Carpet, Tile, Wood
- Fireplaces: 1
- Heat System: Heat Pump, Electric, Forced Air
- Interior: Walk-in Closet(s), High Ceilings, Entrance Foyer, Ceiling Fan(s), Pantry, Walk-in Shower, Blinds/Shades, Gas Log, Walk-In Closet(s)
- Room Type: Living Room, Dining Area, Breakfast Nook, Dining Room, Office, Bedroom 2, Master Bedroom, Bedroom 3, Laundry, Other
- Total Rooms: 10
- Levels: Two
- Heating Fuel: Electric
- Association Amenities: Maintenance Common Areas,Maintenance Roads,Management,Sidewalks,Street Lights
- Full Baths: 3
- 1/2 Baths: 2
- Furnished: Unfurnished
- Laundry: Dryer Hookup,Washer Hookup,Laundry Room
- Water Heater: Natural Gas
- Attic Description: Eave Storage,Pull-Down Stairs
- Basement Description: None
Exterior Features
- Fuel Tanks: None
- Parking: Garage Faces Side, Concrete, Off Street, On Site, Garage
- Pool: None
- Roof: Membrane,Metal
- Siding: Fiber Cement
- Waterfront Feature: None
- Is New Construction: No
- Construction: Fiber Cement,Wood Frame
- Foundation: Crawl Space
- Water Source: Public
- Septic or Sewer: Municipal Sewer,Cape Fear Public Utility Authority
- Water Provider: Cape Fear Public Utility Authority
- Utilities: Natural Gas Connected,Sewer Connected,Water Connected
- Garage Spaces: 3
- Parking Spaces: 6
- Fencing: Metal/Ornamental,Fenced
- Exterior: Fiber Cement
- Patio/Deck Description: Covered,Porch,Screened,Wrap Around,Balcony,Front Porch,Rear Porch,Side Porch
- Is Horse Property: No
- Zoning: MX
- Building Total Area (Sq.Ft): 3700
- Road Description: Private Road,Maintained,Paved
- Road Improvements: See Remarks
- View Description: See Remarks
Location
- Directions: Heading towards Wrightsville Beach on Eastwood Road, take a left onto Town Center Drive, take first right off of the round about and continue on Town Center Drive, take a left onto Brevard Drive. 6524 Brevard Drive will be on the left.
- Street Number: 6524
- County: New Hanover
- Latitude: 34.238556
- Longitude: -77.835095
- Subdivision: Mayfaire
- Marketing City: Wilmington
Listed by: Jeff Lesley from Century 21 Vanguard.