
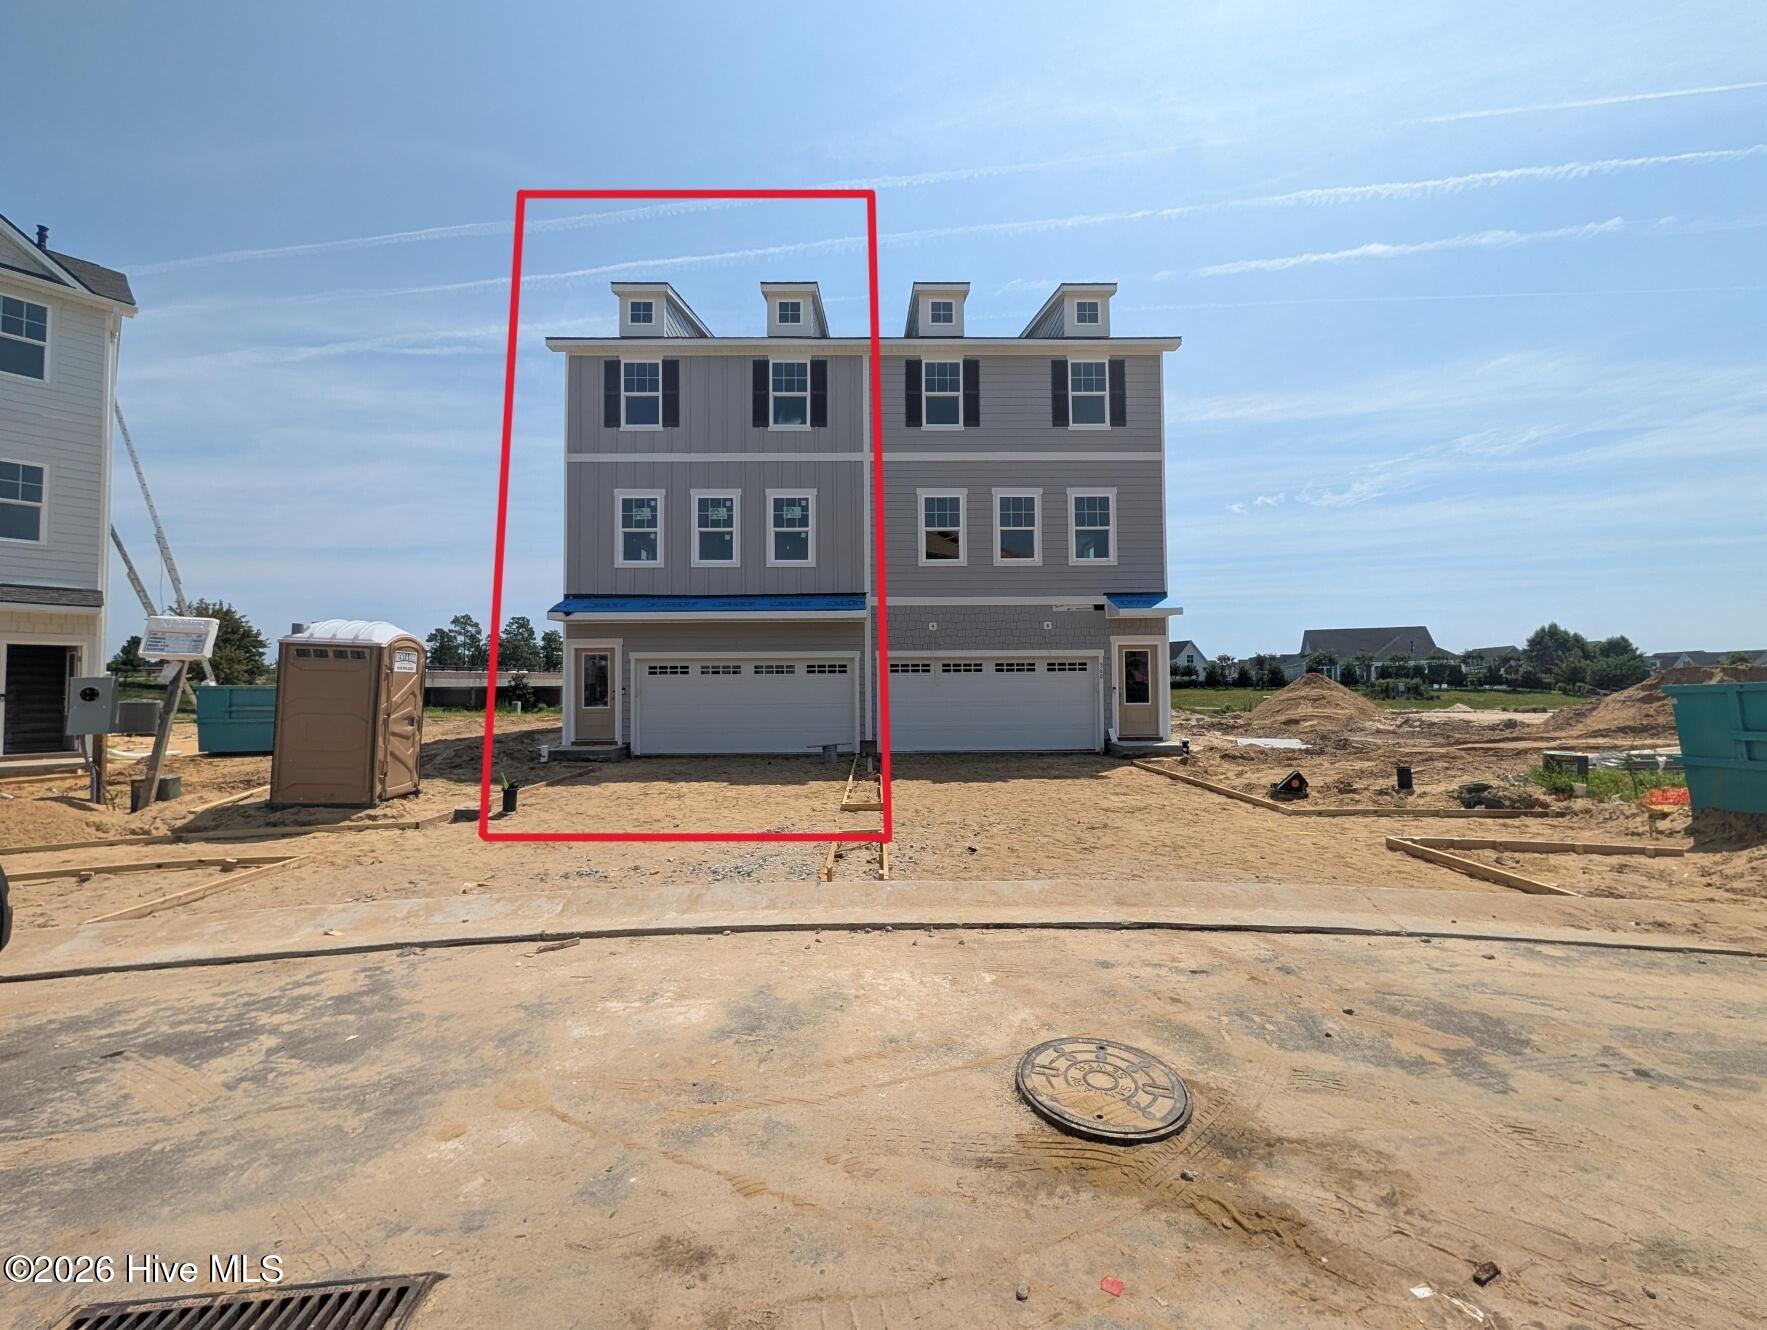

Location
Agent Comments
Enjoy effortless, low-maintenance living in the Joliet plan by Pulte Homes at Lakeside Townes at Riverlights, offering 4BR/3.5BA with upgraded designer finishes and a thoughtfully designed layout perfect for an active lifestyle. This desirable end-unit homesite features the largest yard offered in the community along with scenic views of the community lake, creating a rare combination of space and setting. The gourmet kitchen showcases luxury KitchenAid appliances, and the home includes washer, dryer, and refrigerator for true move-in-ready convenience. Ideally located just moments from the community's top amenities, residents enjoy access to the resort-style pool, clubhouse, fitness center, aerobics studio, firepit gathering areas, scenic lake access, and over 7 miles of walking and biking trails. With landscaping and exterior maintenance covered by the HOA, you'll have more time to enjoy everything the community has to offer. Estimated completion is September/October 2026, just in time for a late summer move-in, plus buyers may receive a $13,000 closing cost incentive when using the preferred lender--schedule your private appointment today to learn more. Interior photos to be added upon installation of finishes.
Amenities
- Gas Cooktop
- Electric Oven
- Washer
- Refrigerator
- Dryer
- Dishwasher
- Tankless Water Heater
Additional Features
- Association Amenities: Roof Maintenance,Clubhouse,Comm Garden,Community Pool,Dog Park,Fitness Center,Game Room,Maintenance Common Areas,Master Insure,Park,Pest Control,Pickleball,Playground,Restaurant,Termite Bond,Trail(s),Water,Shopping Nearby
- County: New Hanover
- Days on Market: 144
- Exterior: Irrigation System,Cluster Mailboxes,End Unit
- Pool: No
- Tax Number: R07000-007-809-000
- Waterfront Features: None
- Water/Sewer: Natural Gas Connected, Sewer Connected, Underground Utilities, Water Connected
- Year Built: 2026
- Property Type: Residential
- Property Sub Type: Townhouse
- Tax Year: 2025
- HOA Fees: $6,228.00
- Unit Type: 4 Bedroom Or More
Financial
- Short Sale: Standard
Interior Features
- Cool System: Central Air
- Floors: LVT/LVP, Carpet
- Heat System: Forced Air, Heat Pump, Natural Gas
- Interior: Walk-in Closet(s), Tray Ceiling(s), High Ceilings, Solid Surface, Whirlpool, Kitchen Island, Pantry, Walk-in Shower, Blinds/Shades, Eat-in Kitchen, Smart Thermostat, Walk-In Closet(s)
- Room Type: Master Bedroom, Bedroom 2, Bedroom 3, Bedroom 4, Media Room, Living Room, Dining Room
- Total Rooms: 7
- Levels: End Unit,Three Or More
- Heating Fuel: Natural Gas
- Association Amenities: Roof Maintenance,Clubhouse,Comm Garden,Community Pool,Dog Park,Fitness Center,Game Room,Maintenance Common Areas,Master Insure,Park,Pest Control,Pickleball,Playground,Restaurant,Termite Bond,Trail(s),Water,Shopping Nearby
- Full Baths: 3
- 1/2 Baths: 1
- Laundry: Laundry Closet
- Water Heater: Tankless
- Attic Description: Pull-Down Stairs
- Basement Description: None
Exterior Features
- Exterior: Irrigation System, Cluster Mailboxes, End Unit
- Fuel Tanks: None
- Parking: Garage Faces Front, Attached, Garage
- Roof: Architectural Shingle
- Siding: Fiber Cement
- Waterfront Feature: None
- Is New Construction: Yes
- Construction: Fiber Cement,Wood Frame
- Foundation: Slab
- Water Source: Public
- Septic or Sewer: Municipal Sewer,Cape Fear Public Utility Authority
- Water Provider: Cape Fear Public Utility Authority
- Utilities: Natural Gas Connected,Sewer Connected,Underground Utilities,Water Connected
- Garage Spaces: 2
- Parking Spaces: 2
- Fencing: None
- Exterior: Fiber Cement
- Patio/Deck Description: Patio,Balcony
- Is Horse Property: No
- Zoning: R-7
- Building Total Area (Sq.Ft): 2126
- Road Description: City Street,State Road,Paved
- Road Improvements: Lakefront
- View Description: Lake
Location
- Directions: Traveling south down River Rd, take a right onto Olde Towne St and then the first left on Watercraft Ferry Ave. Model home will be less than 0.25 miles on your left in front of the amenity center.
- Street Number: 364
- County: New Hanover
- Latitude: 34.150113
- Longitude: -77.936685
- Subdivision: Riverlights
- Marketing City: Wilmington
Listed by: Kenneth J. Greenberg from Pulte Home Company.