
Location
Agent Comments
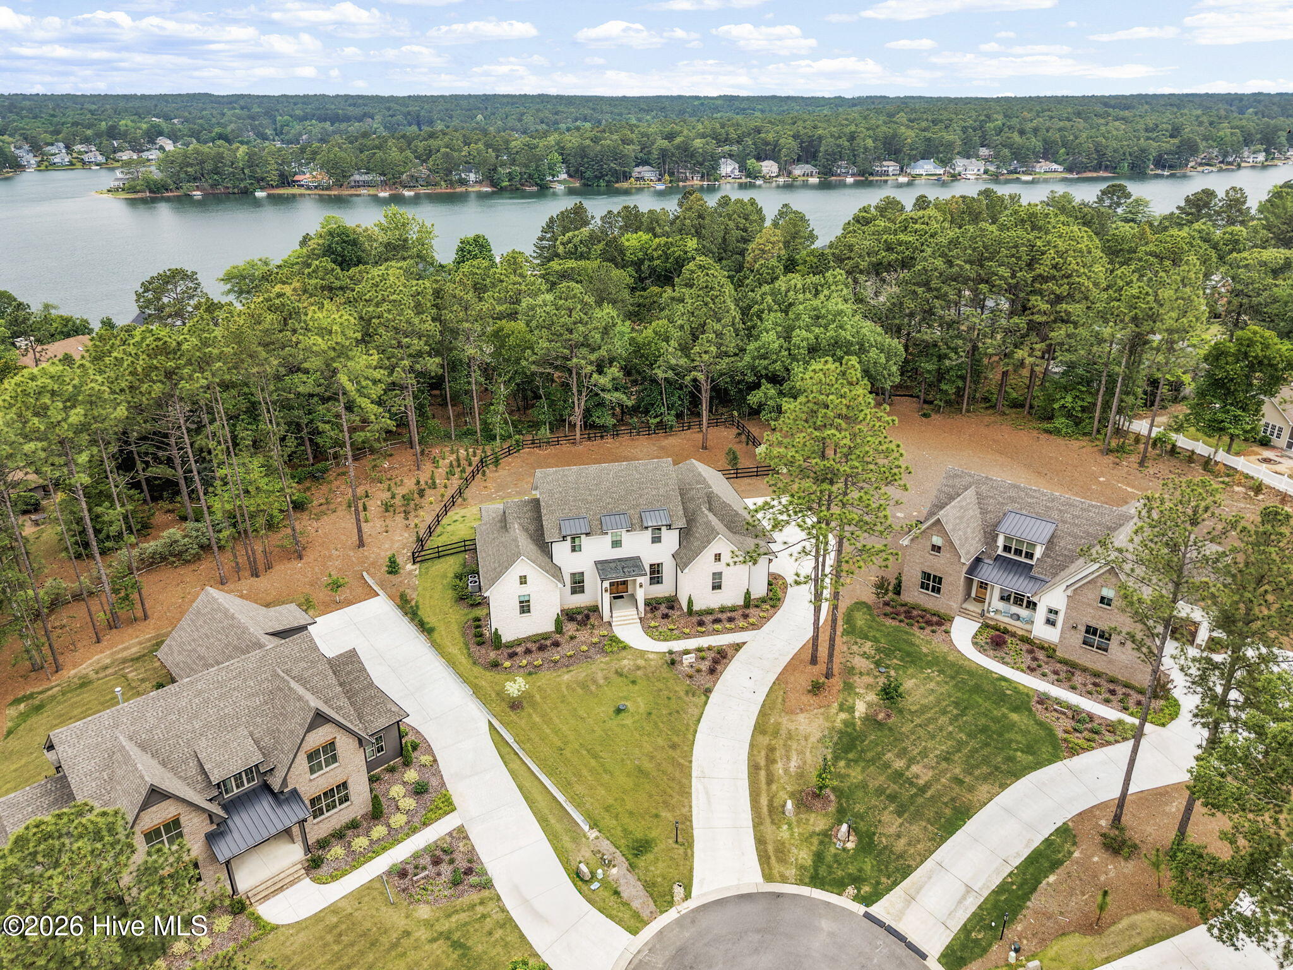
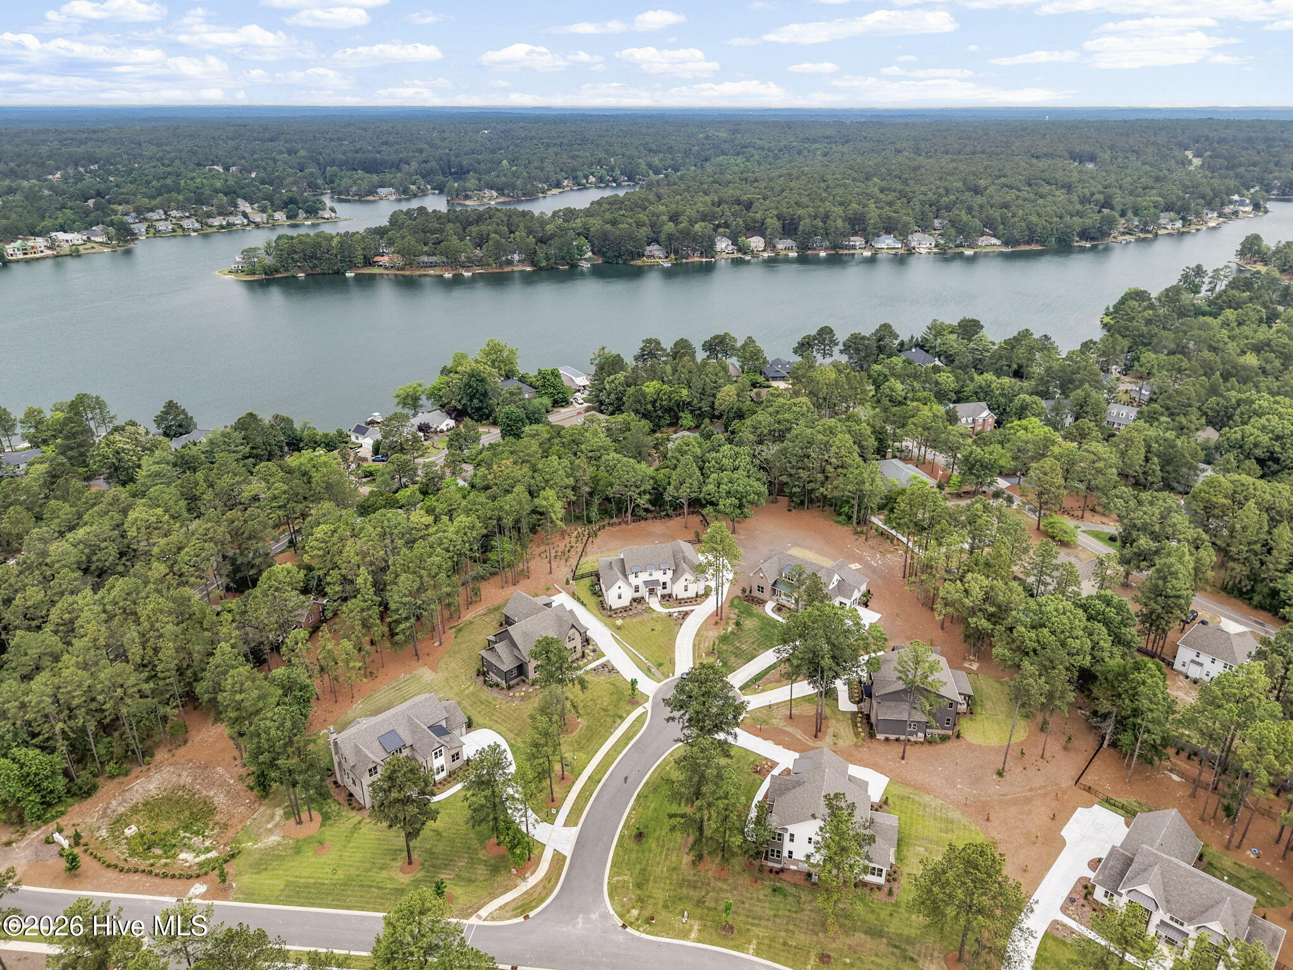
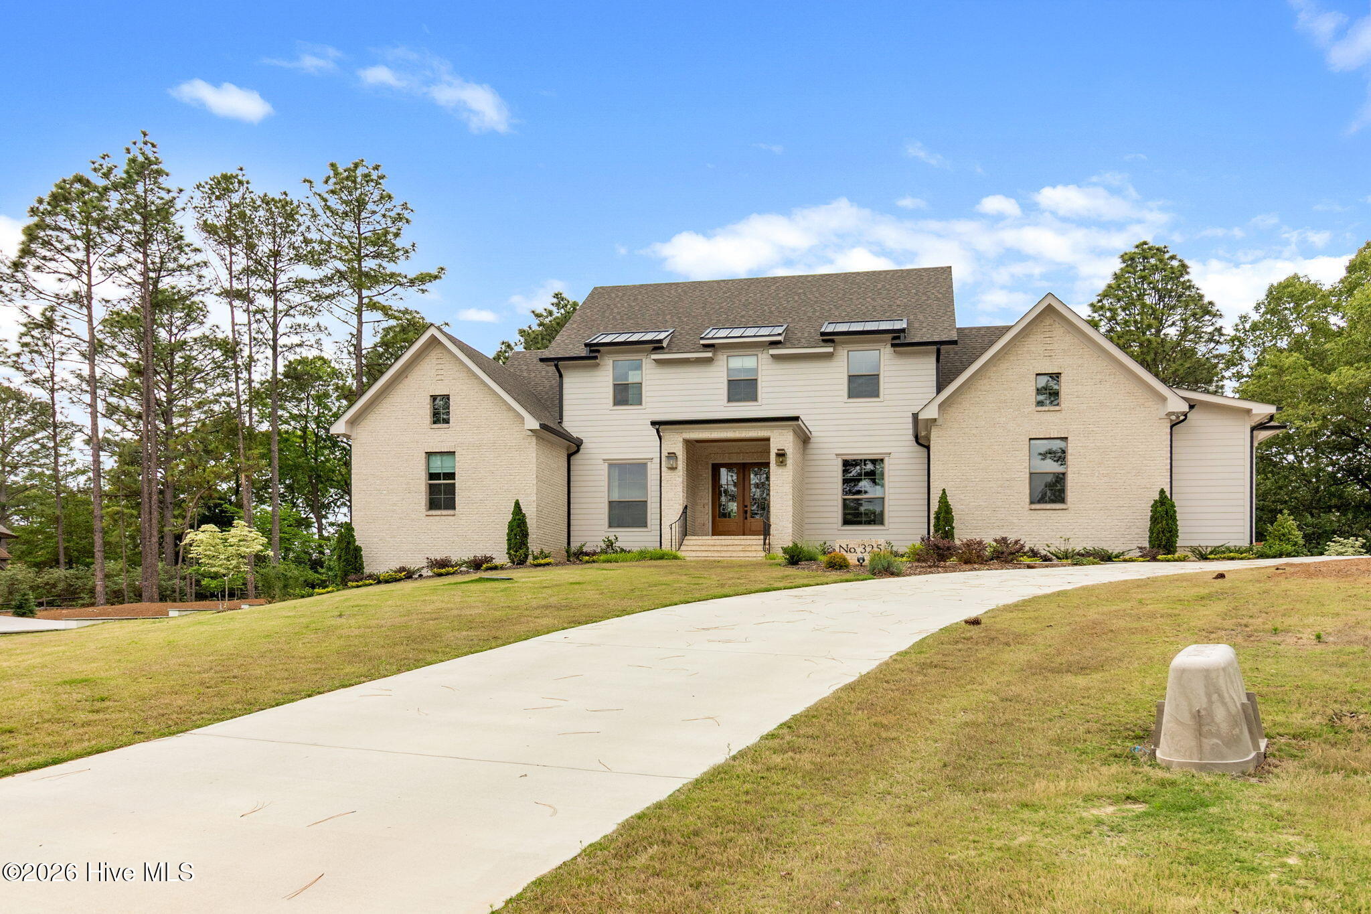
Located just a short stroll from Lake Pinehurst, this exceptional home is thoughtfully designed with luxury and functionality in mind. Located in Longleaf Pointe, a brand new development of 11 homes built to the highest construction standards. Striking double-door front entrance welcomes you into a beautifully crafted interior. The heart of the home is a stunning kitchen featuring a pleated farm sink, a spacious sitting island, a high-end 6-burner Cafe stove, Cafe dishwasher, pot filler, and a stunning butler's pantry with a sink, Cafe microwave, cabinets, and shelving. The dining room is enhanced by elegant basket lighting. The living room boasts a gas fireplace and stylish wall sconces, creating a warm and inviting atmosphere. The Primary suite is a true retreat, complete with a vaulted ceiling, a private double-door entrance to the back porch, his-and-hers closets, and a spa-like bathroom featuring dual sinks, a soaking tub, a walk-in shower with three shower options featuring a penny tile floor. Exquisite details, including 8-foot doors, 10-foot ceilings, 9-inch baseboards, and custom closets and shelving throughout. A second bedroom on the first floor offers privacy and convenience with its own en-suite bathroom and walk-in shower. Upstairs, two additional bedroom spaces and a large living room provide plenty of space for your household needs or entertaining guests. Impressive utility room with a sink, stunning brick flooring, and ample cabinetry for storage. Every bathtub is surrounded by elegant tile. The entire home benefits from energy-efficient foam insulation. Both the front and rear porches are finished with tongue-and-groove wood ceilings, with the expansive rear porch serving as a showcase space for outdoor enthusiasts. Very private yard is fully fenced and owner has planted nearly 100 additional trees for added privacy. The garage includes a convenient storage closet under the stairway, while the side driveway entrance offers a covered stoop for added convenience. The roof is highlighted by standing seam metal. The property is free from city taxes. The HOA offers a thoughtfully designed community with amenities such as a butterfly garden, mailbox station with parking, sidewalks, trash service, private street, lawn and common ground maintenance.
Amenities
- Vented Exhaust Fan
- Gas Oven
- Gas Cooktop
- Built-In Microwave
- Refrigerator
- Dishwasher
Additional Features
- Association Amenities: Maintenance Common Areas,Maintenance Grounds,Maintenance Roads,Sidewalks,Trash
- County: Moore
- Days on Market: 144
- Exterior: Irrigation System
- Pool: Yes
- Pool Features: None
- Tax Number: 52077
- Water/Sewer: Sewer Available, Water Available
- Year Built: 2025
- Property Type: Residential
- Property Sub Type: Single Family Residence
- Tax Year: 2024
- Tax Amount: $575.90
- HOA Fees: $2,880.00
- Unit Type: 4 Bedroom Or More
Financial
- Short Sale: Standard
Interior Features
- Cool System: Central Air, Zoned, Heat Pump
- Floors: Carpet, Tile, Wood
- Fireplaces: 1
- Heat System: Heat Pump, Electric, Forced Air, Zoned
- Interior: Master Downstairs, Walk-in Closet(s), Vaulted Ceiling(s), High Ceilings, Entrance Foyer, Solid Surface, Kitchen Island, Ceiling Fan(s), Pantry, Walk-in Shower, Gas Log, Walk-In Closet(s)
- Room Type: Dining Area, Great Room, Master Bedroom, Bedroom 2, Bedroom 3, Bedroom 4, Other, Dining Room, Office, Utility Room, Living Room
- Total Rooms: 13
- Levels: Two
- Heating Fuel: Electric
- Association Amenities: Maintenance Common Areas,Maintenance Grounds,Maintenance Roads,Sidewalks,Trash
- Full Baths: 4
- 1/2 Baths: 1
- Furnished: Unfurnished
- Laundry: Dryer Hookup,Washer Hookup,Laundry Room
- Water Heater: Tankless
- Attic Description: Access Only,Eave Storage,Storage,Walk-In
- Basement Description: Crawl Space
Exterior Features
- Exterior: Irrigation System
- Fuel Tanks: None
- Parking: Garage Faces Side, Attached, Concrete, Garage Door Opener
- Pool: None
- Roof: Architectural Shingle,Metal
- Siding: Brick Veneer, Fiber Cement
- Is New Construction: No
- Construction: Brick Veneer,Fiber Cement,Wood Frame
- Foundation: Crawl Space
- Water Source: Public
- Septic or Sewer: Municipal Sewer
- Water Provider: Moore County Public Works
- Utilities: Sewer Available,Water Available
- Garage Spaces: 3
- Parking Spaces: 3
- Fencing: Back Yard,Wood,Fenced
- Exterior: Brick Veneer,Fiber Cement
- Patio/Deck Description: Open,Covered,Porch,Front Porch,Rear Porch
- Is Horse Property: No
- Zoning: RPD
- Building Total Area (Sq.Ft): 3610
- Road Description: Private Road,Paved
- Road Improvements: See Remarks
- View Description: Lake
Location
- Directions: Diamondhead to Paulson to Sloan
- Street Number: 325
- County: Moore
- Latitude: 35.166072
- Longitude: -79.486078
- Subdivision: Longleaf Pointe
- Marketing City: Pinehurst
Listed by: Jeff Zerrer from United Realty Group Inc.