
Location
Agent Comments
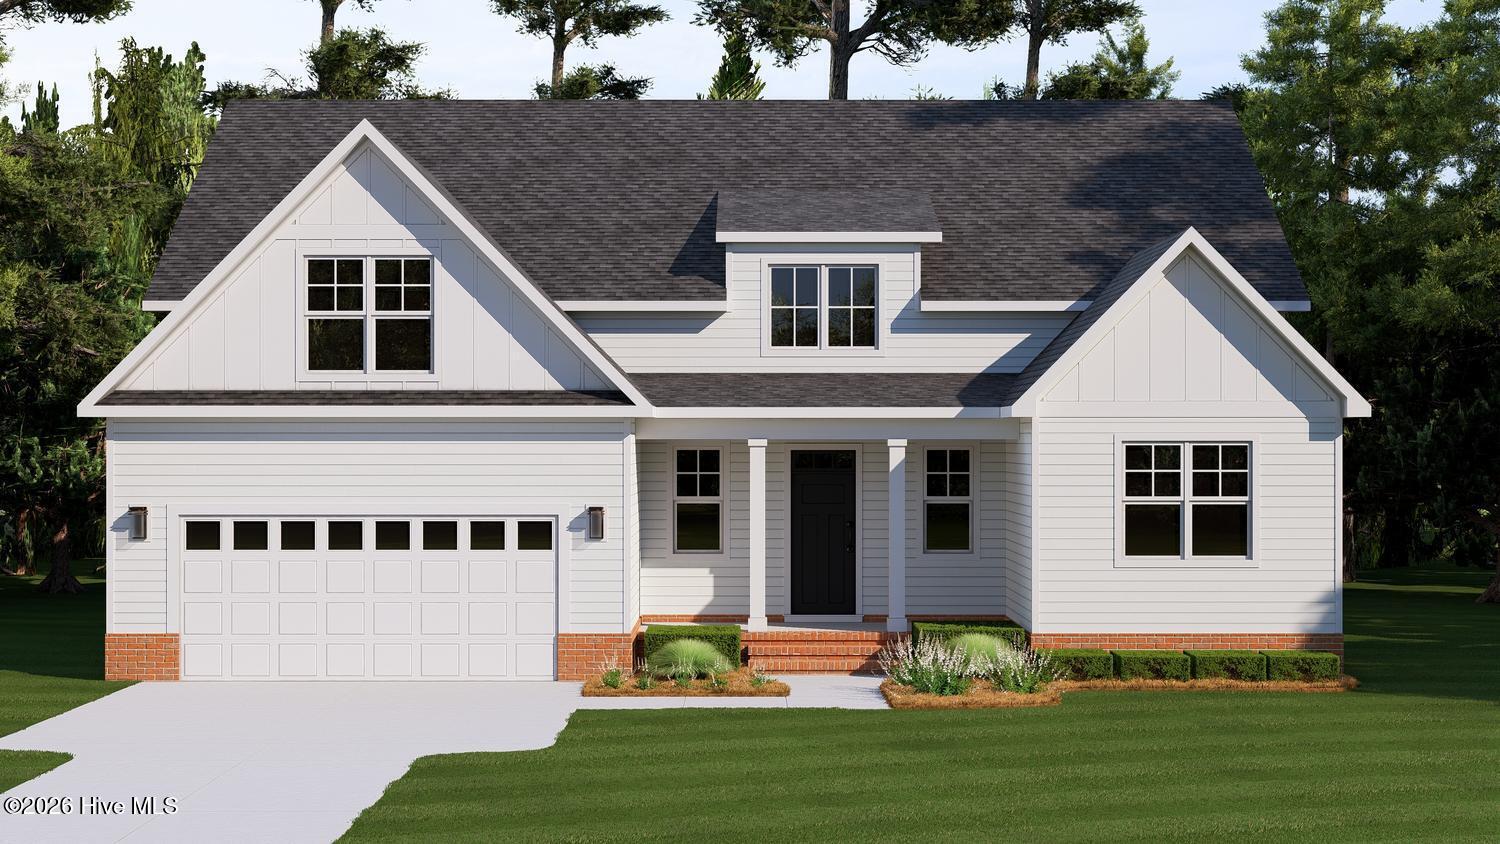
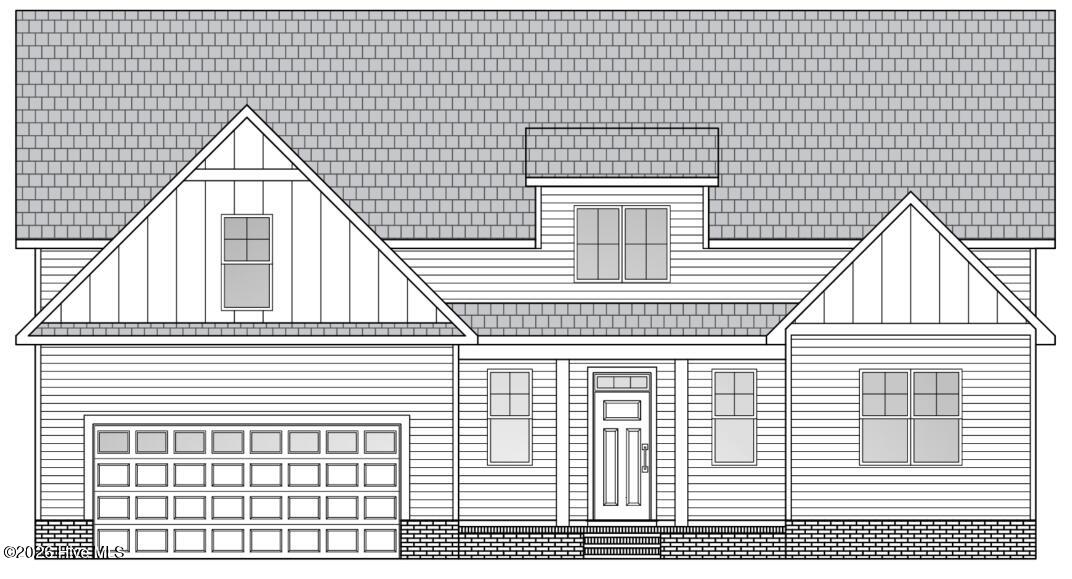
Introducing the to-be-built ''Bubba'' floor plan by Langbeen Builders, Inc.
-- a beautifully crafted new construction home by a fourth-generation builder known for exceptional quality and attention to detail. This thoughtfully designed home offers approximately 2,441 square feet with 3 bedrooms, 2 full baths, and a spacious bonus room over the garage complete with a powder room, closet, and additional storage space. The open-concept layout features a vaulted ceiling in the family room, tray ceiling in the owner's suite, transom windows for added natural light, and an electric fireplace in the living room for a warm and inviting touch.
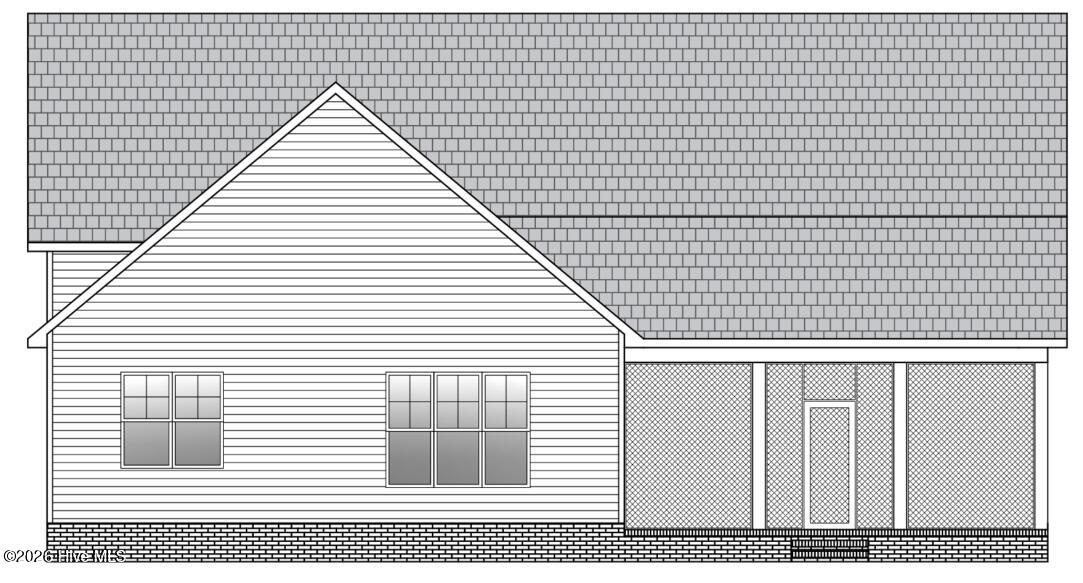
The kitchen is designed for both function and style with granite countertops, pantry storage, and under-cabinet lighting. Quality finishes throughout the home include Benjamin Moore paint, LVP flooring, tile, and carpet. An expanded laundry room, 2-car garage, sodded yard with irrigation, covered front porch, and rear screened porch add to the home's comfort and convenience. A one-year builder warranty is also included.
Located in the nature-filled community of Boiling Spring Lakes, residents enjoy abundant wildlife and access to city amenities including a community center, fitness room, basketball and tennis courts, picnic areas, playgrounds, trails, boat ramp, and 18-hole golf course. Conveniently located just minutes from Southport, Oak Island, and Wilmington, this home offers the perfect blend of quality craftsmanship, peaceful surroundings, and coastal living.
Amenities
- Built-In Microwave
- Range
- Dishwasher
Additional Features
- Association Amenities: See Remarks
- County: Brunswick
- Days on Market: 145
- Exterior: Irrigation System
- Pool: No
- Tax Number: 157of007
- Waterfront Features: None
- Water/Sewer: Water Available
- Year Built: 2026
- Property Type: Residential
- Property Sub Type: Single Family Residence
- Tax Year: 2025
- Tax Amount: $286.22
Financial
- Short Sale: Standard
Interior Features
- Cool System: Central Air
- Floors: LVT/LVP, Carpet, Tile
- Heat System: Electric, Heat Pump
- Interior: Master Downstairs, Walk-in Closet(s), Vaulted Ceiling(s), Tray Ceiling(s), High Ceilings, Entrance Foyer, Kitchen Island, Ceiling Fan(s), Pantry, Walk-in Shower, Eat-in Kitchen, Walk-In Closet(s)
- Room Type: Family Room, Dining Room, Dining Area, Master Bedroom, Bedroom 2, Bedroom 3, Bonus Room
- Total Rooms: 7
- Levels: Two
- Heating Fuel: Electric
- Association Amenities: See Remarks
- Full Baths: 2
- 1/2 Baths: 0
- Laundry: Dryer Hookup,Washer Hookup,Laundry Room
- Basement Description: None
Exterior Features
- Exterior: Irrigation System
- Fuel Tanks: None
- Parking: Garage Faces Front, Off Street, Paved
- Roof: Architectural Shingle
- Siding: Vinyl Siding
- Waterfront Feature: None
- Is New Construction: Yes
- Construction: Vinyl Siding,Wood Frame
- Foundation: Raised,Slab
- Water Source: Public
- Septic or Sewer: Septic Tank
- Water Provider: Brunswick County Public Utilities
- Utilities: Water Available
- Garage Spaces: 2
- Parking Spaces: 2
- Fencing: None
- Exterior: Vinyl Siding
- Patio/Deck Description: Covered,Porch,Screened,Front Porch,Rear Porch
- Is Horse Property: No
- Zoning: Bs-R-1
- Building Total Area (Sq.Ft): 2441
- Road Description: Paved
- Road Improvements: Lakefront,Pond Front
- View Description: Lake,Pond,Water
Location
- Directions: Take George II Hwy to Fifty Lakes Rd, right onto Morehead, right onto Kennedy Cir.
- Street Number: 530
- County: Brunswick
- Latitude: 34.020563
- Longitude: -78.042511
Listed by: Hank Troscianiec & Associates from Keller Williams Innovate-OKI.