
Location
Agent Comments
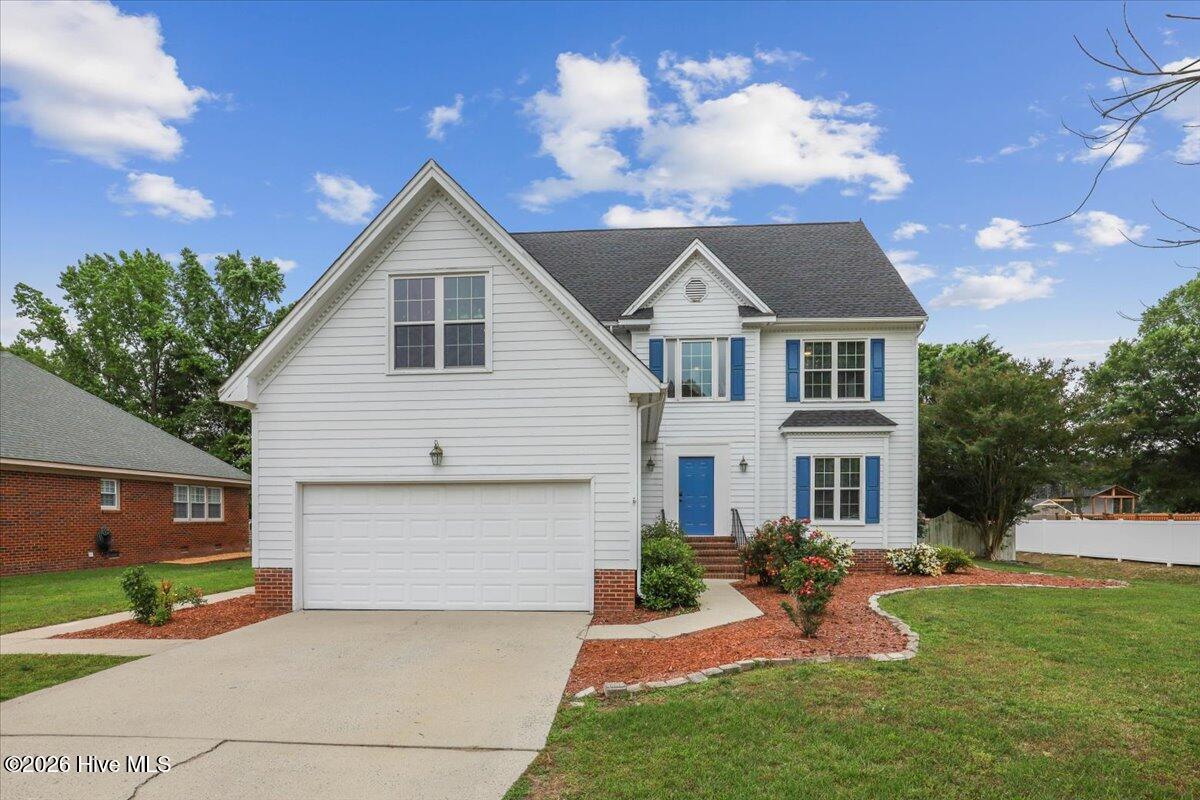
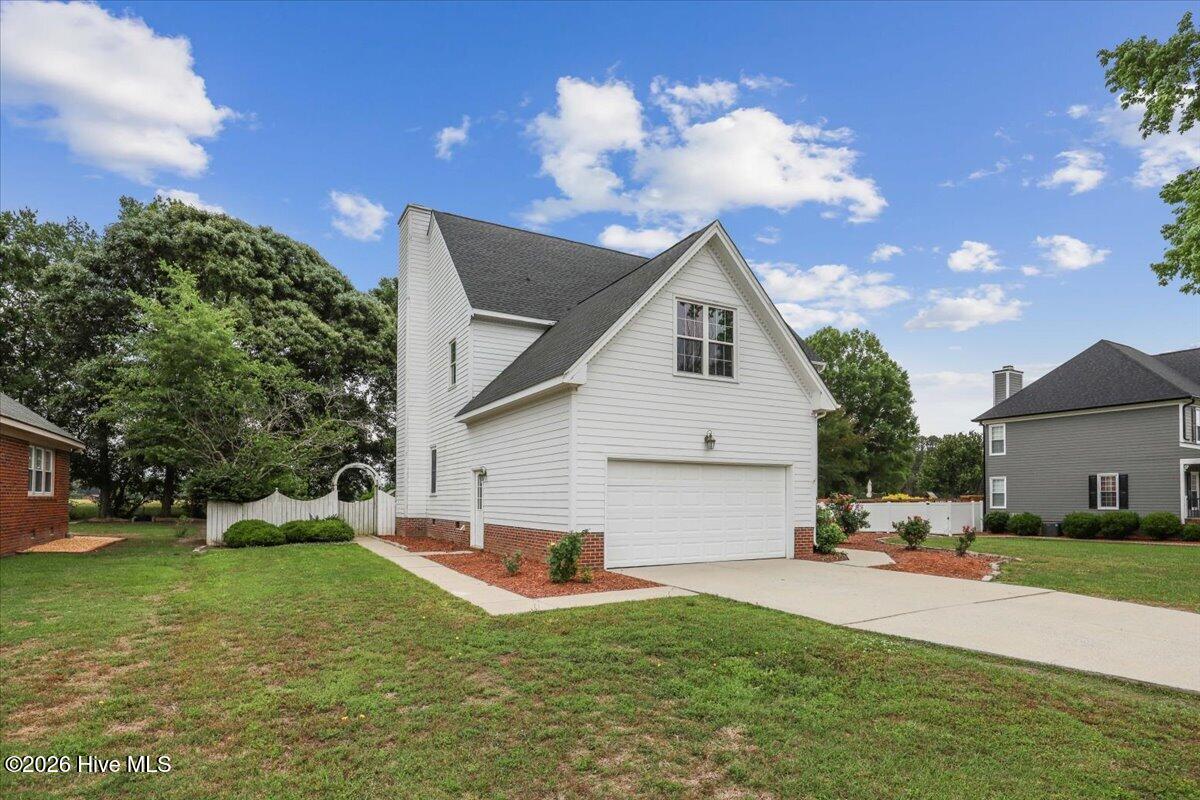
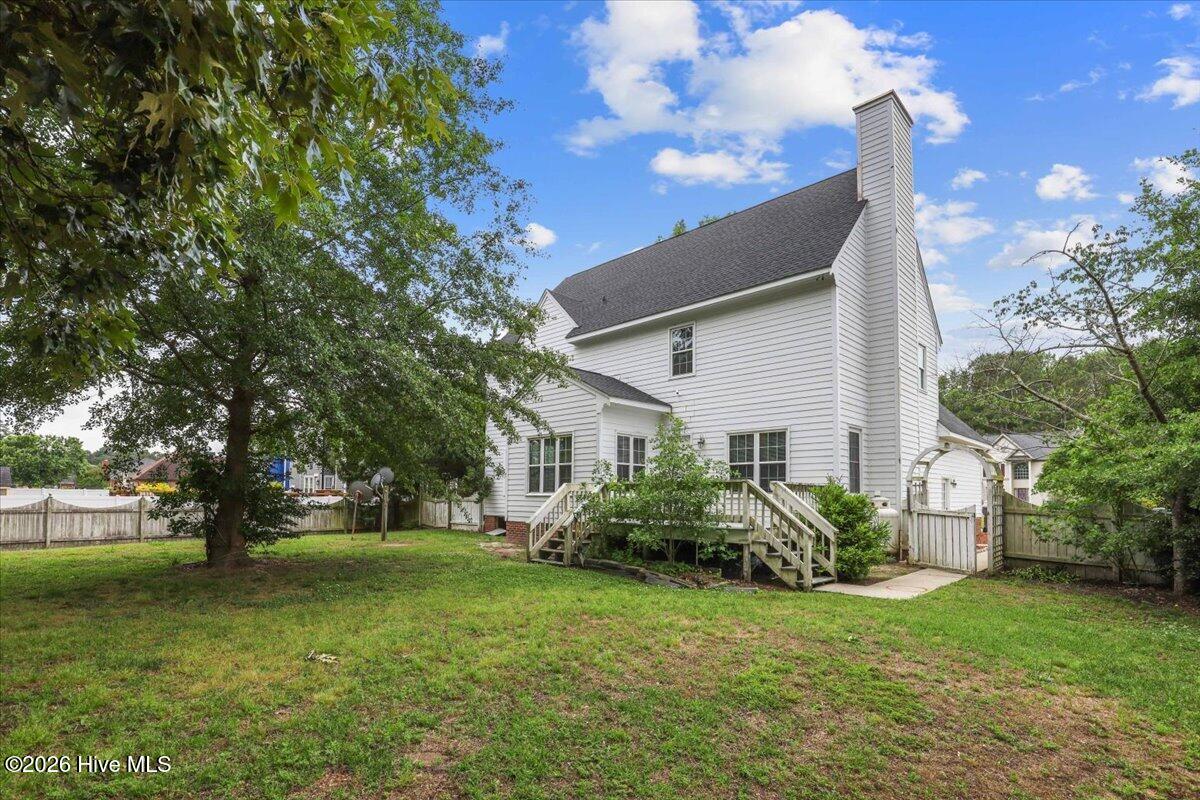
Move-in ready living awaits in this fantastic 3-bedroom, 2.5-bathroom home, complete with a versatile bonus room! Located in a highly desirable neighborhood, this residence features a spacious, functional layout perfect for comfortable living. Enjoy valuable peace of mind with significant recent updates, including a new roof installed in 2022 and a new upstairs HVAC unit added in 2023. The property is completed by a private, fully fenced-in backyard, creating an ideal space for relaxation and entertaining. Don't miss the opportunity to make this wonderful property your next home!
Amenities
- Built-In Microwave
- Refrigerator
- Dishwasher
- Electric Range
Additional Features
- Association Amenities: Maintenance Common Areas,Maintenance Grounds,Maintenance Roads
- County: Wayne
- Days on Market: 145
- Exterior: Gas Log
- Pool: No
- Tax Number: 04b10076001007
- Waterfront Features: None
- Water/Sewer: Water Connected
- Year Built: 1994
- Property Type: Residential
- Property Sub Type: Single Family Residence
- Tax Year: 2025
- Tax Amount: $2,268.68
- HOA Fees: $172.00
- Unit Type: 3 Bedroom
Financial
- Short Sale: Standard
Interior Features
- Cool System: Central Air
- Floors: LVT/LVP, Carpet
- Fireplaces: 1
- Heat System: Electric, Forced Air, Heat Pump
- Interior: Walk-in Closet(s), Entrance Foyer, Ceiling Fan(s), Walk-in Shower, Blinds/Shades, Eat-in Kitchen, Gas Log, Walk-In Closet(s)
- Room Type: Master Bedroom, Bedroom 2, Bedroom 3, Laundry, Dining Room, Breakfast Nook, Living Room, Dining Area, Bathroom 1, Bathroom 2, Bonus Room
- Total Rooms: 11
- Levels: Two
- Heating Fuel: Electric
- Association Amenities: Maintenance Common Areas,Maintenance Grounds,Maintenance Roads
- Full Baths: 2
- 1/2 Baths: 1
- Furnished: Unfurnished
- Laundry: Dryer Hookup,Washer Hookup
- Water Heater: Electric
- Attic Description: Pull-Down Stairs
- Basement Description: None
Exterior Features
- Exterior: Gas Log
- Fuel Tanks: None
- Parking: Concrete
- Roof: Composition
- Siding: Wood Siding
- Waterfront Feature: None
- Is New Construction: No
- Construction: Wood Siding,Wood Frame
- Foundation: Crawl Space
- Water Source: Community Water
- Septic or Sewer: Septic Tank
- Utilities: Water Connected
- Garage Spaces: 2
- Parking Spaces: 2
- Fencing: Wood
- Exterior: Wood Siding
- Patio/Deck Description: Deck
- Is Horse Property: No
- Zoning: SFR
- Building Total Area (Sq.Ft): 2706
- Road Description: Maintained
- Road Improvements: See Remarks
- View Description: None
Location
- Directions: Hwy 70 left into Creekside, home will be on your right.
- Street Number: 206
- County: Wayne
- Latitude: 35.322795
- Longitude: -77.856457
- Subdivision: Creekside
Listed by: Stacy Lynn Sherman from East Pointe Real Estate Group, Inc..