
Location
Agent Comments
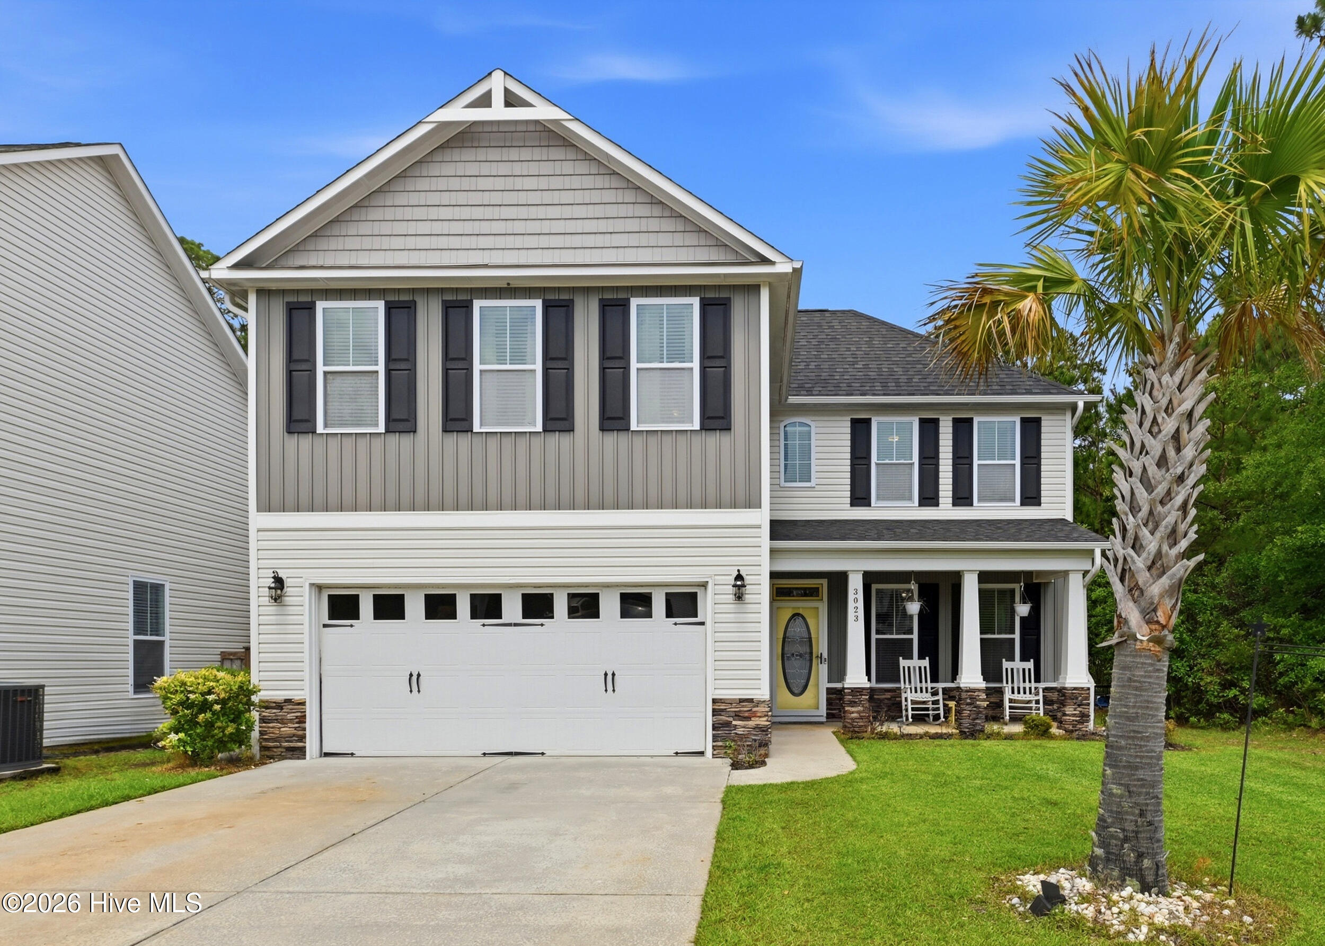
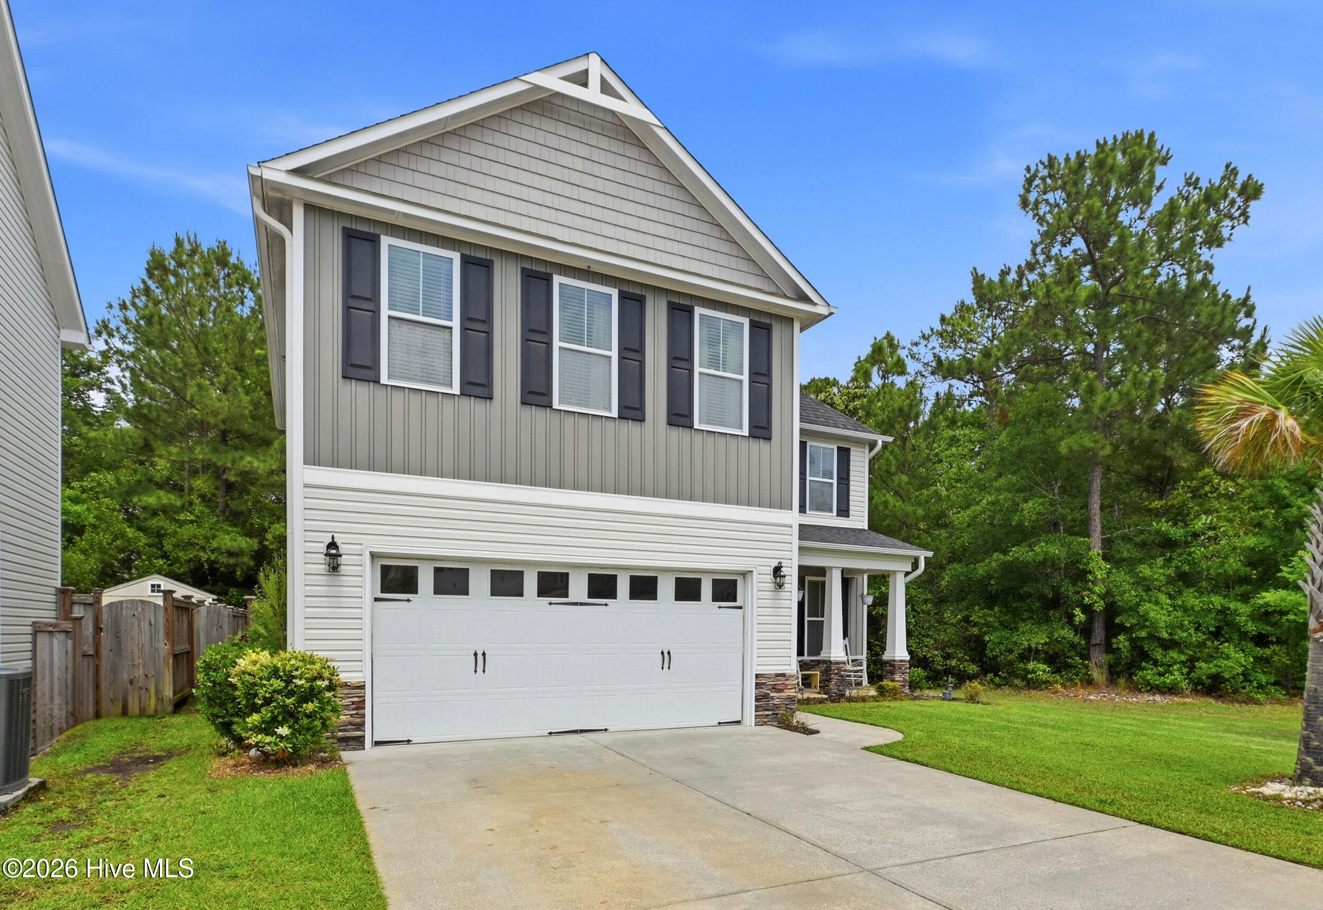
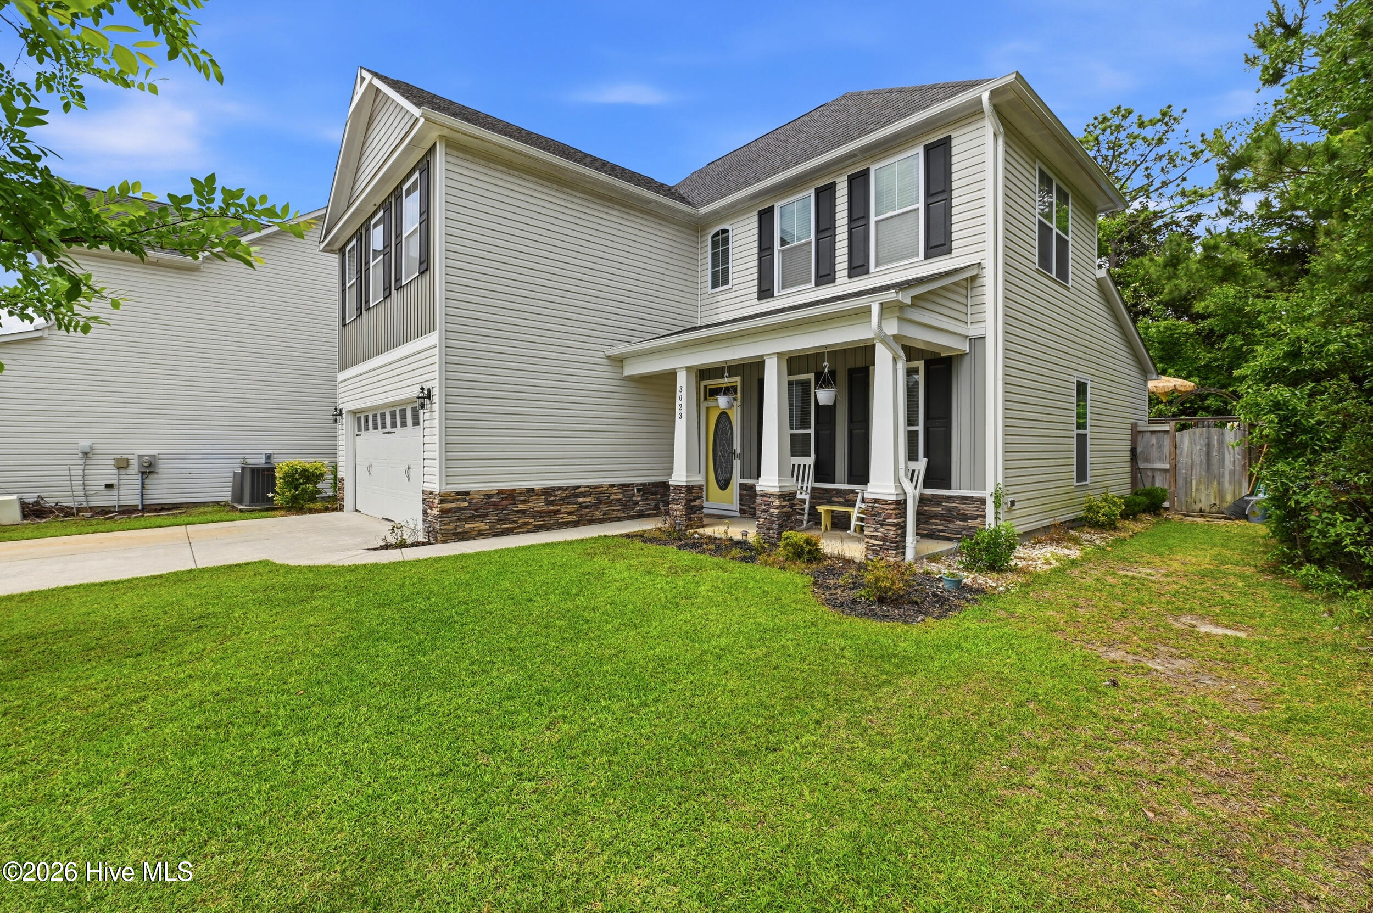
Move-in ready and tucked away on a quiet cul-de-sac, this beautifully maintained home offers the perfect blend of comfort, style, and convenience in one of Wilmington's most desirable locations. Featuring an open-concept layout, spacious living areas, and abundant natural light, this home is designed for both everyday living and entertaining. The kitchen flows seamlessly into the main living space and backyard, creating an inviting atmosphere throughout. Upstairs, generously sized bedrooms provide flexibility for guests, a home office, or growing needs. Enjoy a private backyard setting with room to relax, grill, or unwind after a day at the beach or downtown Wilmington. Conveniently located near shopping, dining, medical facilities, schools, and just a short drive to Wrightsville Beach and Carolina Beach
Amenities
- Electric Oven
- Built-In Microwave
- Washer
- Refrigerator
- Dryer
- Disposal
- Dishwasher
Additional Features
- Association Amenities: Maintenance Common Areas,Management,Taxes,None
- County: New Hanover
- Days on Market: 145
- Exterior: None
- Pool: Yes
- Pool Features: Above Ground
- Tax Number: R07200007214000
- Water/Sewer: Sewer Connected, Water Connected
- Year Built: 2017
- Property Type: Residential
- Property Sub Type: Single Family Residence
- Tax Year: 2026
- HOA Fees: $316.00
Financial
- Short Sale: Standard
Interior Features
- Cool System: Central Air
- Floors: Carpet, Laminate
- Heat System: Electric, Forced Air
- Interior: Master Downstairs, Walk-in Closet(s), Tray Ceiling(s), High Ceilings, Ceiling Fan(s), Pantry, Walk-in Shower, Walk-In Closet(s)
- Room Type: Dining Area, Master Bedroom, Bedroom 2, Bedroom 3, Living Room, Family Room, Dining Room
- Total Rooms: 6
- Levels: Two
- Heating Fuel: Electric
- Association Amenities: Maintenance Common Areas,Management,Taxes,None
- Full Baths: 2
- 1/2 Baths: 1
- Furnished: Unfurnished
- Laundry: Laundry Room
- Water Heater: Electric
- Attic Description: Access Only
- Basement Description: None
Exterior Features
- Exterior: None
- Fuel Tanks: None
- Parking: Paved
- Pool: Above Ground
- Roof: Architectural Shingle
- Siding: Vinyl Siding
- Is New Construction: No
- Construction: Vinyl Siding,Wood Frame
- Foundation: Slab
- Water Source: Public
- Septic or Sewer: Municipal Sewer,Cape Fear Public Utility Authority
- Water Provider: Cape Fear Public Utility Authority
- Utilities: Sewer Connected,Water Connected
- Garage Spaces: 2
- Parking Spaces: 2
- Fencing: Privacy,Back Yard,Wood
- Exterior: Vinyl Siding
- Patio/Deck Description: Covered,Patio,Porch
- Zoning: R-15
- Building Total Area (Sq.Ft): 1975
- Road Description: City Street,State Road,Paved
- Road Improvements: See Remarks
- View Description: None
Location
- Directions: South on College Road, left on Holly Tree, right at light on Pine Grove. Take right on Masonboro Loop then right on Navaho Trail. Left on Whitehurst Dr., Left on Millhaven Ct, Left on Rocklund Ct. Home at the end on Left.
- Street Number: 3023
- County: New Hanover
- Latitude: 34.165394
- Longitude: -77.869375
- Subdivision: The Creek at Willowick
Listed by: Bobby Price from Keller Williams Innovate-Pleasure Island.