
Location
Agent Comments
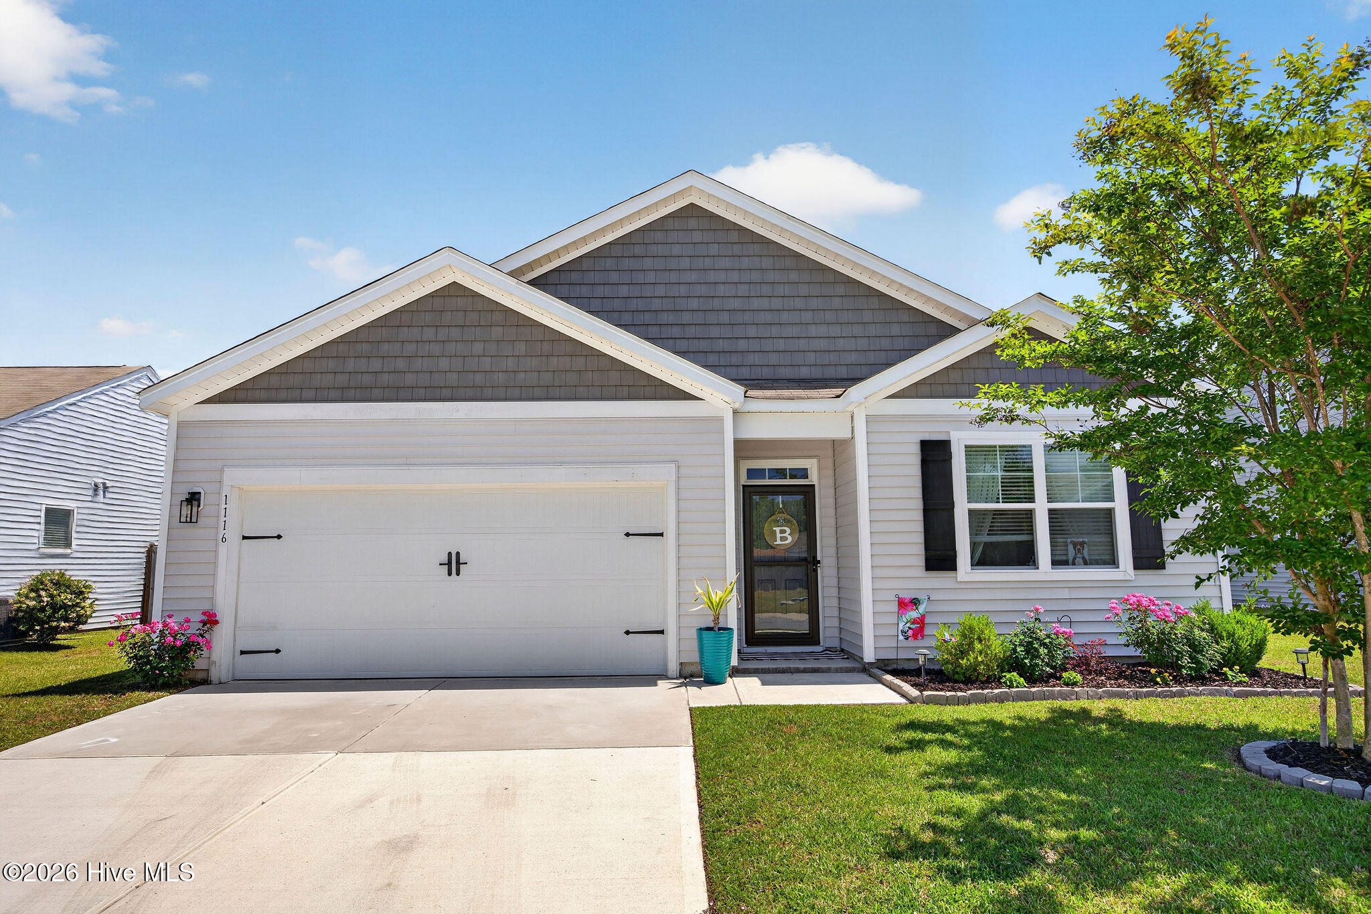
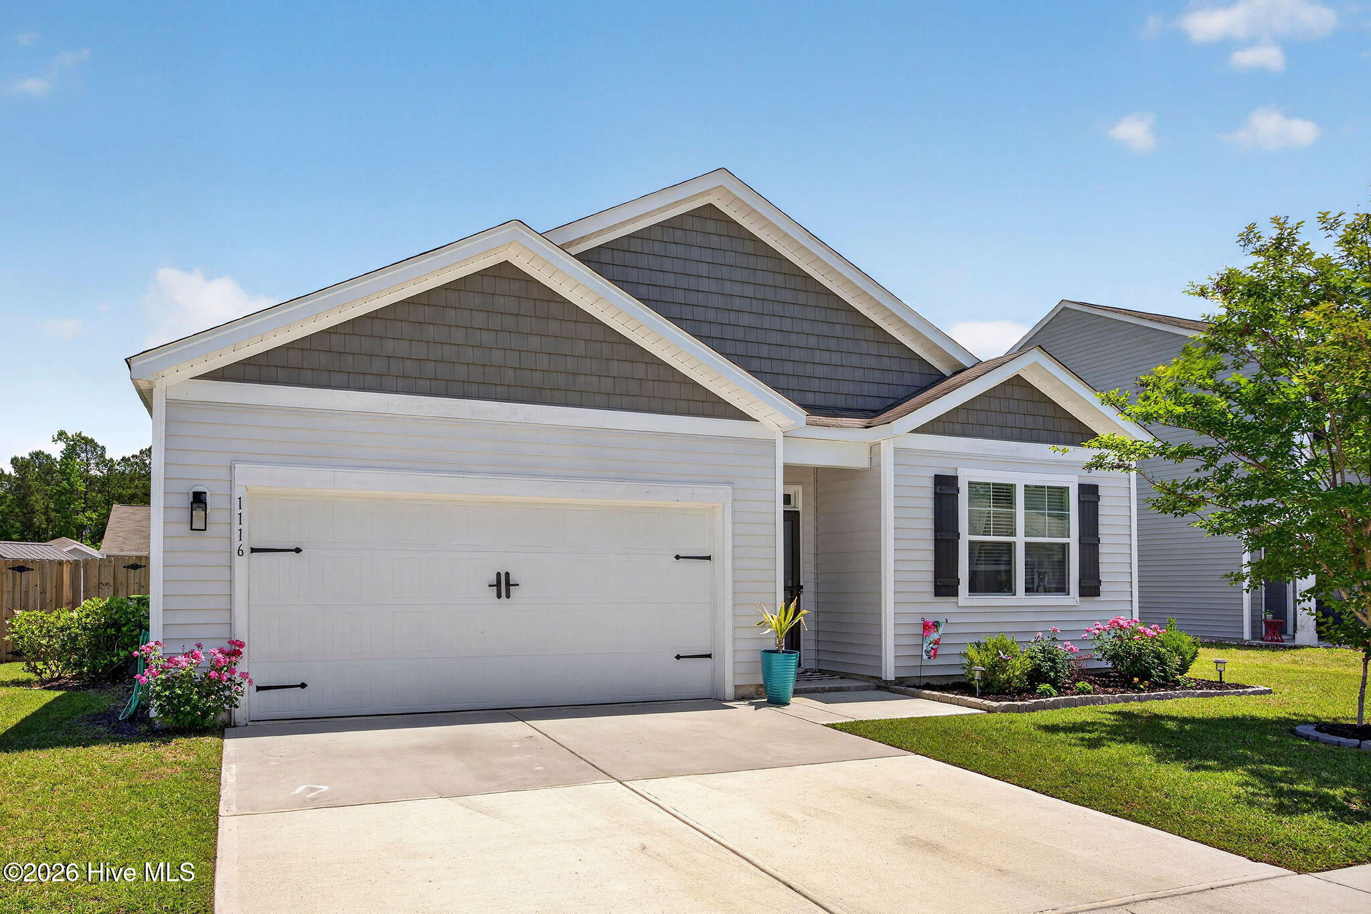
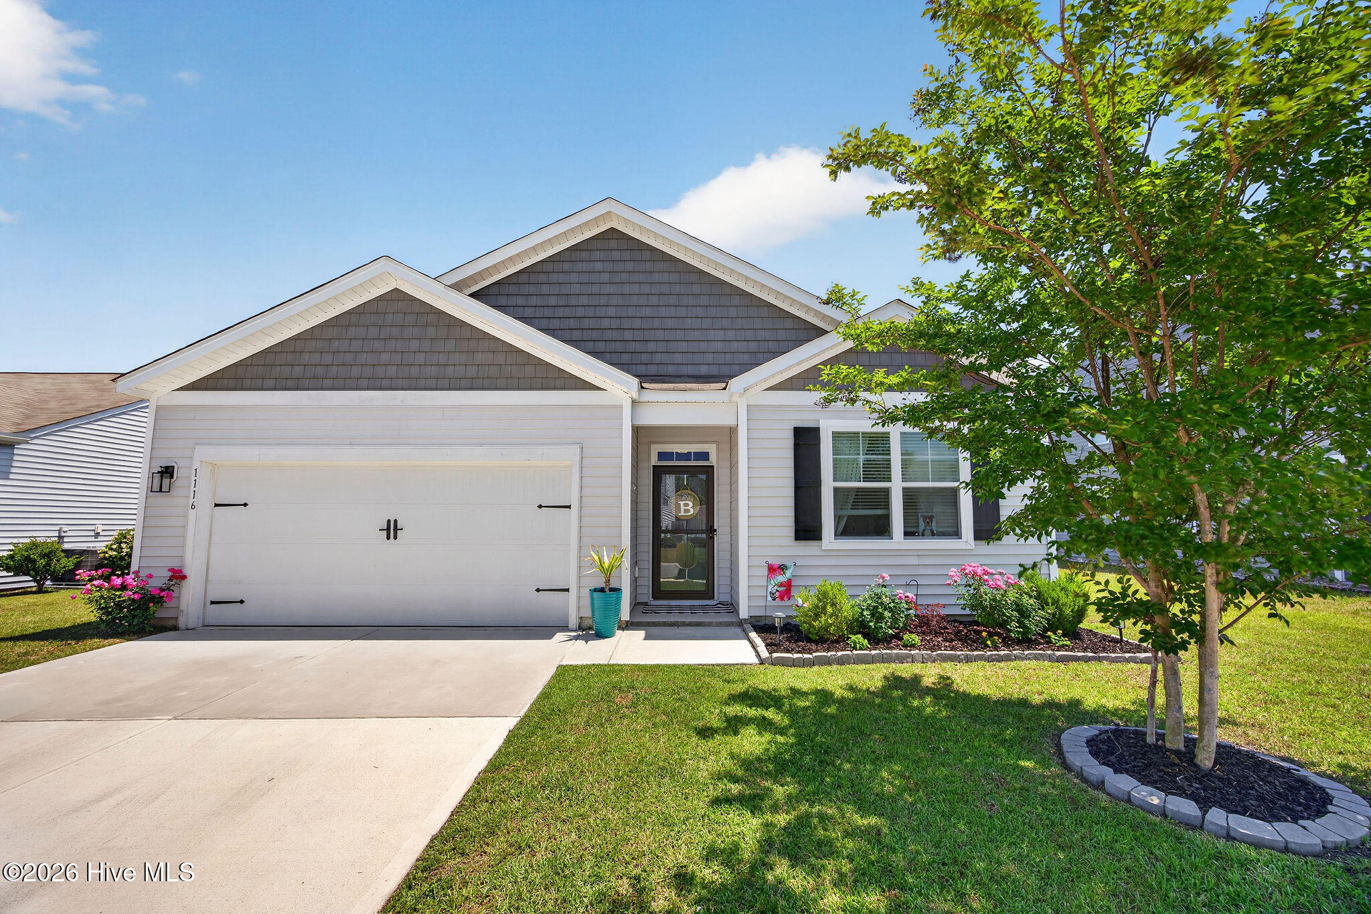
Welcome to this beautifully maintained, move-in ready home in the sought after Sunrise Terrace community! Offering 4 bedrooms, 2 bathrooms, and a spacious 2 car garage, this thoughtfully designed one level home delivers the perfect blend of comfort, style, and easy coastal living. The popular open concept ''Cali'' floor plan features durable LVP flooring throughout the main living areas, neutral finishes, and a bright, airy layout ideal for everyday living and entertaining.
The stunning kitchen is the heart of the home, showcasing timeless white cabinetry, granite countertops, stainless steel appliances, a large center island with stylish pendant lighting, and a convenient corner pantry. Privately situated at the back of the home, the spacious primary suite offers a relaxing retreat complete with dual vanities, a soaking tub with custom tile work, separate shower, and oversized walk-in closet. Three additional bedrooms provide flexibility for guests, family, or a home office setup.
Step outside to your fully fenced backyard oasis featuring a covered patio, newly added pergola, and cozy fire pit, perfect for relaxing evenings or entertaining friends and family year-round. There's even potential to easily convert the covered porch into a screened-in retreat.
Conveniently located just minutes from Wilmington, downtown attractions, Novant Health New Hanover Regional Medical Center, shopping, dining, and everyday conveniences, this immaculate home truly checks every box. Don't miss your opportunity to make it yours and schedule your private showing today!
Amenities
- Electric Oven
- Electric Cooktop
- Built-In Microwave
- Disposal
- Dishwasher
Additional Features
- Association Amenities: Maintenance Common Areas,Maintenance Roads,Management
- County: Brunswick
- Days on Market: 146
- Pool: No
- Tax Number: 029jc047
- Water/Sewer: Sewer Available, Water Available
- Year Built: 2018
- Property Type: Residential
- Property Sub Type: Single Family Residence
- Tax Year: 2025
- Tax Amount: $1,339.68
- HOA Fees: $520.00
Financial
- Short Sale: Standard
Interior Features
- Cool System: Central Air
- Floors: LVT/LVP, Carpet
- Heat System: Electric, Heat Pump
- Interior: Master Downstairs, Walk-in Closet(s), Solid Surface, Pantry, Walk-in Shower, Walk-In Closet(s)
- Room Type: Master Bedroom, Bedroom 2, Bedroom 3, Bedroom 4, Living Room, Dining Room, Dining Area
- Total Rooms: 7
- Levels: One
- Heating Fuel: Electric
- Association Amenities: Maintenance Common Areas,Maintenance Roads,Management
- Full Baths: 2
- 1/2 Baths: 0
- Laundry: Laundry Room
- Water Heater: Electric
- Basement Description: None
Exterior Features
- Fuel Tanks: None
- Parking: Off Street, Paved
- Roof: Shingle
- Siding: Vinyl Siding
- Is New Construction: No
- Construction: Vinyl Siding,Wood Frame
- Foundation: Slab
- Water Source: Public
- Septic or Sewer: Municipal Sewer,H2GO
- Water Provider: H2Go
- Utilities: Sewer Available,Water Available
- Garage Spaces: 2
- Parking Spaces: 2
- Fencing: Full,Fenced
- Exterior: Vinyl Siding
- Patio/Deck Description: Covered,Porch
- Zoning: Co-R-7500
- Building Total Area (Sq.Ft): 1774
- Road Description: Paved
- Road Improvements: See Remarks
- View Description: See Remarks
Location
- Directions: Exit 74/76 west onto 133 toward Navassa / Leland. Travel approx 2.7 miles to Sunrise Terrace on the left (Woodriff Circle). Turn right onto Woodriff Circle and then left onto Marilla Drive. Home is down on your left.
- Street Number: 1116
- County: Brunswick
- Latitude: 34.246368
- Longitude: -78.036761
- Subdivision: Sunrise Terrace
- Marketing City: Leland
Listed by: Pam H Fox from Nest Realty.