
Location
Agent Comments
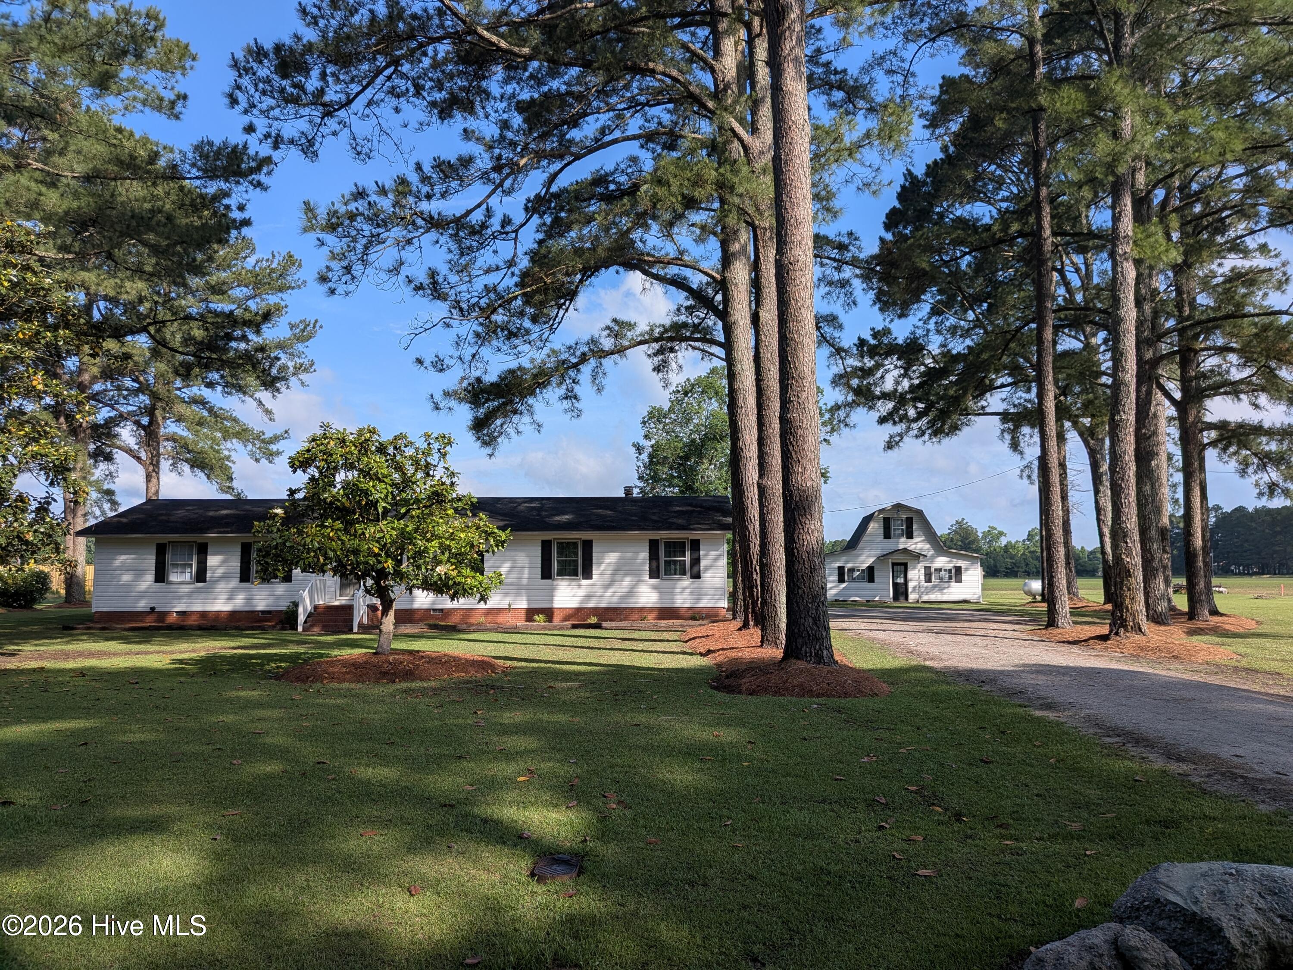
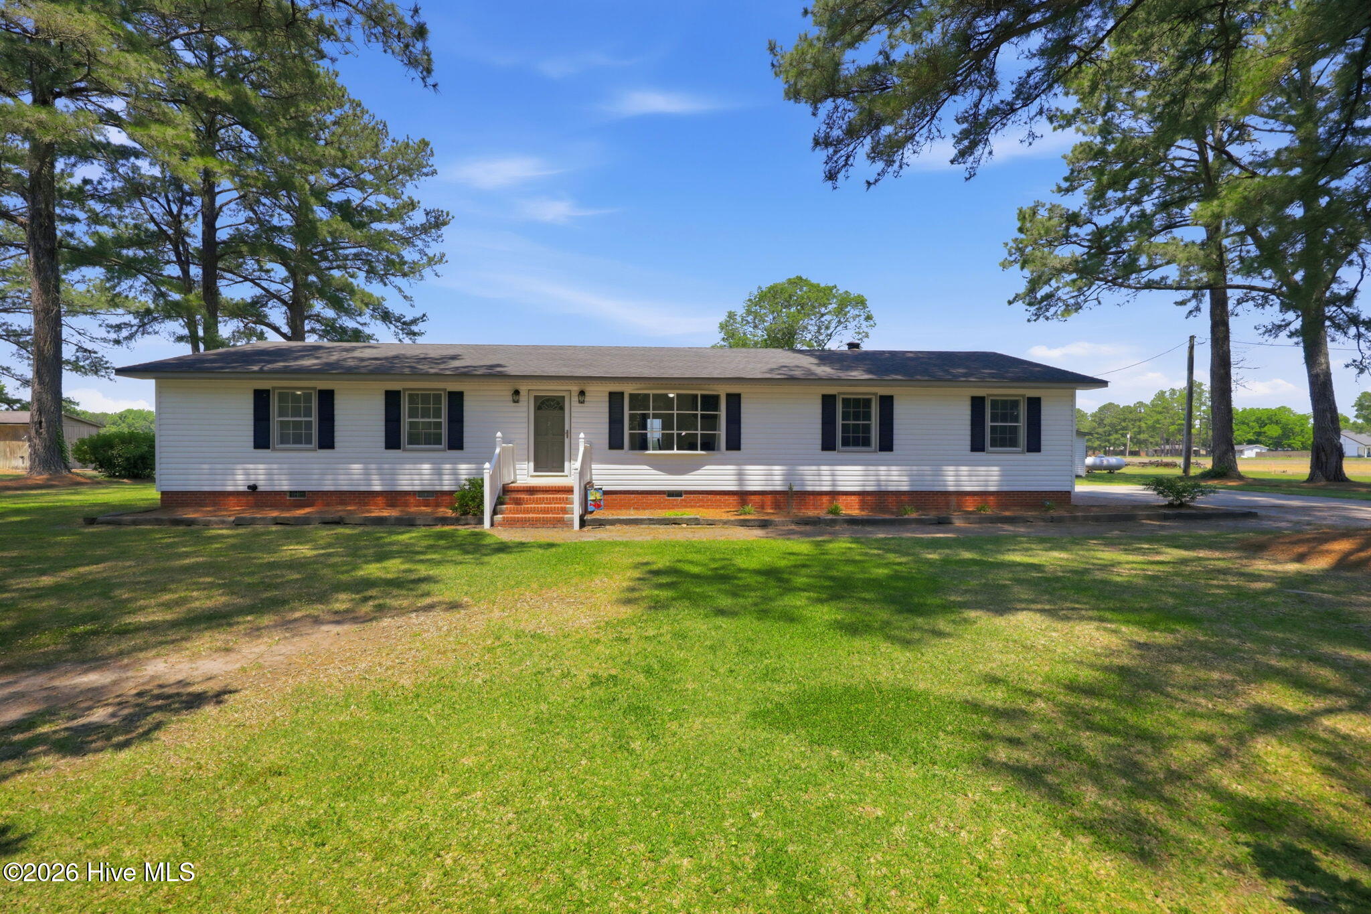
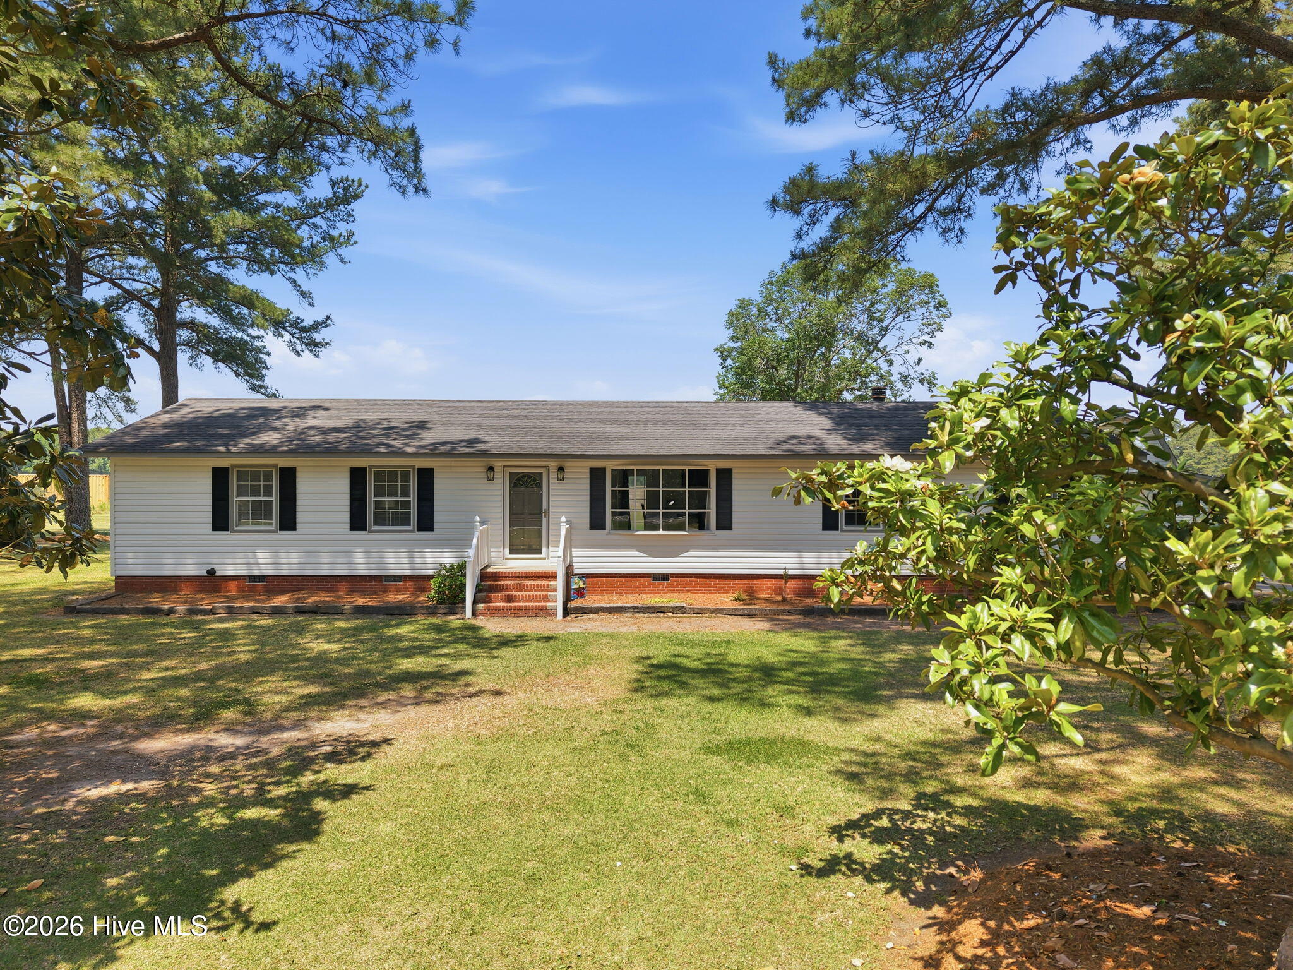
ACCEPTING ANY AND ALL BACK UP OFFERS!!! Experience the freedom of country living with no city taxes, no HOA dues, no restrictions, and no flood insurance required! This beautifully updated 3-bedroom, 2-bath home sits on 1.22 acres and offers the perfect blend of comfort, space, and convenience.
Inside, you'll find easy one-level living with a formal living room, a spacious kitchen featuring stainless steel appliances and a tile backsplash, plus a dining area perfect for everyday meals or entertaining. The oversized den is a standout feature with its cozy brick fireplace, recessed lighting, and custom built-ins -- an ideal gathering space for family and friends.
The primary suite includes a private bath with a walk-in shower and built-in storage, while two additional guest bedrooms and a full guest bath with double sinks and a separate vanity area provide plenty of room for everyone. New LVP flooring and numerous new windows throughout the home add a fresh, modern touch.
Step outside and enjoy summer cookouts and peaceful evenings on the large back patio. Need extra storage or workspace? The detached wired workshop with lean-to offers endless possibilities, plus there's an additional outbuilding perfect for lawn equipment or a garden shed.
Conveniently located with an easy commute to Washington, Greenville, or Williamston, and less than two hours from the Outer Banks, this property delivers both privacy and accessibility.
Priced at just $305,000 -- this one won't last long!
Amenities
- Electric Oven
- Built-In Microwave
- Washer
- Refrigerator
- Dryer
Additional Features
- County: Beaufort
- Days on Market: 141
- Pool: No
- Tax Number: 12762
- Water/Sewer: Water Available
- Year Built: 1973
- Property Type: Residential
- Property Sub Type: Single Family Residence
- Tax Year: 2025
- Tax Amount: $1,319.04
Financial
- Short Sale: Standard
Interior Features
- Cool System: Central Air
- Floors: LVT/LVP, Laminate, Vinyl
- Fireplaces: 1
- Heat System: Propane, Forced Air
- Interior: Ceiling Fan(s), Walk-in Shower, Blinds/Shades, Gas Log
- Room Type: Den, Laundry, Living Room, Dining Room, Dining Area, Master Bedroom, Bathroom 1, Bedroom 2, Bedroom 3, Bathroom 2
- Total Rooms: 8
- Levels: One
- Heating Fuel: Propane
- Full Baths: 2
- 1/2 Baths: 0
- Laundry: Dryer Hookup,Washer Hookup,Laundry Room
- Water Heater: Propane
- Attic Description: Pull-Down Stairs
- Basement Description: Crawl Space
Exterior Features
- Fuel Tanks: None
- Parking: Off Street, On Site, Unpaved
- Roof: Architectural Shingle
- Siding: Vinyl Siding
- Is New Construction: No
- Construction: Vinyl Siding,Wood Frame
- Foundation: Crawl Space
- Water Source: County Water
- Septic or Sewer: Septic Tank
- Water Provider: Beaufort County
- Utilities: Water Available
- Garage Spaces: 0
- Parking Spaces: 0
- Fencing: None
- Exterior: Vinyl Siding
- Patio/Deck Description: Open,Patio
- Zoning: R
- Building Total Area (Sq.Ft): 1872
- Road Description: Maintained,City Street,State Road,Paved
- Road Improvements: See Remarks
- View Description: See Remarks
Location
- Directions: Take Hwy 264 W from Washington, Turn R onto Wharton Station, home is on L, see Carolina Living Associates sign.
- Street Number: 2336
- County: Beaufort
- Latitude: 35.619756
- Longitude: -77.101075
- Subdivision: Not In Subdivision
- Marketing City: Washington
Listed by: Kellie Watters from Carolina Living Associates.