
Location
Agent Comments
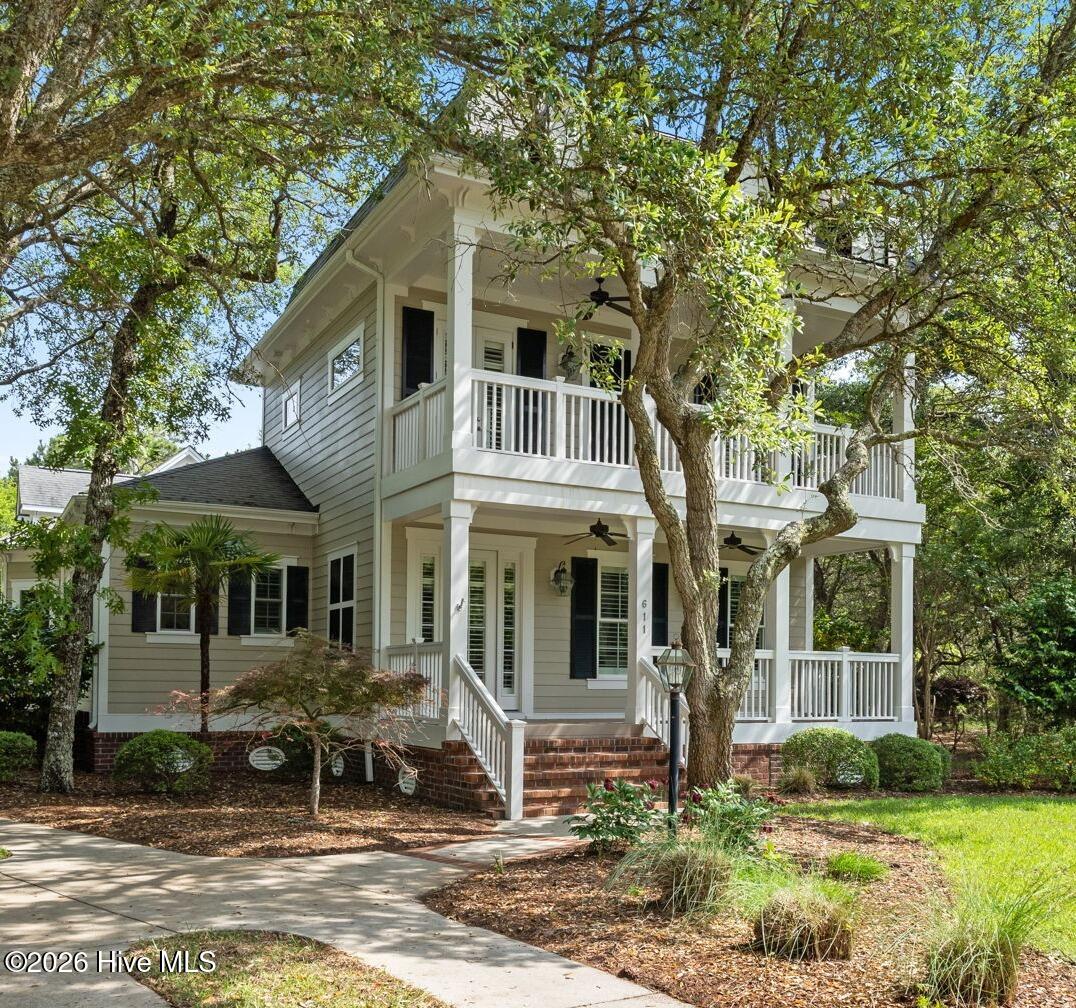
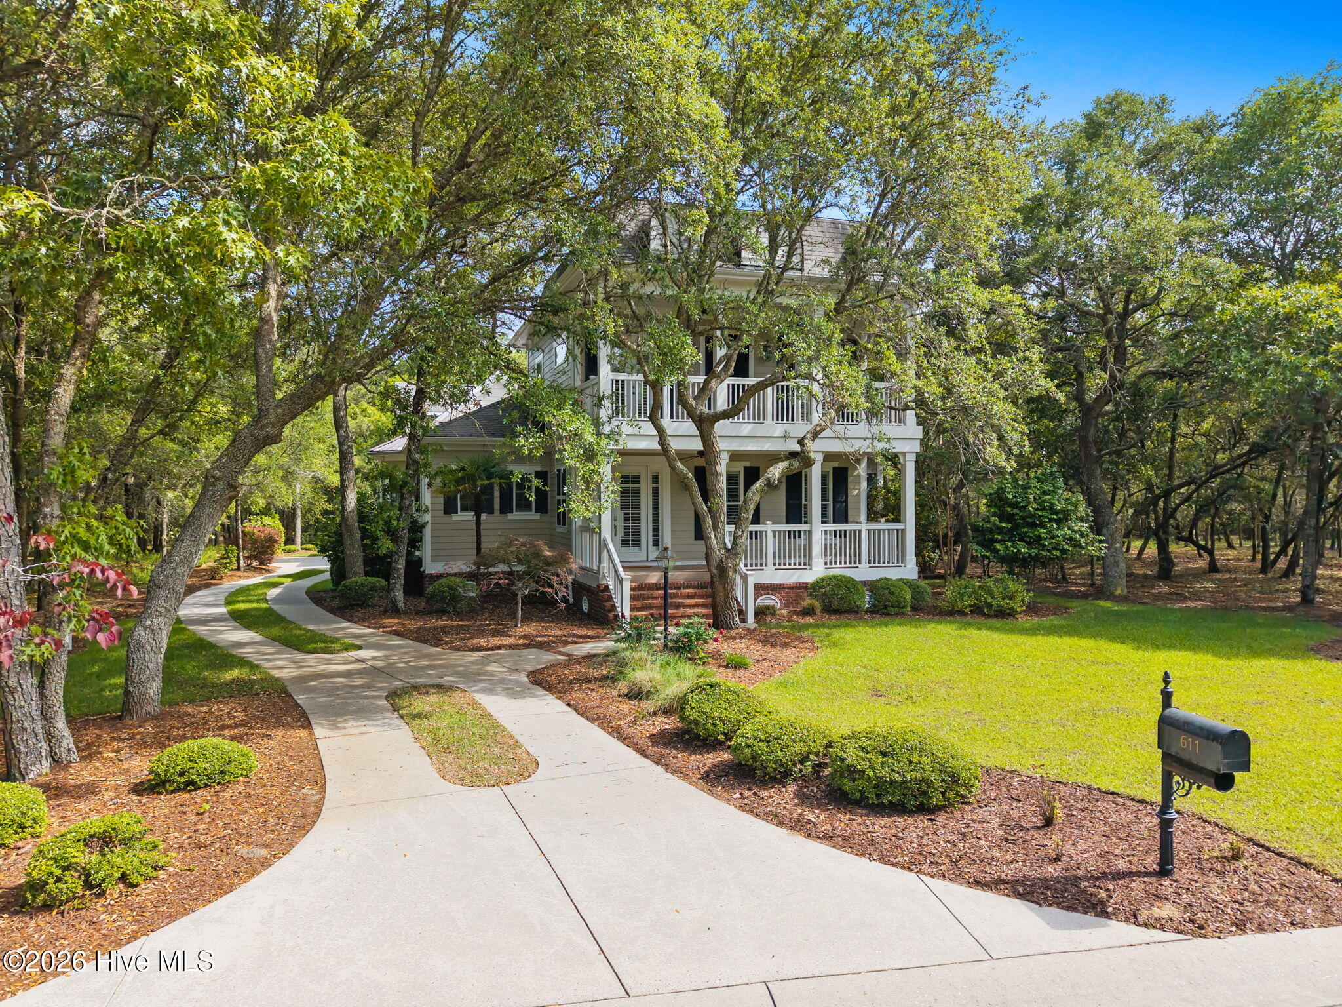
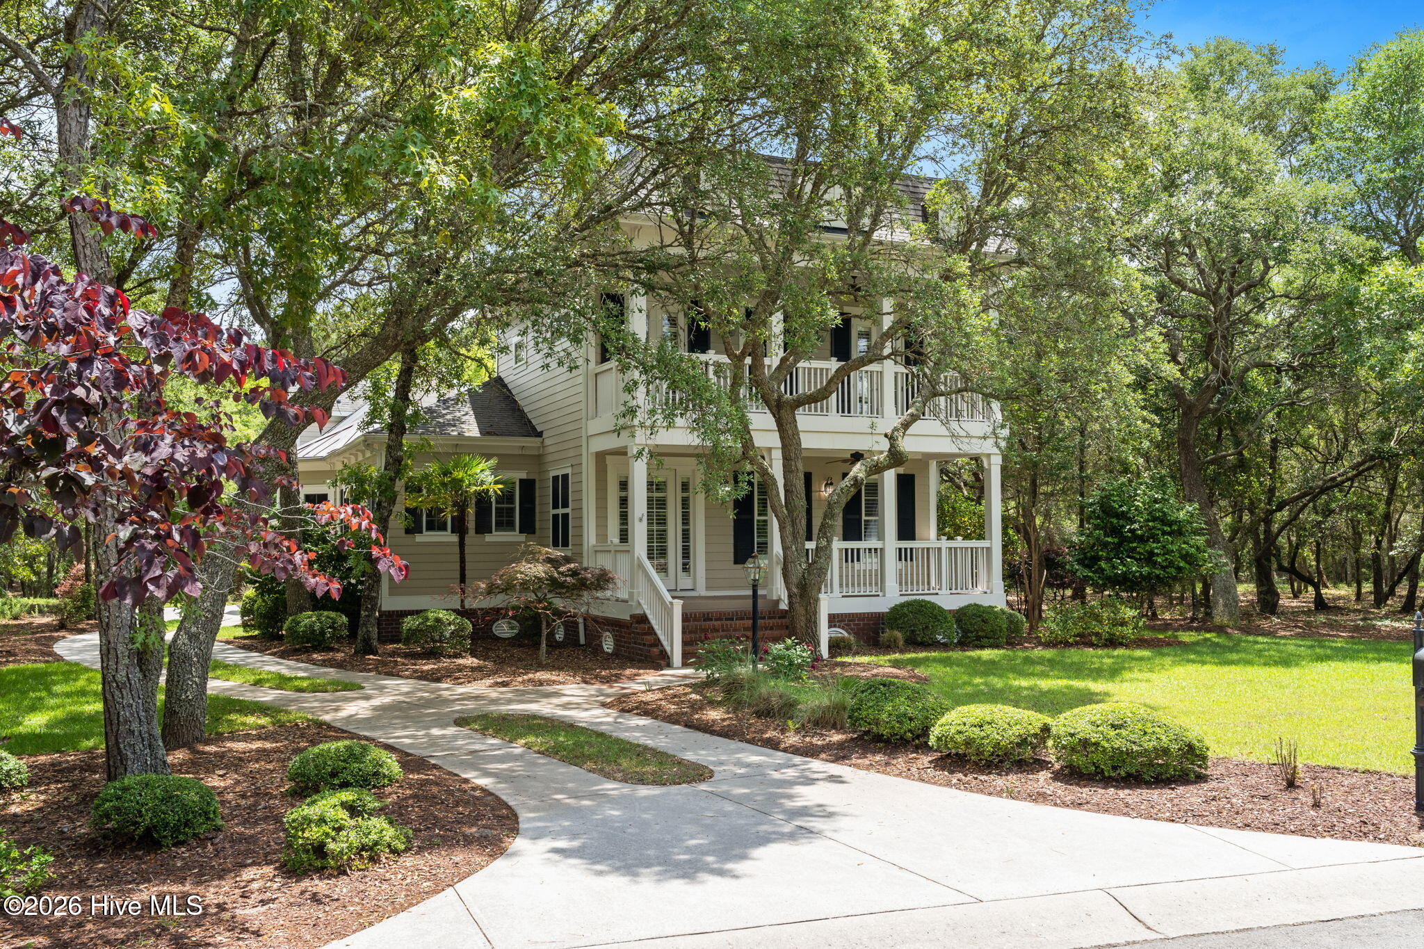
This exquisite custom-built Charleston-style residence captures the essence of refined Coastal Southern living just 4 miles from the pristine shores of Holden Beach Island. Perfectly blending timeless architecture with sophisticated coastal design, 611 S Seascape Boulevard offers exceptional craftsmanship, elegant finishes, and an inviting open-concept floor plan designed for both luxurious everyday living and effortless entertaining.
From the moment you arrive, the home's impressive curb appeal and welcoming Southern charm set the tone. Inside, dramatic ceilings, extensive custom millwork, Brazilian Cherry hardwood flooring, abundant natural light, and a soft coastal palette create an elevated yet relaxed atmosphere throughout. The grand entry welcomes you with a stunning library/office featuring a fireplace, custom built-in benches with hidden storage, built-in desk, and extensive bookshelves.
The spacious Great Room serves as the heart of the home, anchored by a fireplace and complemented by an adjacent seating area with custom built-ins, previously designed to accommodate a pool table. The chef's kitchen is beautifully appointed with natural stone countertops, stainless steel appliances, tile backsplash, gas range with pot filler, pendant lighting, breakfast bar seating, and two oversized walk-in pantries.
Privately tucked away on the first floor, the luxurious primary suite offers a peaceful retreat with French doors leading to the screened porch, dual vanities, clawfoot soaking tub, walk-in shower, and generous closet space. The tranquil screened porch creates the perfect setting for morning coffee or evening cocktails while overlooking the natural coastal surroundings.
A stunning staircase serves as a focal point leading to the second level, where two spacious guest bedrooms share access to a charming upper porch and a beautifully appointed hall bath. Additional first-floor highlights include a powder room, large laundry room with deep utility sink and storage, plus a thoughtfully designed drop zone off the rear entry.
Connected by an elegant breezeway, the oversized 2.5-car garage features epoxy flooring, dehumidifier, and exceptional storage. Above the garage, a private guest apartment provides ideal accommodations for visitors or multigenerational living, complete with sleeping area, kitchenette with coffee bar, beverage refrigerator, microwave, sink, and a beautifully designed full bath with walk-in shower.
Meticulously maintained and presented in pristine condition, this remarkable residence also includes a Rinnai tankless water heater, 3-zone HVAC system, irrigation system, and countless thoughtful upgrades throughout.
Residents of Seascape at Holden Plantation enjoy an unmatched coastal lifestyle with exceptional amenities, including a private beach house on Holden Beach Island with exclusive resident parking, the Grand Manor Clubhouse featuring indoor and outdoor pools, hot tubs, sauna, fitness center, banquet facilities, and game room. The private 75-slip marina offers direct Intracoastal Waterway access, complete with dock house, outdoor kitchen, fish-cleaning station, and private harbormaster. Additional community features include the relaxing Upper Pond House, golf cart-friendly streets, and proximity to award-winning golf courses, waterfront dining, boutique shopping, and fresh local seafood. Conveniently located near Oak Island, Ocean Isle Beach, and Sunset Beach, this home offers the very best of coastal North Carolina living.
Amenities
- Vented Exhaust Fan
- Mini Refrigerator
- Gas Cooktop
- Built-In Microwave
- Washer
- Refrigerator
- Dryer
- Dishwasher
- Tankless Water Heater
Additional Features
- Association Amenities: Waterfront Community,Boat Dock,Boat Slip - Not Assigned,Community Pool,Fitness Center,Game Room,Gated,Indoor Pool,Maintenance Common Areas,Maintenance Roads,Management,Marina,Meeting Room,Party Room,Ramp,RV/Boat Storage,Spa/Hot Tub,Street Lights,Trail(s),
- County: Brunswick
- Days on Market: 146
- Exterior: Irrigation System,Thermal Doors
- Pool: No
- Tax Number: 233ha059
- Waterfront Features: Water Access Comm
- Water/Sewer: Water Connected
- Year Built: 2009
- Property Type: Residential
- Property Sub Type: Single Family Residence
- Tax Year: 2025
- Tax Amount: $3,078.27
- HOA Fees: $2,250.00
Financial
- Short Sale: Standard
Interior Features
- Cool System: Ceiling Fan(s), Heat Pump
- Floors: Ceramic Tile, Hardwood
- Fireplaces: 2
- Heat System: Heat Pump, Electric
- Interior: Master Downstairs, Walk-in Closet(s), High Ceilings, Entrance Foyer, Kitchen Island, Ceiling Fan(s), Pantry, Blinds/Shades, Built-in Features, Eat-in Kitchen, Walk-In Closet(s)
- Room Type: Master Bedroom, Bedroom 2, Bedroom 3, Living Room, Dining Area, Laundry, Dining Room, Fnshd Room over Garage, Office
- Total Rooms: 10
- Levels: Two
- Heating Fuel: Electric
- Association Amenities: Waterfront Community,Boat Dock,Boat Slip - Not Assigned,Community Pool,Fitness Center,Game Room,Gated,Indoor Pool,Maintenance Common Areas,Maintenance Roads,Management,Marina,Meeting Room,Party Room,Ramp,RV/Boat Storage,Spa/Hot Tub,Street Lights,Trail(s),
- Full Baths: 3
- 1/2 Baths: 1
- Furnished: Unfurnished
- Water Heater: Propane,Tankless
- Basement Description: None
Exterior Features
- Exterior: Irrigation System, Thermal Doors
- Fuel Tanks: None
- Parking: Garage Faces Side, Golf Cart Parking, Storage
- Roof: Architectural Shingle
- Siding: Fiber Cement
- Waterfront Feature: Water Access Comm
- Is New Construction: No
- Construction: Fiber Cement,Wood Frame
- Foundation: Crawl Space
- Water Source: County Water
- Septic or Sewer: Septic Tank
- Water Provider: Brunswick County Public Utilities
- Utilities: Water Connected
- Garage Spaces: 2.5
- Parking Spaces: 2.5
- Fencing: None
- Exterior: Fiber Cement
- Patio/Deck Description: Covered,Enclosed,Porch,Screened,Front Porch,Rear Porch
- Zoning: Co-R-7500
- Building Total Area (Sq.Ft): 2854
- Road Description: Private Road,Maintained,Paved
- Road Improvements: See Remarks
- View Description: See Remarks
Location
- Directions: Follow Stone Chimney Rd to construction entrance on the right, just past Lockwood Folly Community. Follow around to S Seascape Blvd.
- Street Number: 611
- County: Brunswick
- Latitude: 33.924906
- Longitude: -78.246261
- Subdivision: Seascape at Holden Plantation
- Marketing City: Supply
Listed by: Team Klock from PROACTIVE Real Estate.