
Location
Agent Comments
This home's location, value and quality is second to none! The beach front is only a 3 minute walk away through this unique interior/ maritime forest neighborhood. Use either of the TWO private crossovers to easily enter beach accesses 29 or 29!
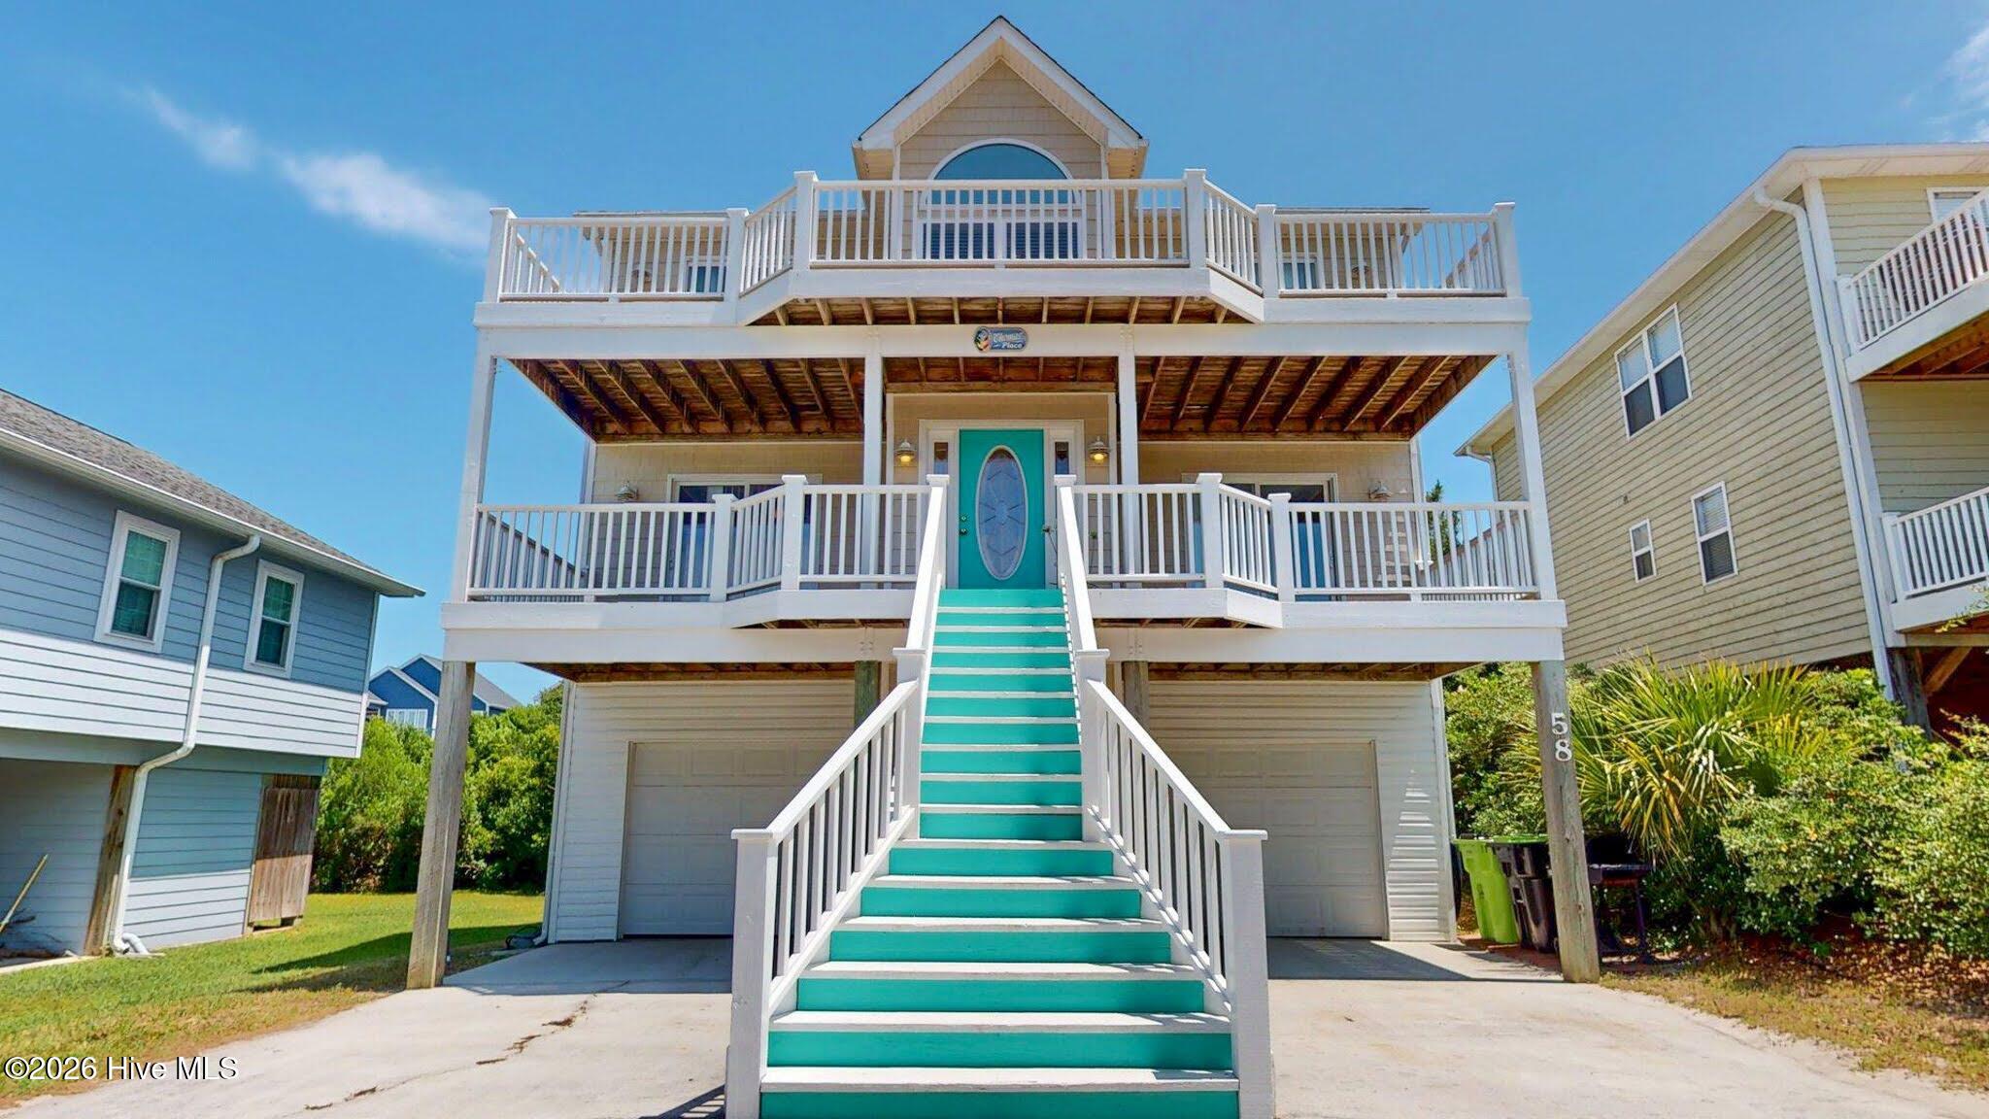
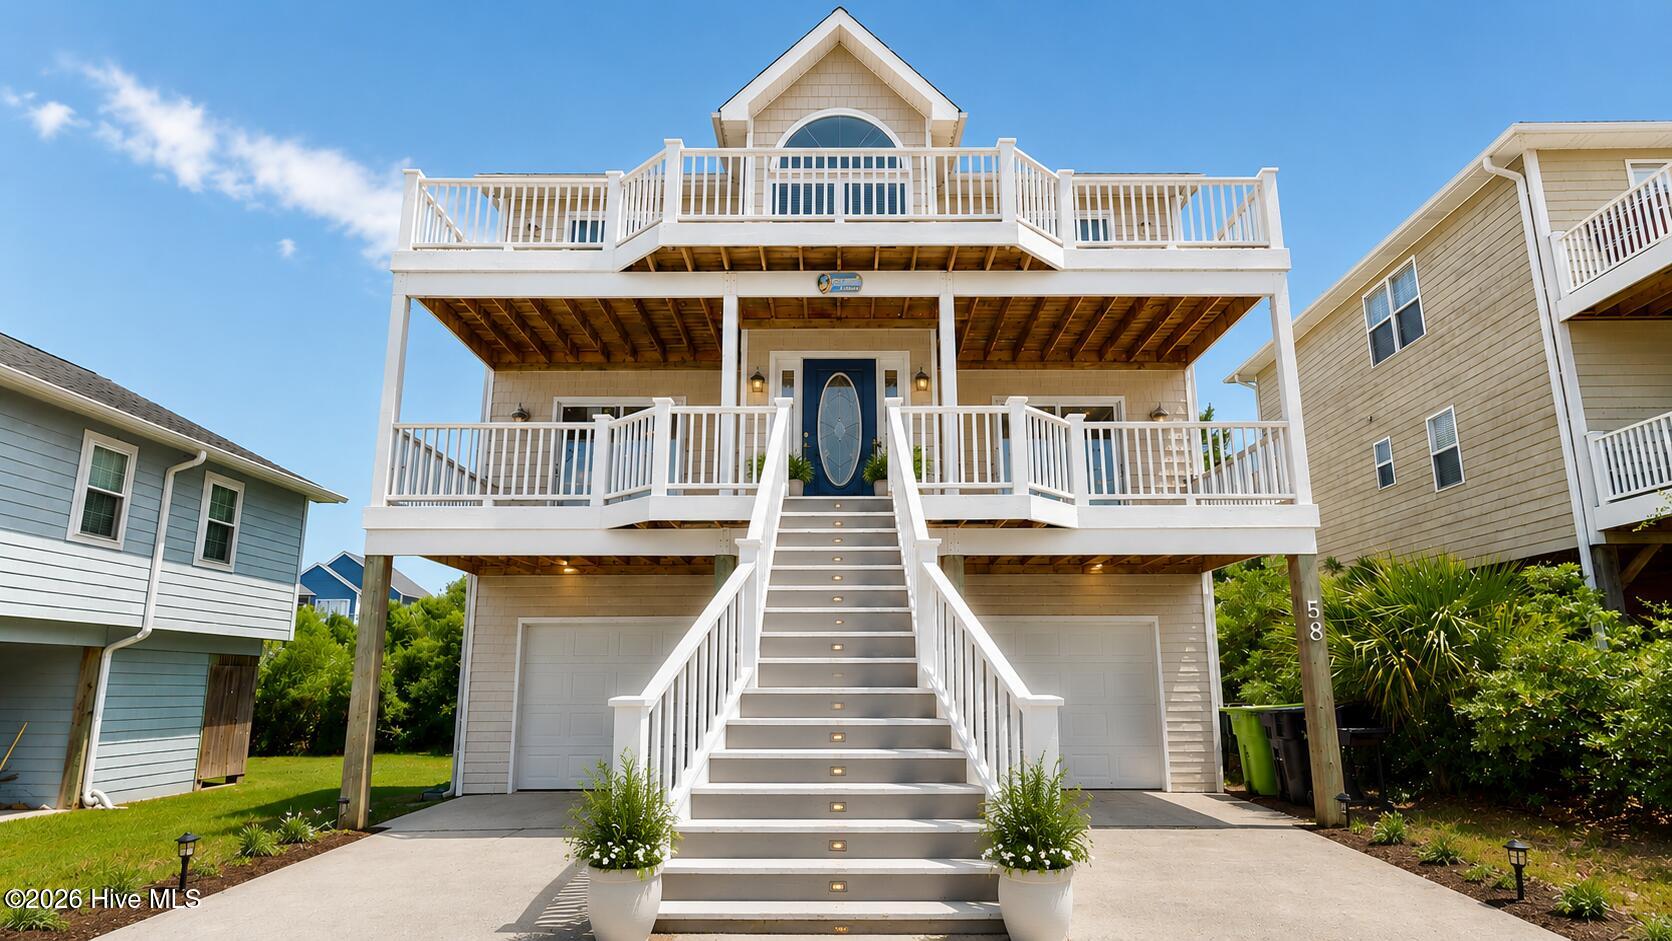
Park and have your cars and belongings safely tucked away in the double garage and take the fully enclosed elevator up to both floors. Enjoy sunny skies from either of the FOUR, spacious well-maintained decks to enjoy sound and sunsets views or listen to the lull of the ocean nearby.
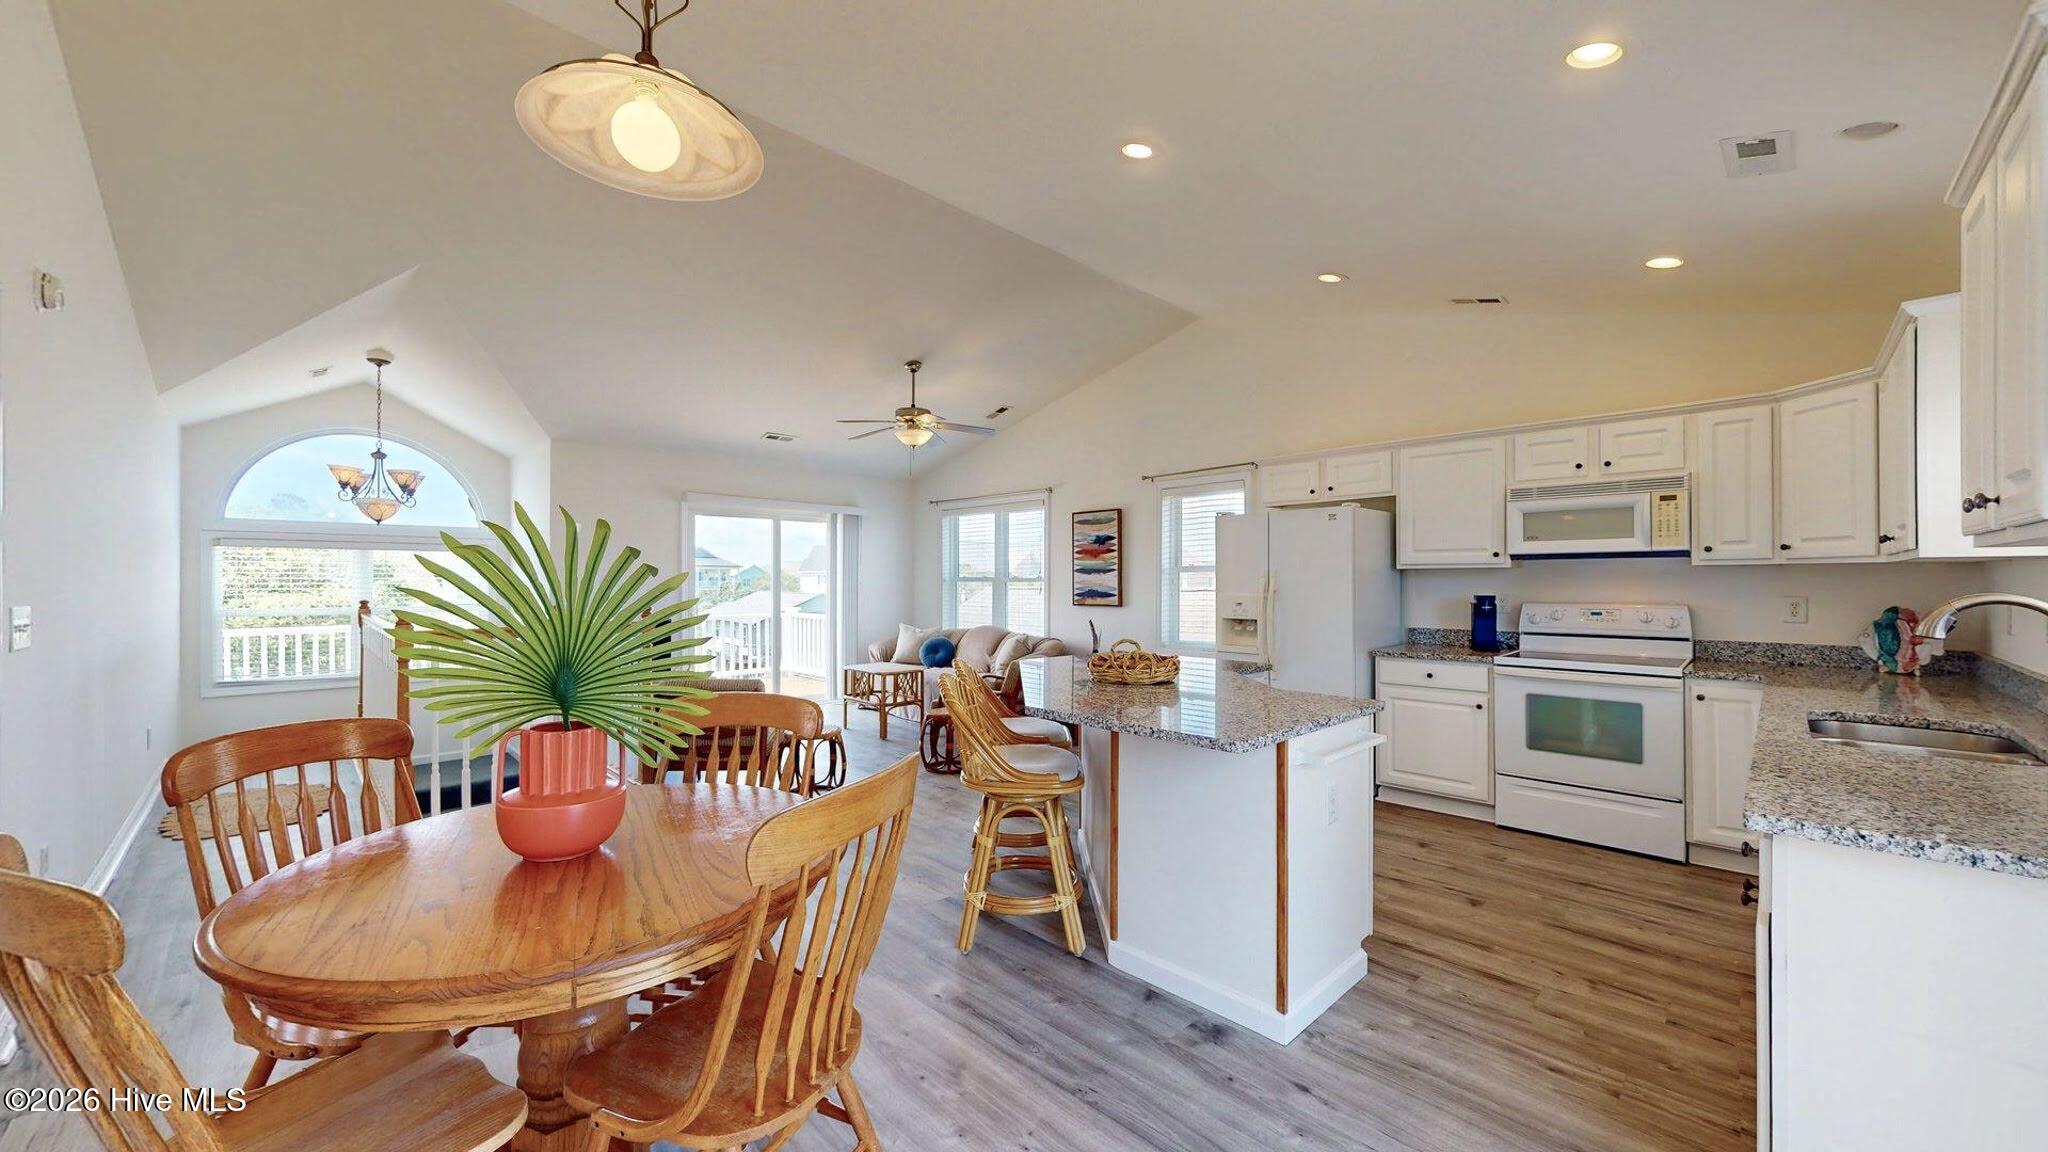
With an open, reverse floor plan, this sunny and bright 4 bedroom, 3.5 bath beach cottage boasts two spacious ensuites, ample closets for storage, fenced-in back lawn, outdoor shower, and generous parking in driveway.
Furnished and comfortable as it is, yet a blank slate and intentionally neutral for your very own style and design to emerge.
Recently updated with smooth ceilings, granite countertops, ALL new interior paint and durable LVP flooring throughout, this home is priced well to meet the current housing market. All offers are welcome!
No HOA. Short-term and long-term rentals are allowed and successful on this street.
Easy to view, schedule a showing today to truly see the value in this one!
Additional Features
- County: Pender
- Days on Market: 145
- Pool: No
- Tax Number: 4234-13-2818-0000
- Water/Sewer: Cable Available, Sewer Connected, Water Connected, Fiber Optic
- Year Built: 2003
- Property Type: Residential
- Property Sub Type: Single Family Residence
- Tax Year: 2024
- Tax Amount: $5,043.53
Financial
- Short Sale: Standard
Interior Features
- Cool System: Central Air, Ceiling Fan(s)
- Heat System: Electric, Heat Pump
- Interior: Walk-in Closet(s), Vaulted Ceiling(s), Entrance Foyer, Kitchen Island, Ceiling Fan(s), Elevator, furnished, Reverse Floor Plan, Blinds/Shades, Eat-in Kitchen, Walk-In Closet(s)
- Room Type: Master Bedroom, Bedroom 2, Bedroom 3, Bedroom 4, Living Room, Dining Room, Dining Area, Bathroom 1, Bathroom 2, Bathroom 3, Bathroom 4
- Total Rooms: 7
- Levels: Two
- Heating Fuel: Electric
- Full Baths: 3
- 1/2 Baths: 1
- Basement Description: None
Exterior Features
- Fuel Tanks: None
- Parking: Garage Door Opener, Off Street, Garage
- Roof: Architectural Shingle
- Siding: Vinyl Siding
- Is New Construction: No
- Construction: Vinyl Siding,Wood Frame
- Foundation: Other,Pilings
- Utilities: Cable Available,Sewer Connected,Water Connected,Fiber Optic
- Garage Spaces: 2
- Parking Spaces: 2
- Fencing: Privacy,Back Yard
- Exterior: Vinyl Siding
- Patio/Deck Description: Deck,Balcony,Front Porch,Rear Porch
- Zoning: INCORP
- Building Total Area (Sq.Ft): 1813
- Road Description: Paved
- Road Improvements: See Remarks
- View Description: See Remarks
Location
- Directions: After crossing the Surf City bridge, travel south on S Shore Dr., after about 2 miles, turn right on Sandy Lane, right on E Ridge and left on N Ridge - home is on the right-hand side of the road.
- Street Number: 58
- County: Pender
- Latitude: 34.411567
- Longitude: -77.570316
- Subdivision: Sandy Ridge
- Marketing City: Surf City
Listed by: Kym C Harrelson-Pattishall from RE/MAX Executive.